











Address
16727 Pitts Road, Wellington, OH
Price
$ 950,000
Property Attributes
- MLS#5198709
- TypeSingle Family
- Listing Status Pending
- CountyLorain
- CityWellington
- NeighborhoodPittsfield
- Zip44090
- Style
- Year Built2001
- Taxes$ 7734
- Price$ 950,000
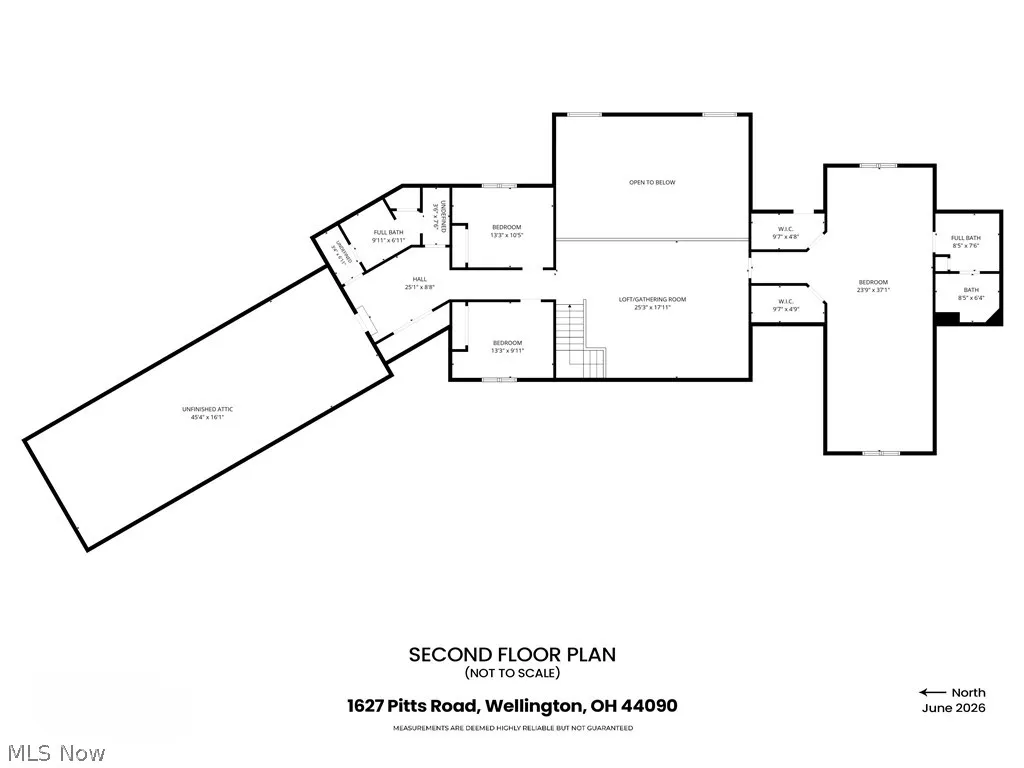
- Bedrooms4
- Full Bathrooms6
- Half Bathrooms0
- Sqr Footage4890
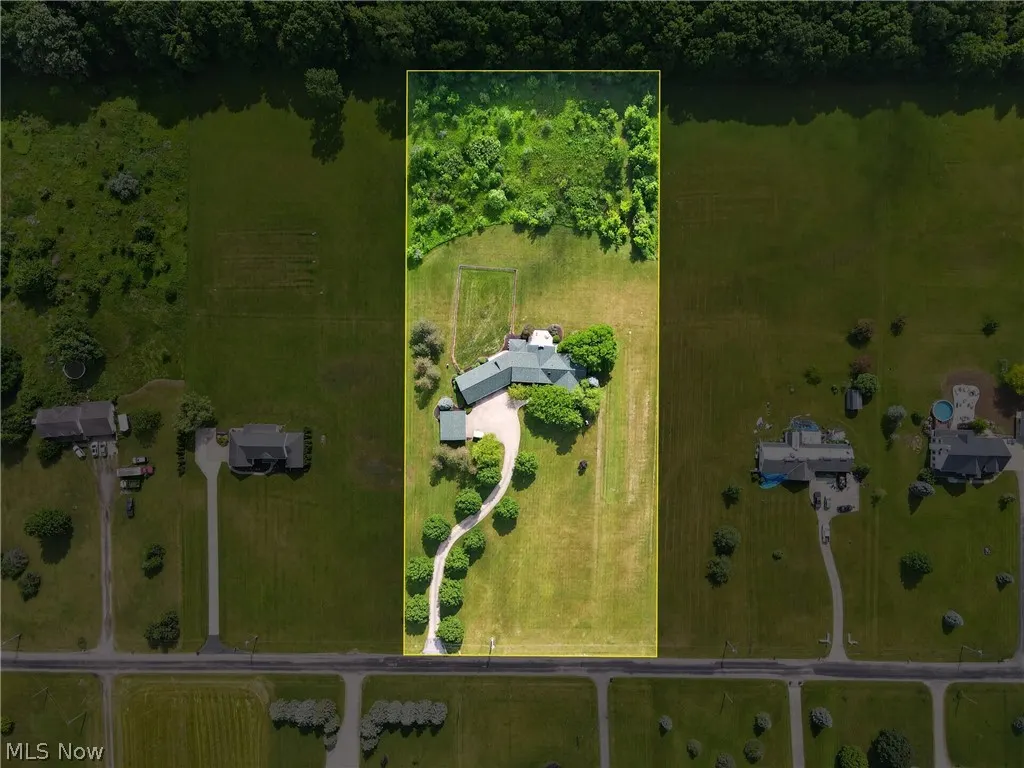
- Lot Size3.76 Acres
Data Source:
MLSNow
Property Description
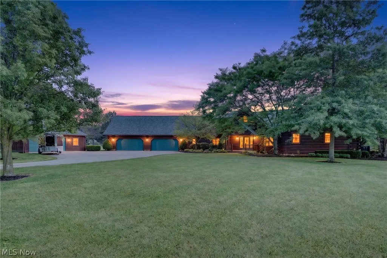
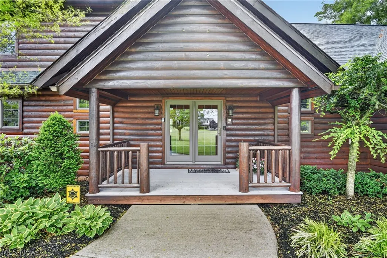
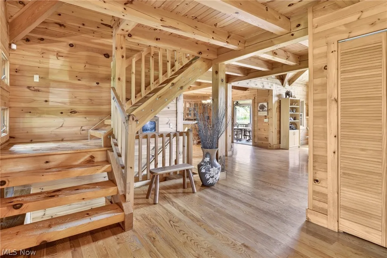
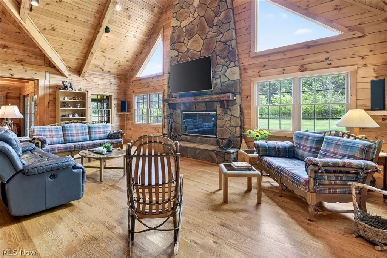
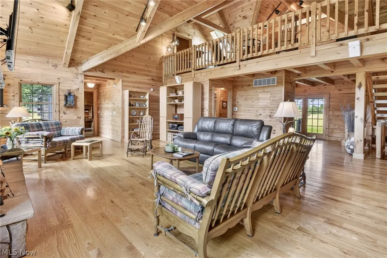
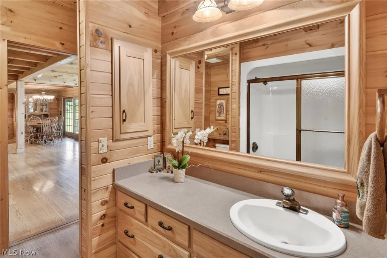
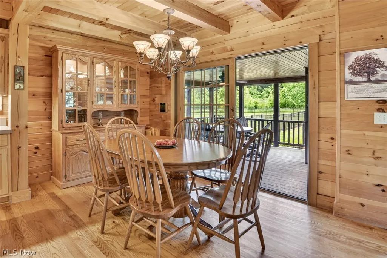
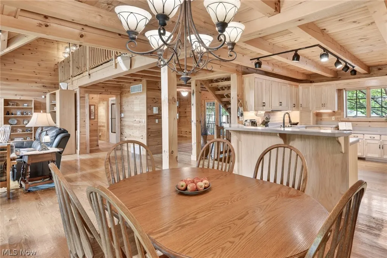
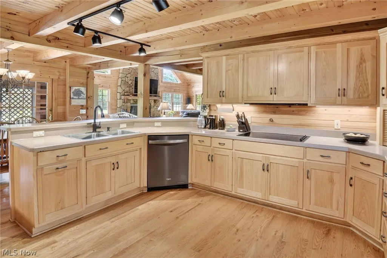
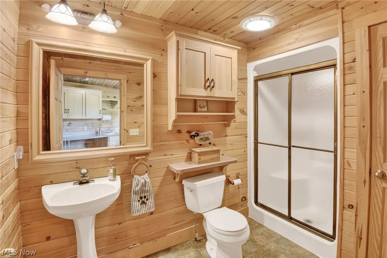
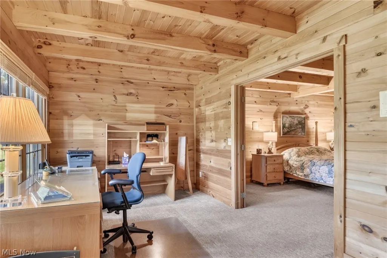
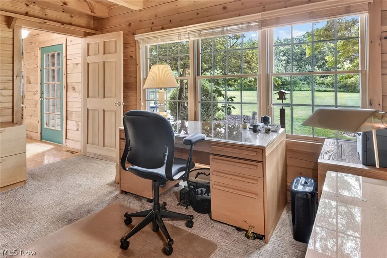
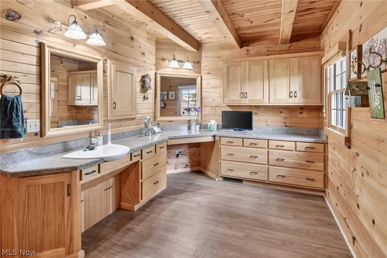
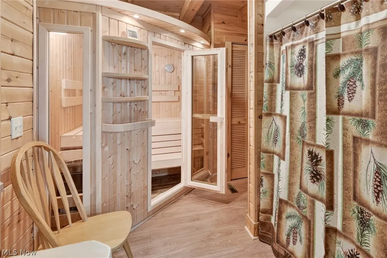
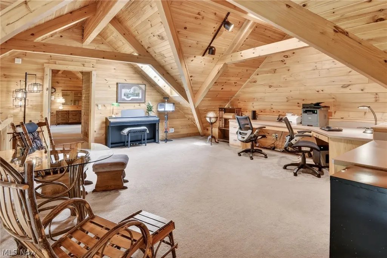
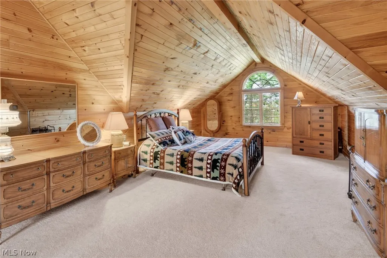
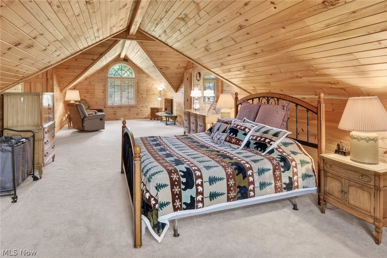
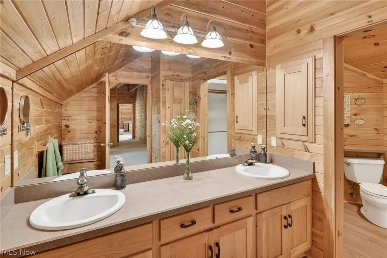
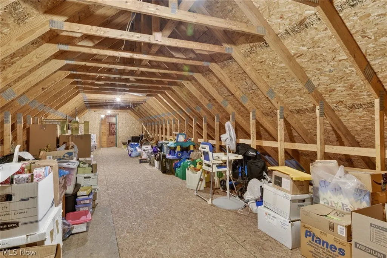
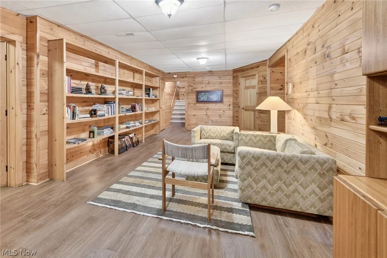
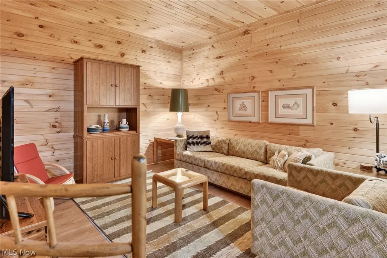
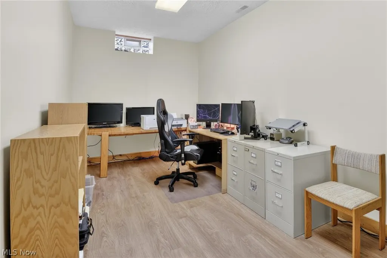
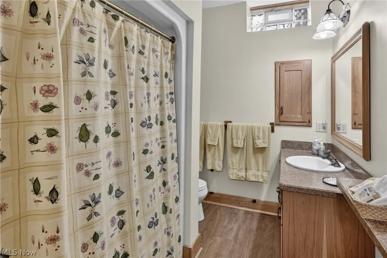
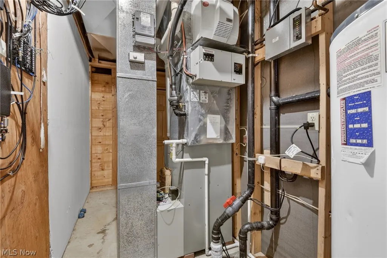
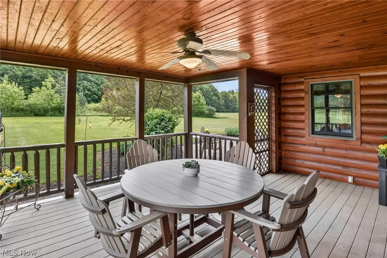
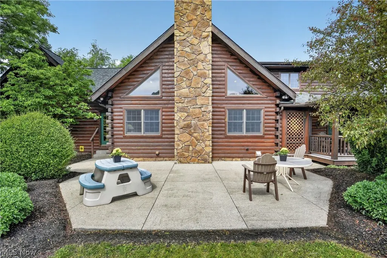
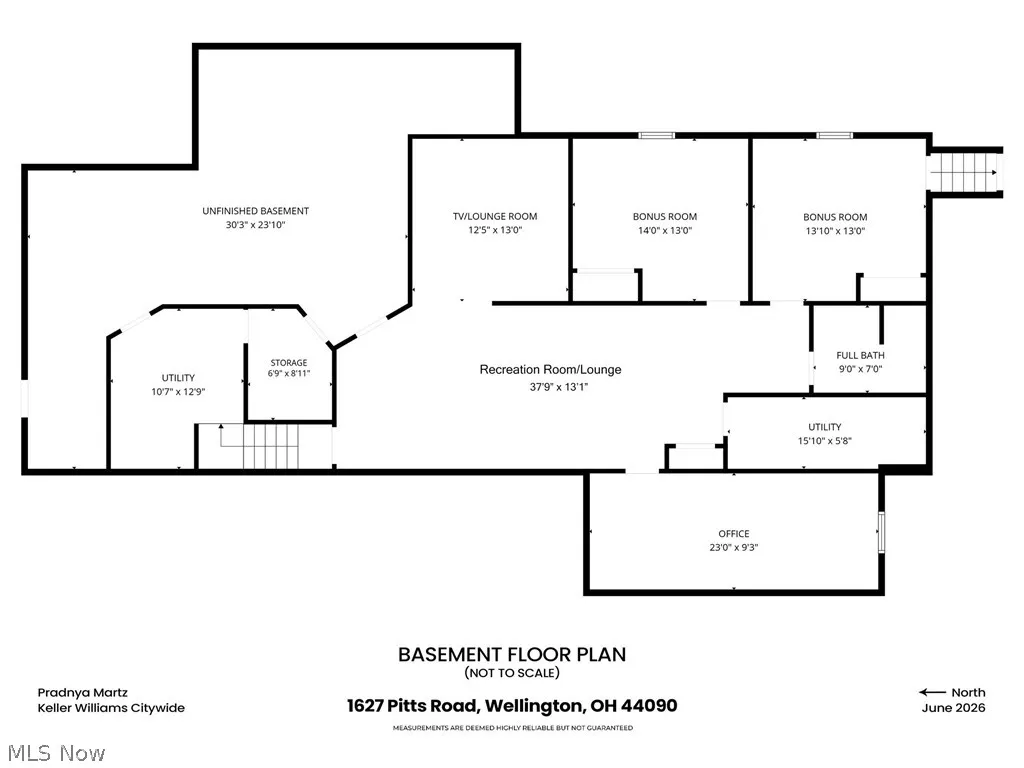
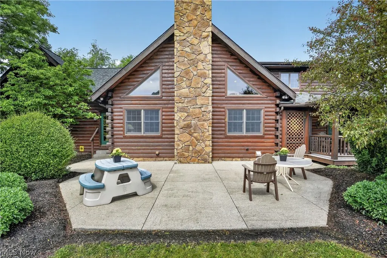
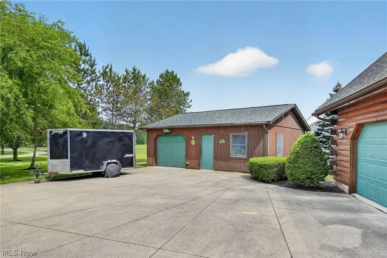
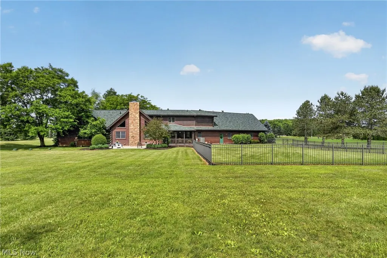
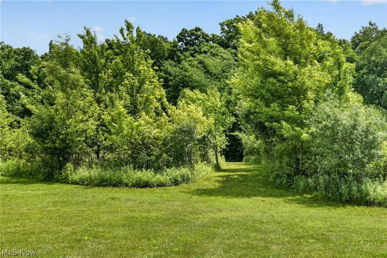
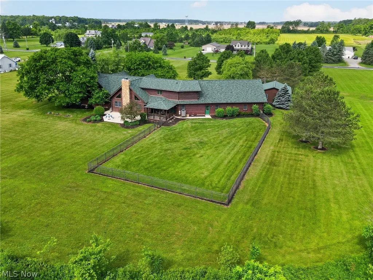
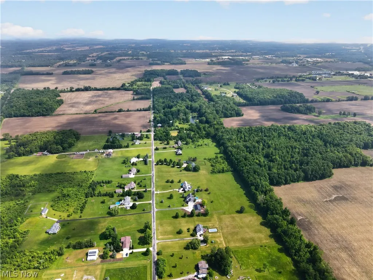
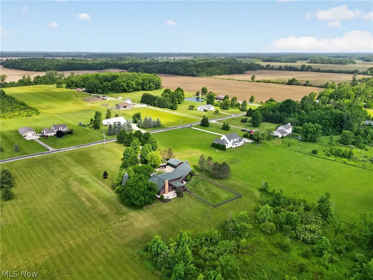
Envisioned as a legacy retreat where multiple generations could share life together, this custom log estate was brought to life by a premier log home designer. Nestled on almost 4 scenic acres in a great location with easy access to highways and surrounding communities, this masterfully constructed residence offers an expansive layout totaling over 5,700 sq. ft. of warm, inviting living space. The heart of the home is a magnificent Great Room, where soaring vaulted ceilings and a dramatic stone-façade fireplace frame stunning seasonal views through towering windows. Culinary and aesthetic details shine with custom, Amish-made hickory wood cabinetry featured throughout the kitchen and all 6 full bathrooms! Designed with true inclusivity in mind, the main level hosts a dedicated in-law suite (or a luxurious primary bedroom suite if so desired), complete with 36" accessible doorways, a master bath, a handicap-accessible shower, and a private, built-in wellness sauna! Upstairs, a secondary primary suite plus two bedrooms and a common lounge/gathering area creates possibilities for home offices, hobby rooms or recreation areas. Outside, relax on the premium, low-maintenance Trex covered front and back porches, or utilize the massive 4-car garage with direct access to attic storage. A 670 sq ft small barn off the entry courtyard is perfect to create your dream workshop! Established perennials, mature trees surround the home and a grassy trail is perfect for strolling along the nearby woods. Meticulously maintained under annual contracts for log staining, dual-fuel climate systems, and the advanced Wisconsin Mound septic system, the property boasts major capital upgrades including a new roof (2024), a new generator (2024), new loft skylight (2024), and an updated secondary furnace (2024). This turn-key legacy home offers the perfect blend of warmth, space, and peace of mind. One year premium home warranty included - schedule your in-person or virtual tour today!
| Price History | |
|---|---|
| 6/20/2026 | Listed $950,000 |
General Features
| Sewer | Mound Septic |
|---|---|
| Heating | Electric,Propane,Zoned |
| Cooling | Central Air,Zoned |
| Possession | Delivery Of Deed |
| Roof | Asphalt,Pitched |
| Appliances | Built-In Oven,Cooktop,Dryer,Dishwasher,Freezer,Refrigerator,Washer |
| Garage Spaces | 4 |
| Patio/Porch Features | Rear Porch,Front Porch,Patio |
| Architectural Style | Log Home |
| Security Features | Security System,Smoke Detector(s) |
| Construction Materials | Log,Stone Veneer |
| Year Built | 2001 |
| View | Meadow,Rural,Trees/Woods |
| Stories Count | 2 |
| Township | Pittsfield Twp |
| Levels | Two |
| Property Subtype | Single Family Residence |
| Tax Year | 2024 |
| Accessibility | Accessible Full Bath,Accessible Bedroom,Accessible Common Area,Customized Wheelchair Accessible,Standby Generator,Grip-Accessible Features,Accessible Central Living Area,Accessible Approach with Ramp,Visitable,Accessible Doors,Accessible Hallway(s) |
| County | Lorain |
| Property Type | Residential |
| HOA | false |
| Attached Garage | true |
| Subdivision Name | Pittsfield |
| Facing Direction | West |
| Garage Y/N | true |
| Other Structures | Outbuilding,See Remarks,Storage |
| Total Rooms | 14 |
| Full Baths | 6 |
| Status | Pending |
| Directions | From Route 58, turn on Hughes Road, then on Pitts Road. From Route 20, turn on Quarry Road, then on Hughes, then on Pitts Road |
| ModificationTimestamp | 2026-07-13T01:16:25.167-00:00 |
| City | Wellington |
| High School District | Wellington EVSD - 4715 |
| Lot Size Units | Acres |
| Carport Y/N | false |
| Land Lease Y/N | false |
| Tax Annual Amount | 7734 |
| Home Warranty Y/N | true |
| Living Area Units | Square Feet |
| Standard Status | Pending |
| Middle/Junior School District | Wellington EVSD - 4715 |
| Elementary School District | Wellington EVSD - 4715 |
| Year Built Source | Public Records |
| Property Sub Type Additional | Single Family Residence |
| PostalCity | WELLINGTON |
| Legal Description | FROM -008 & -067-000-020 ACR CORR 7-19-99 |
Interior Features
| Interior Amenities | Beamed Ceilings,Breakfast Bar,Built-in Features,Ceiling Fan(s),Chandelier,Cathedral Ceiling(s),Double Vanity,Entrance Foyer,His and Hers Closets,High Speed Internet,In-Law Floorplan,Primary Downstairs,Multiple Closets,Open Floorplan,Other,Pantry,See Remarks,Storage,Sauna,Track Lighting,Vaulted Ceiling(s) |
|---|---|
| Basement | Full,Interior Entry,Partially Finished,Bath/Stubbed,Storage Space,Walk-Out Access,Sump Pump |
| Total Fireplaces | 1 |
| Fireplace Features | Gas,Glass Doors,Great Room,Propane,Raised Hearth |
| Total Stories | 2 |
| Basement (Y/N) | true |
| Air Conditioning Y/N | true |
| Heating Y/N | true |
| Window Features | Blinds,Screens,Skylight(s),Wood Frames |
| Fireplace Y/N | true |
| Above Grade Finished Area | 4890 |
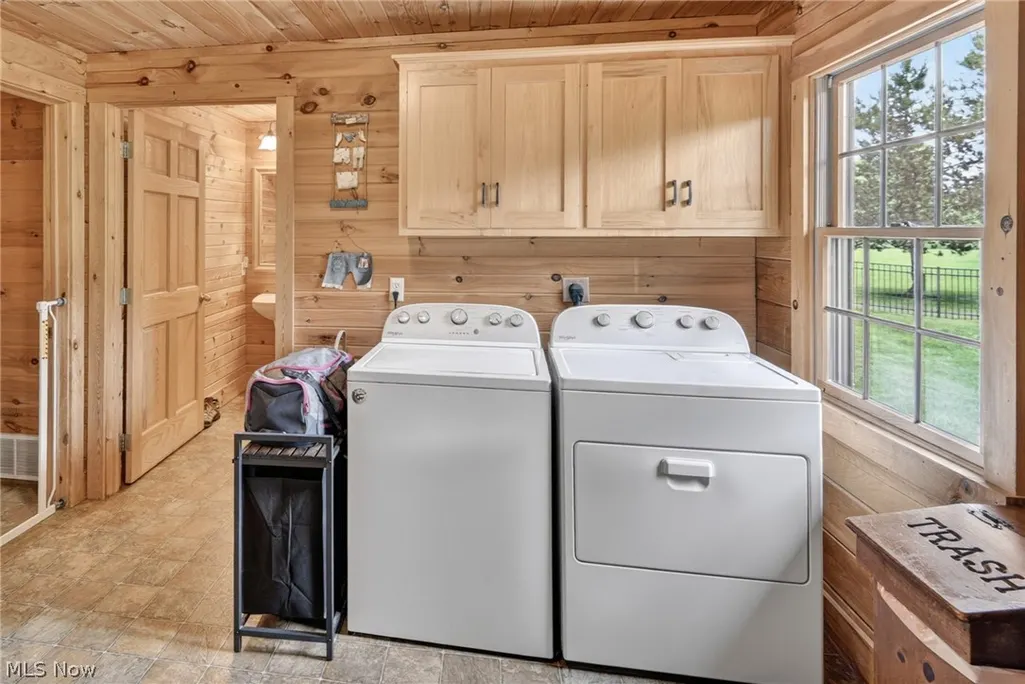
| Laundry Features | Main Level,Laundry Room,Laundry Tub,Sink |
| Total Bedrooms | 4 |
| Below Grade Finished Area | 1400 |
| Main Level Bedrooms | 1 |
| Main Level Bathrooms | 3 |
| Below Grade Finished Area Source | Owner |
| Above Grade Finished Area Source | Public Records |
| Total Baths | 6 |
Exterior Features
| Fencing | Back Yard,Gate,Partial,See Remarks,Wrought Iron |
|---|---|
| Parking Features | Attached,Concrete,Direct Access,Garage Faces Front,Garage,Storage,Water Available |
| Lot Features | Flat,Landscaped,Level,Meadow,Rectangular Lot,Many Trees,Views |
| Water Source | Public |
| Lot Size Area | 3.76 |
| Foundation Details | Block |
| Lot Dimensions | 250' X 655' |
| Lot Size Acres | 3.76 |
| Lot Size Source | Assessor |
| Waterfront Y/N | false |
Amenities
- Foreclosure
- Views
- Short Sale
- New Construction
- Adult 55+
- Lease To Own
- No HOA Fees
- Furnished
- Primary On Main
- Air Conditioning
- Seller Finance
- Green
- Fixer Upper
- Horse
- Golf
- Fireplace
- Deck
- Garage
- Basement
- Pool
Property vs Single Family Average in 44090
Price
Taxes
Year Built


 © MLS Now, INC - Northern Ohio Regional Multiple Listing Service All information deemed reliable but not guaranteed. All properties are subject to prior sale, change or withdrawal. Neither listing broker(s) or information provider(s) shall be responsible for any typographical errors, misinformation, misprints and shall be held totally harmless. Listing(s) information is provided for consumer's personal, non-commercial use and may not be used for any purpose other than to identify prospective
