




Address
606 S 7th Street, Cambridge, OH
Price
$ 154,900
Property Attributes
- MLS#5199469
- TypeSingle Family
- Listing Status Contingent
- CountyGuernsey
- CityCambridge
- NeighborhoodGarfield Add
- Zip43725
- Style
- Taxes$ 1090
- Price$ 154,900
- Bedrooms2
- Full Bathrooms1
- Half Bathrooms0
- Sqr Footage1236
- Lot Size0.1598 Acres
Data Source:
MLSNow
Property Description
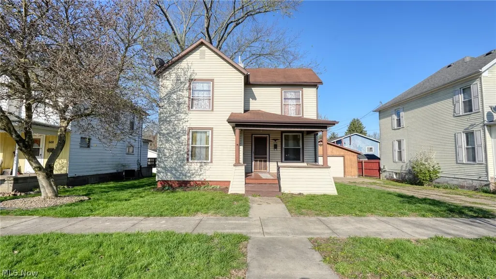
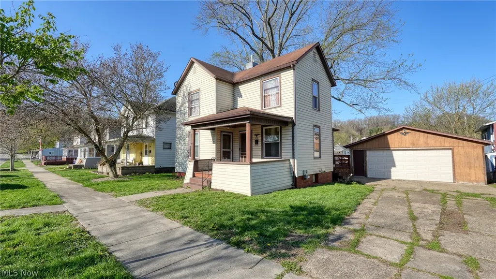
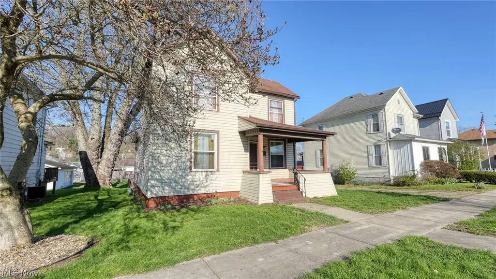
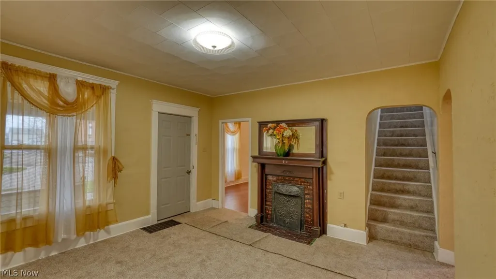
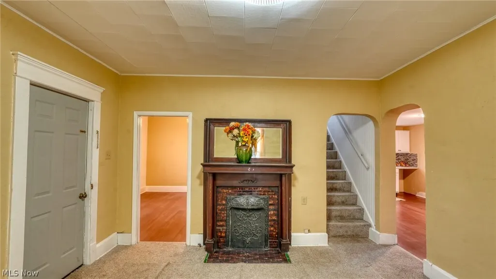
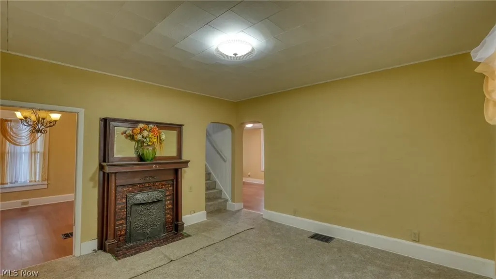
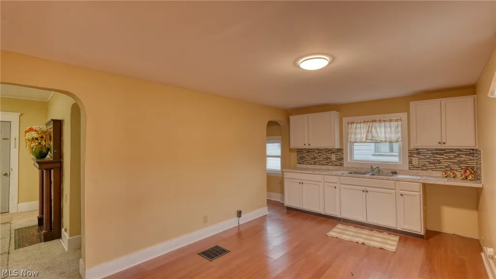
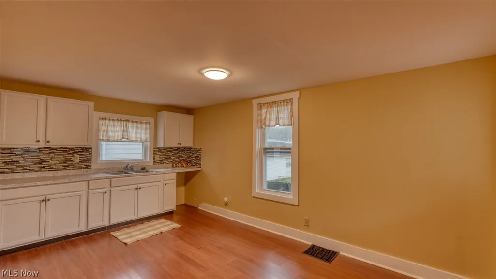
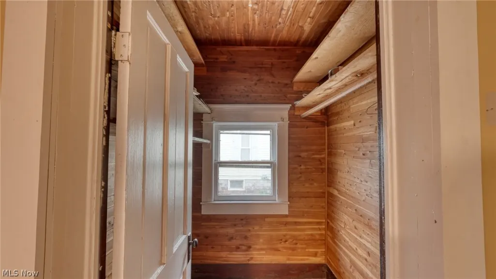
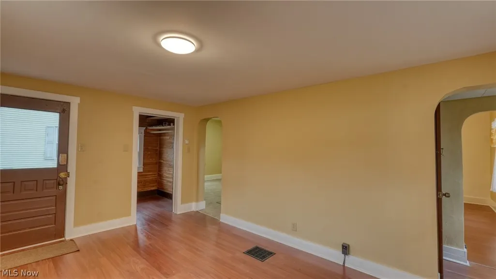
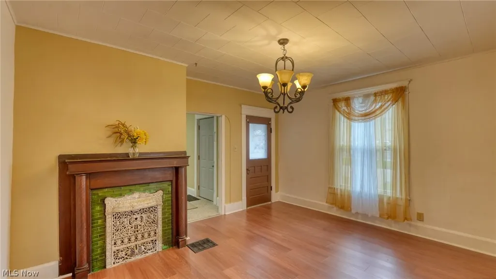
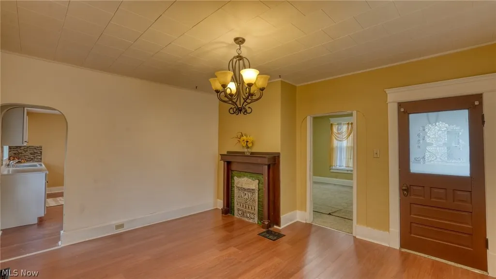
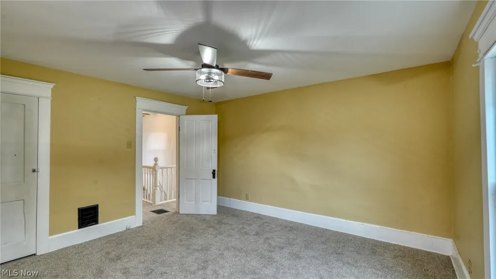
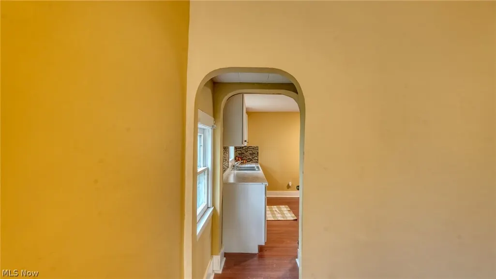
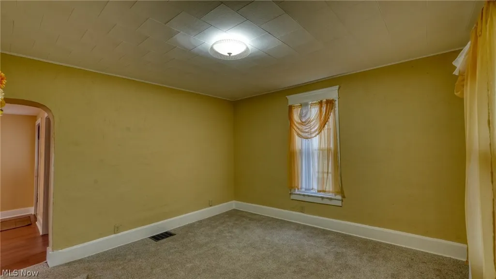
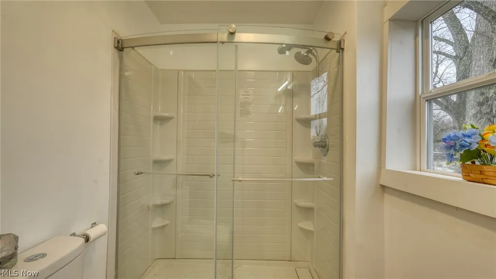
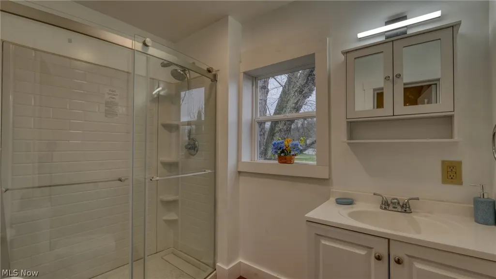
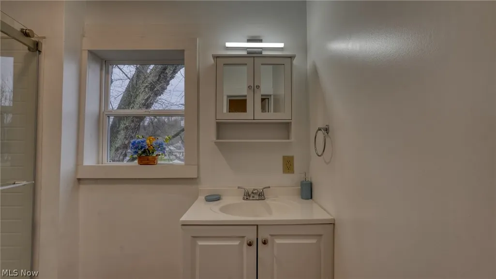
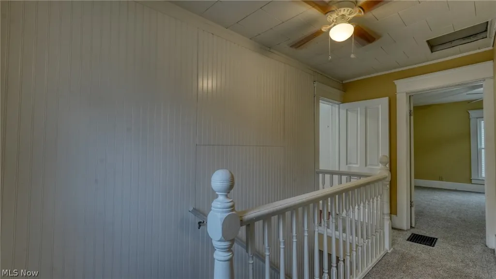
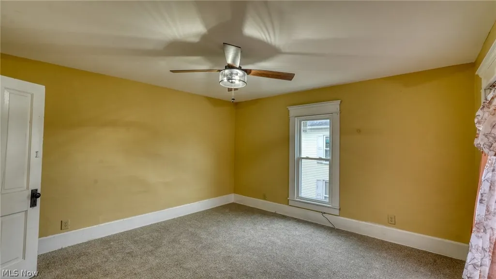
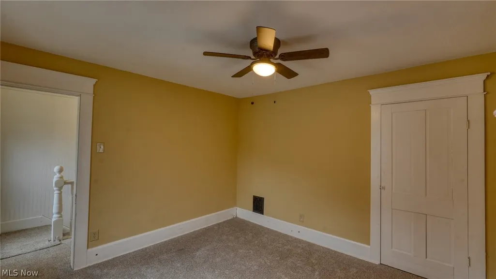
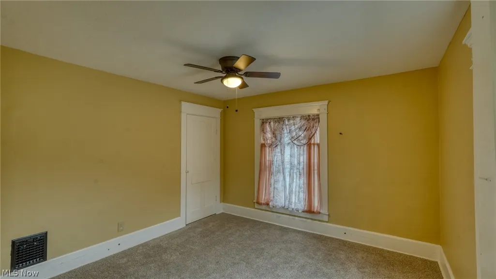
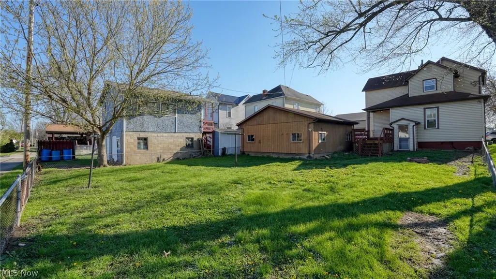
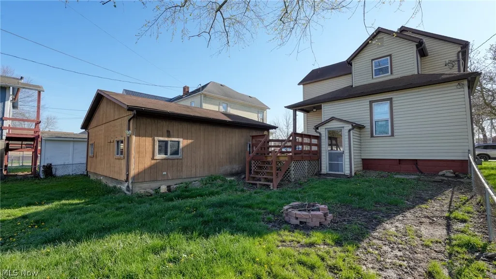
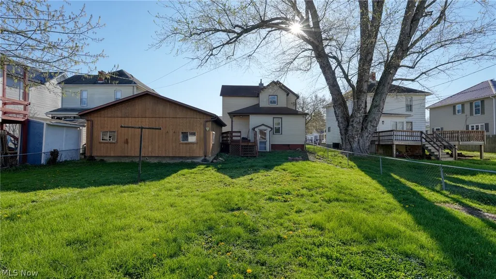
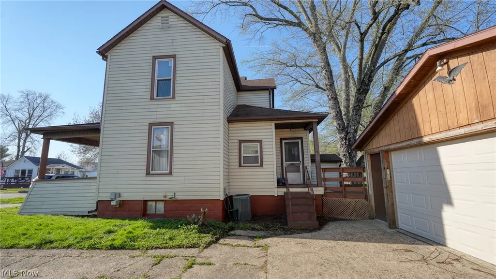
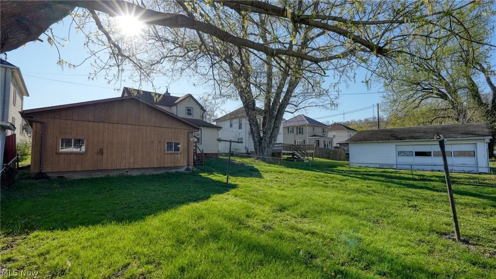
Motivated Seller is looking for offers! MANY NEW AND NEWER UPDATES Just Added! NEW REFRIGERATOR and DISHWASHER both come with warranties! This home offers many nice features! It has a convenient floor plan, Living room and Dining room both have beautiful decorative fireplaces that could be converted possibly to gas fireplaces. The kitchen cabinets are new, there is a walk in pantry, With plenty of space in the kitchen for dining in, the 1 St floor dining room could easily be used for a 1 St floor bedroom. 5 new replacement windows, an furnace and AC in 2025, New 200 amp. electric panel and some of the wiring was updated in 2025. There is an oversized 2 car garage, with a new door, in 2025. If you have pets or children, the chain link fenced back yard will be a perfect spot. Also, the AC and Furnace have been recently replaced!! For a qualified buyer, Seller will replace the roof with an acceptable offer. This home is across the street from the school, and should pass all types of financing. Call for your appointment today!
| Price History | |
|---|---|
| 4/8/2026 | Listed $159,900 |
| 5/6/2026 | 4$153,900 |
| 6/23/2026 | 1$154,900 |
General Features
| Sewer | PublicSewer |
|---|---|
| Heating | ForcedAir,Gas |
| Cooling | CentralAir |
| Possession | DeliveryOfDeed |
| Roof | Asphalt,Fiberglass |
| Garage Spaces | 2 |
| Architectural Style | Conventional |
| Construction Materials | VinylSiding |
| Stories Count | 2 |
| Township | Cambridge |
| Levels | Two |
| Property Subtype | SingleFamilyResidence |
| Tax Year | 2025 |
| County | Guernsey |
| Property Type | Residential |
| HOA | false |
| Attached Garage | false |
| Contingency | Appraisal,Inspections |
| Subdivision Name | Garfield Add |
| Garage Y/N | true |
| Total Rooms | 3 |
| Full Baths | 1 |
| Status | Contingent |
| Directions | from Southgate Parkway turn onto Jefferson Ave. and left onto 7th home is on the right |
| ModificationTimestamp | 2026-08-03T14:04:37.353-00:00 |
| City | Cambridge |
| High School District | Cambridge CSD - 3001 |
| Lot Size Units | Acres |
| Carport Y/N | false |
| Land Lease Y/N | false |
| Tax Annual Amount | 1090.18 |
| Home Warranty Y/N | false |
| Property Condition | UpdatedRemodeled |
| Living Area Units | SquareFeet |
| Standard Status | ActiveUnderContract |
| Middle/Junior School District | Cambridge CSD - 3001 |
| Elementary School District | Cambridge CSD - 3001 |
| Year Built Source | PublicRecords |
| Property Sub Type Additional | SingleFamilyResidence |
| PostalCity | CAMBRIDGE |
| Legal Description | R3 T2 SA03-21 7 GARFIELD |
Interior Features
| Basement | Full,Unfinished,WalkOutAccess |
|---|---|
| Total Fireplaces | 2 |
| Fireplace Features | Decorative |
| Basement (Y/N) | true |
| Air Conditioning Y/N | true |
| Heating Y/N | true |
| Fireplace Y/N | true |
| Above Grade Finished Area | 1236 |
| Laundry Features | InBasement |
| Total Bedrooms | 2 |
| Above Grade Finished Area Source | Assessor |
| Total Baths | 1 |
Exterior Features
| Fencing | BackYard,ChainLink |
|---|---|
| Parking Features | Detached,Garage |
| Water Source | Public |
| Lot Size Area | 0.1598 |
| Foundation Details | Block |
| Lot Size Acres | 0.1598 |
| Lot Size Source | Assessor |
| Waterfront Y/N | false |
Amenities
- Foreclosure
- Views
- Short Sale
- New Construction
- Adult 55+
- Lease To Own
- No HOA Fees
- Furnished
- Primary On Main
- Air Conditioning
- Seller Finance
- Green
- Fixer Upper
- Horse
- Golf
- Fireplace
- Deck
- Garage
- Basement
- Pool
Property vs Single Family Average in 43725
Price
Taxes


 © MLS Now, INC - Northern Ohio Regional Multiple Listing Service All information deemed reliable but not guaranteed. All properties are subject to prior sale, change or withdrawal. Neither listing broker(s) or information provider(s) shall be responsible for any typographical errors, misinformation, misprints and shall be held totally harmless. Listing(s) information is provided for consumer's personal, non-commercial use and may not be used for any purpose other than to identify prospective
