
Address
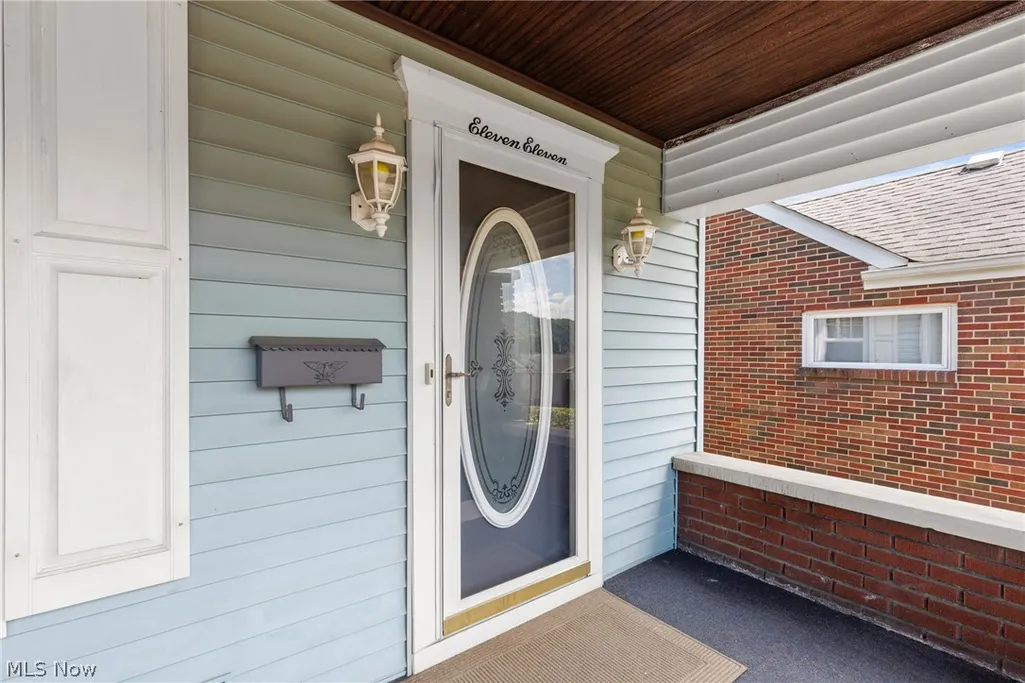
1111 Indiana Street, Martins Ferry, OH
Price
$ 187,500
Property Attributes
- MLS#5206058
- TypeSingle Family
- Listing Status Contingent
- CountyBelmont
- CityMartins Ferry
- NeighborhoodOrchard Terrace 1st Allotment
- Zip43935
- Style
- Year Built1927
- Taxes$ 2186
- Price$ 187,500
- Bedrooms3
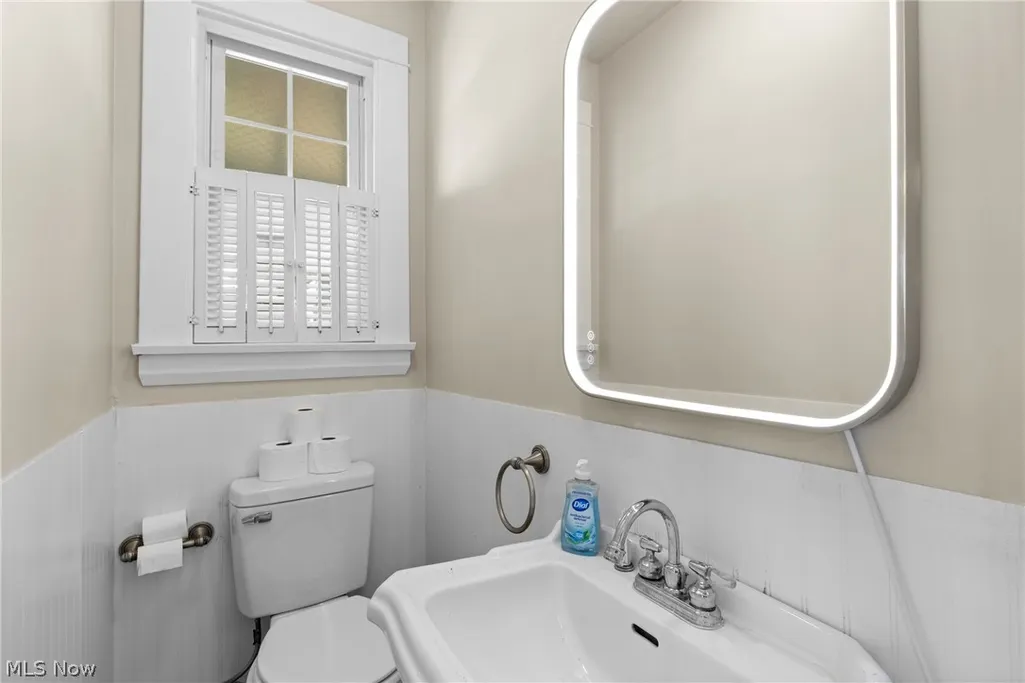
- Full Bathrooms1
- Half Bathrooms1
- Lot Size0.0918 Acres
Data Source:
MLSNow
Property Description
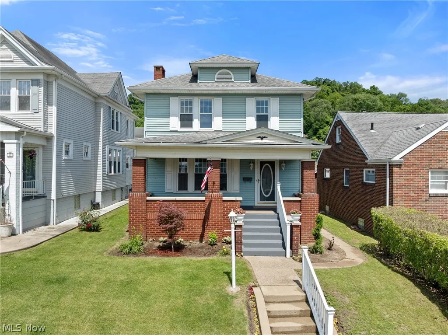
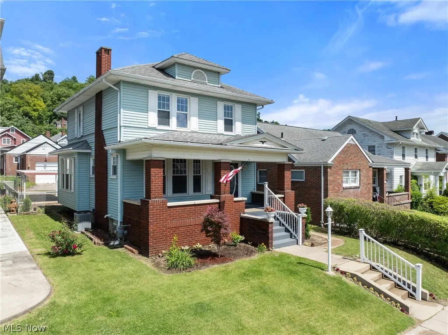
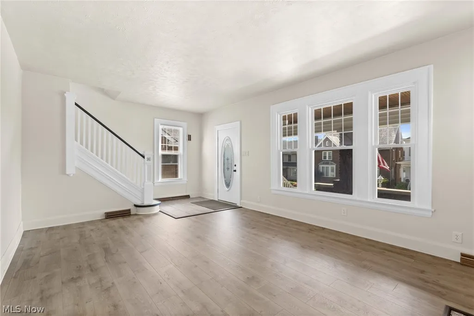
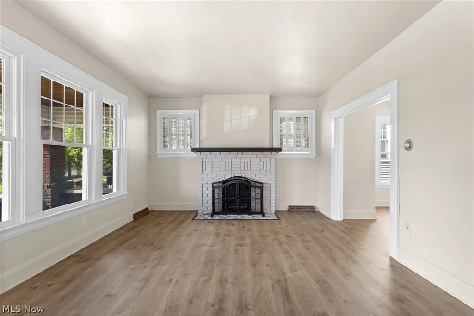
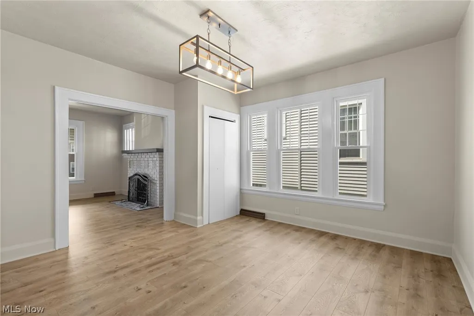
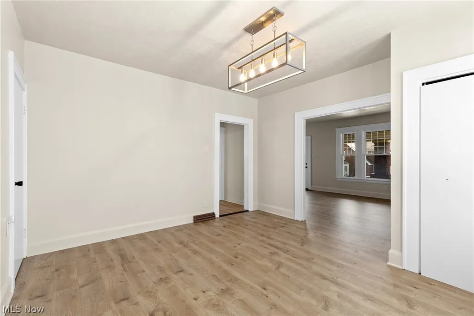
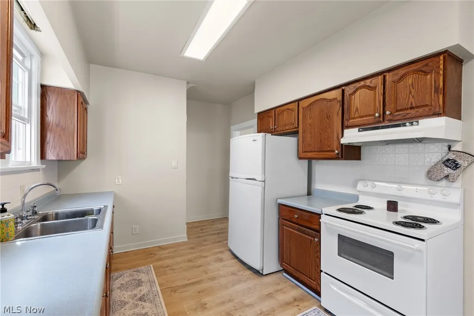
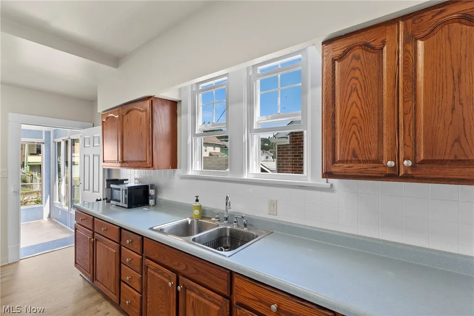
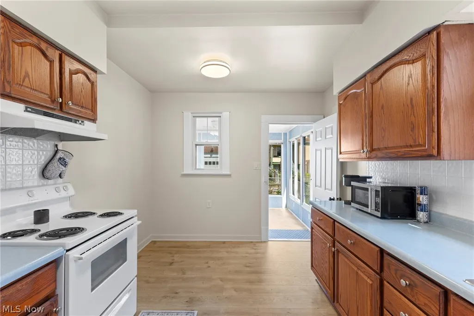
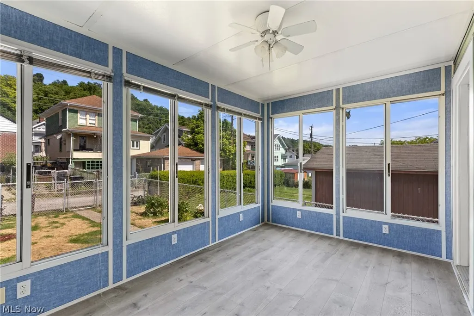
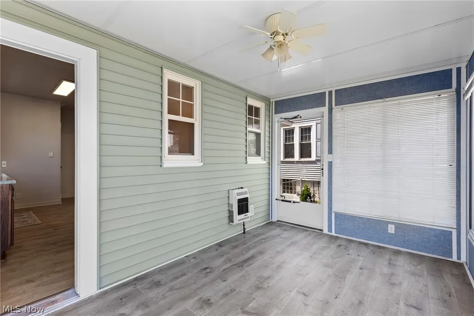
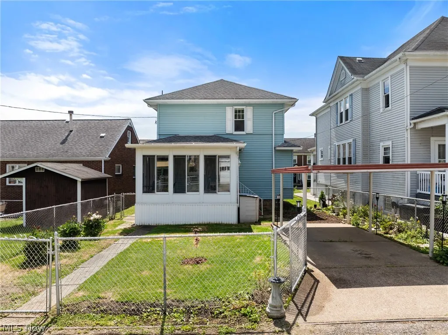
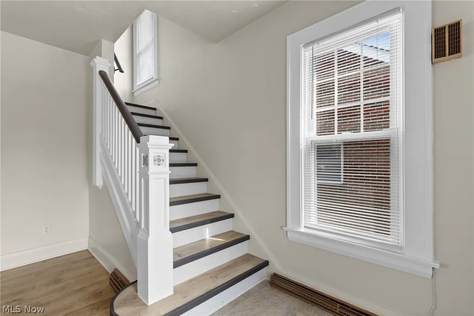
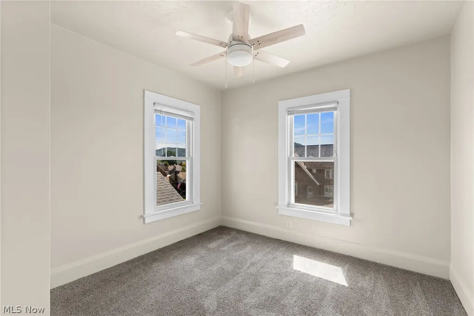
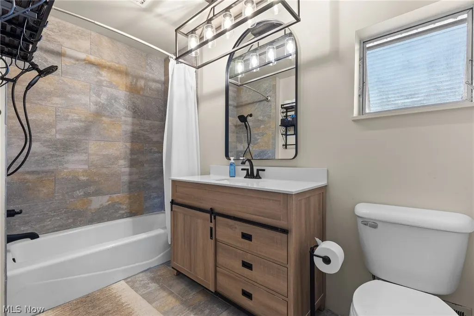
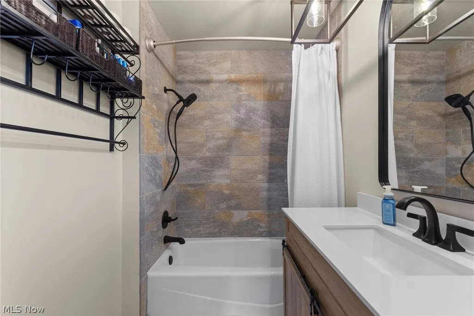
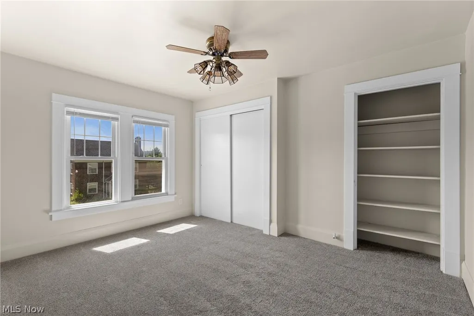
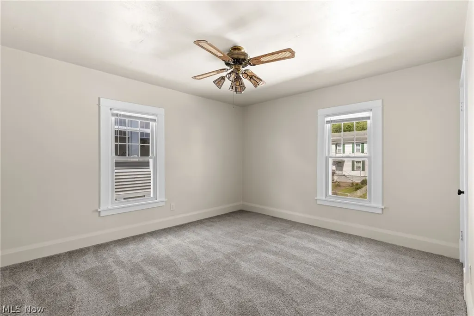
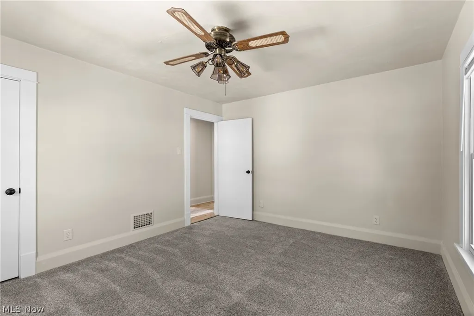
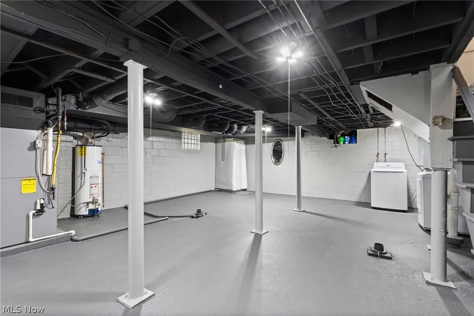
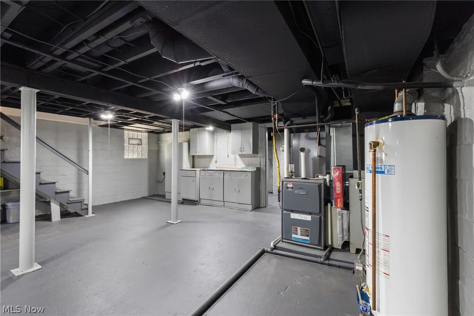
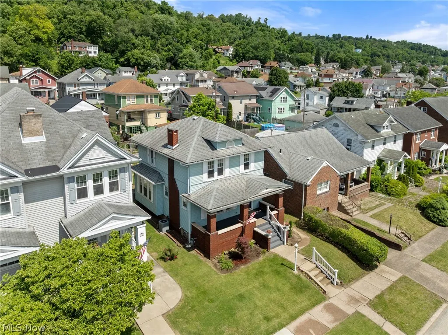
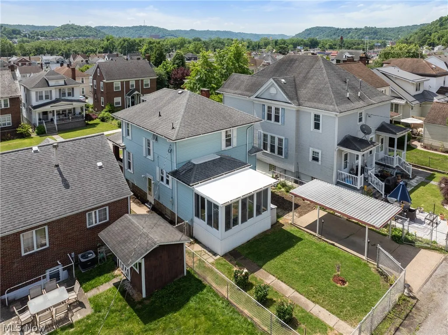
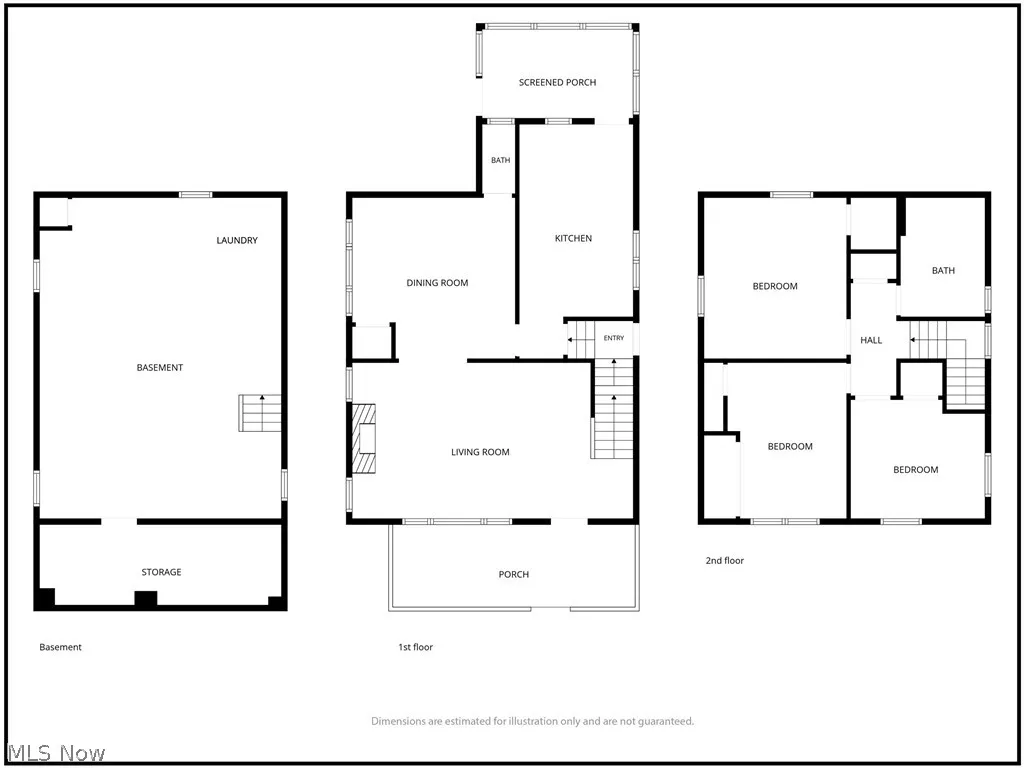
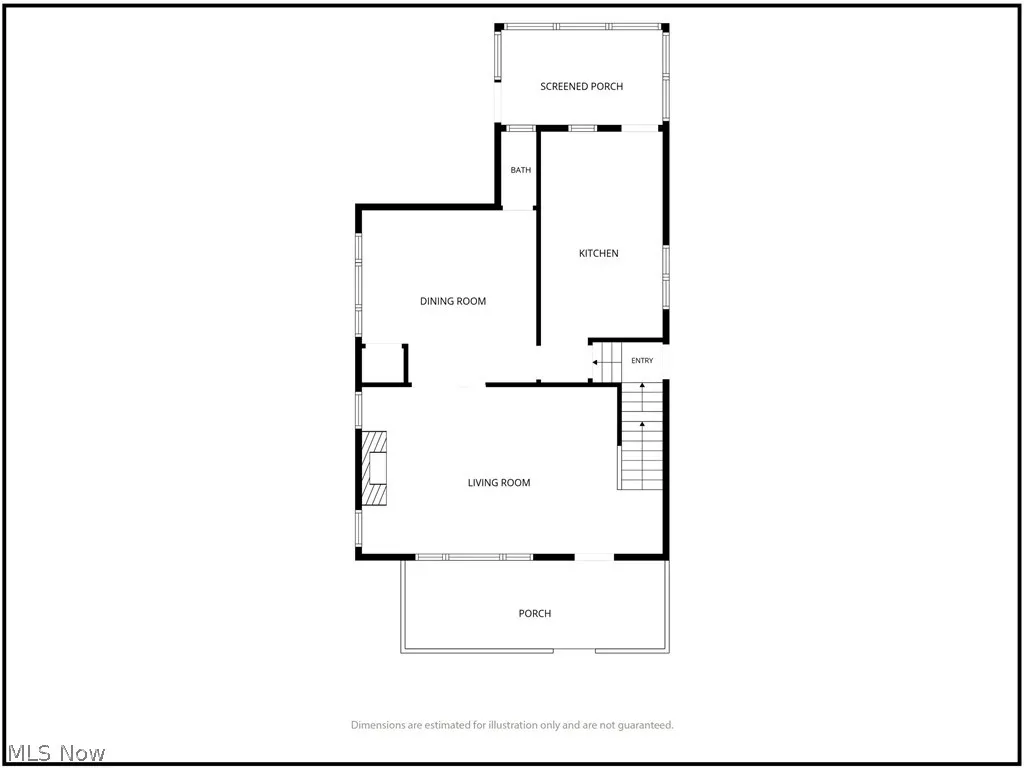
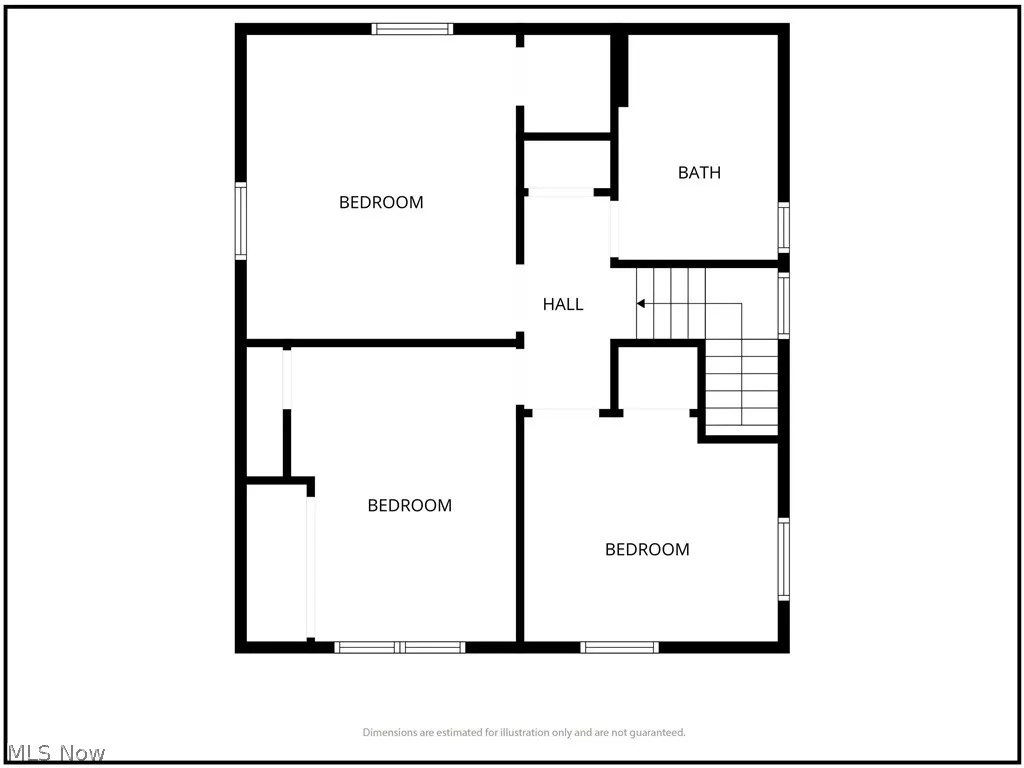
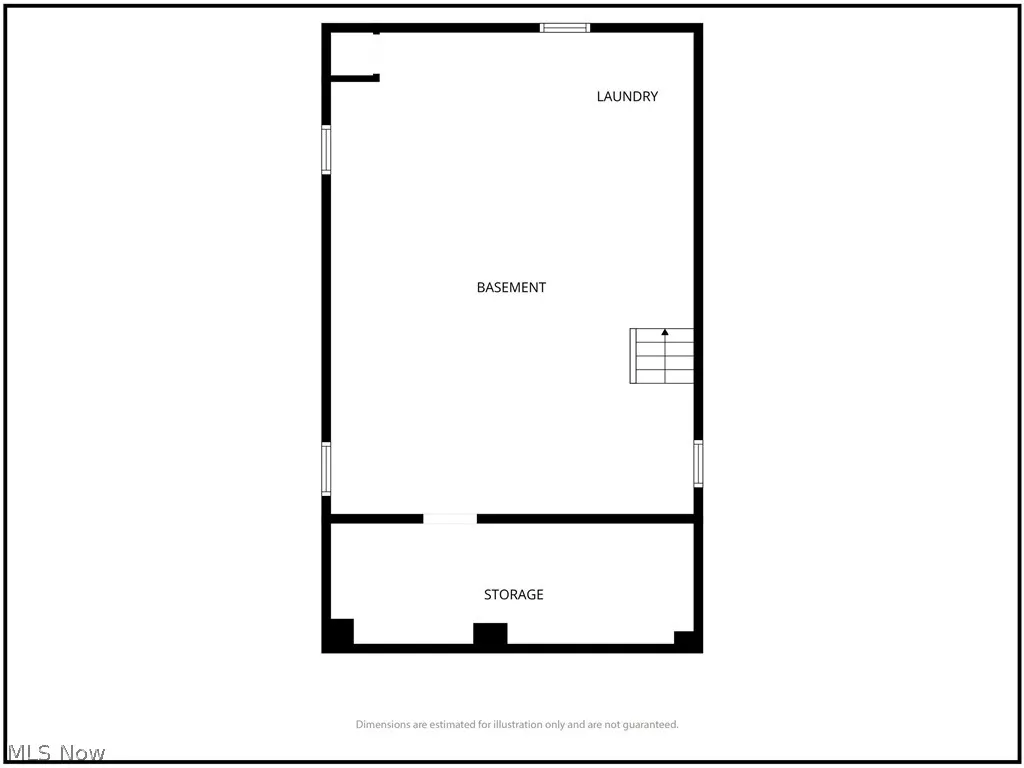
Completely renovated and ideally situated on one of Martins Ferry’s most sought-after streets, this home offers the perfect blend of modern updates and timeless charm. This 3-bedroom, 1.5-bath home (with an additional shower in the basement) has been beautifully brought back to life with thoughtful renovations throughout. From the moment you step inside, you’ll notice the fresh feel of all new flooring, brand new carpet upstairs, and a crisp, clean interior enhanced by fresh paint in every room. The upstairs bathroom has been completely redesigned with elegant tilework, creating a space that feels both refined and relaxing. The main level offers a warm and inviting flow, featuring a spacious eat-in kitchen along with an even larger formal dining room—perfect for hosting holidays or gathering with friends and family—which opens into a generous living room centered around a beautiful gas fireplace. Just off the kitchen, a bright and heated four-season room with windows on every side provides the perfect spot to enjoy your morning coffee, unwind in the evening, or simply take in the views year-round. Outside, the fully fenced backyard offers space to relax, play, or entertain, along with the added convenience of a rear carport. With its blend of character, comfort, and extensive updates, this home is truly move-in ready and ready to be enjoyed! ATTENTION: Any online listing advertising this property for rent is fraudulent. This property is not for rent.
| Price History | |
|---|---|
| 6/15/2026 | Listed $192,000 |
| 6/29/2026 | 2$187,500 |
General Features
| Sewer | Public Sewer |
|---|---|
| Heating | Forced Air,Fireplace(s),Gas |
| Cooling | Central Air,Ceiling Fan(s) |
| Possession | Negotiable |
| Roof | Asphalt,Fiberglass,Shingle |
| Appliances | Range,Refrigerator |
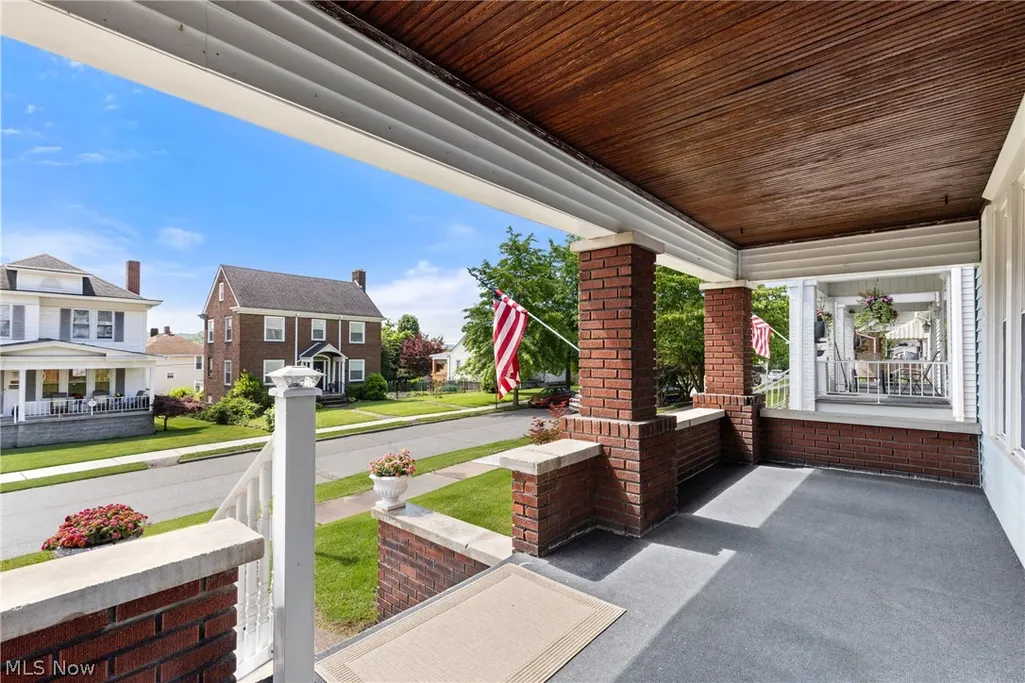
| Patio/Porch Features | Front Porch |
| Architectural Style | Craftsman |
| Construction Materials | Aluminum Siding,Attic/Crawl Hatchway(s) Insulated,Wood Siding |
| Year Built | 1927 |
| Stories Count | 2 |
| Township | Pease Twp |
| Levels | Two |
| Property Subtype | Single Family Residence |
| Tax Year | 2025 |
| County | Belmont |
| Property Type | Residential |
| HOA | false |
| Attached Garage | false |
| Contingency | Appraisal,Inspections,Other See Remarks |
| Subdivision Name | Orchard Terrace 1st Allotment |
| Garage Y/N | false |
| Other Structures | Carport(s) |
| Total Rooms | 8 |
| Full Baths | 1 |
| Status | Contingent |
| Directions | Coming from Bridgeport on Rt. 7, turn left at the light by CVS. Go straight until the stop sign and then turn right on Zane Hwy. Pass Just Meds and turn left on Willow, then left on Indiana Street. The house will be on the right. |
| ModificationTimestamp | 2026-08-08T13:19:32.893-00:00 |
| City | Martins Ferry |
| High School District | Martins Ferry CSD - 704 |
| Lot Size Units | Acres |
| Carport Spaces | 1 |
| Carport Y/N | true |
| Land Lease Y/N | false |
| Tax Annual Amount | 2186.66 |
| Home Warranty Y/N | false |
| Property Condition | Updated/Remodeled |
| Living Area Units | Square Feet |
| Standard Status | Active Under Contract |
| Occupancy Type | Vacant |
| Middle/Junior School District | Martins Ferry CSD - 704 |
| Elementary School District | Martins Ferry CSD - 704 |
| Year Built Source | Public Records |
| Property Sub Type Additional | Single Family Residence |
| PostalCity | MARTINS FERRY |
| Legal Description | IN-LOT 51 O T 1ST 100 X 40 |
Interior Features
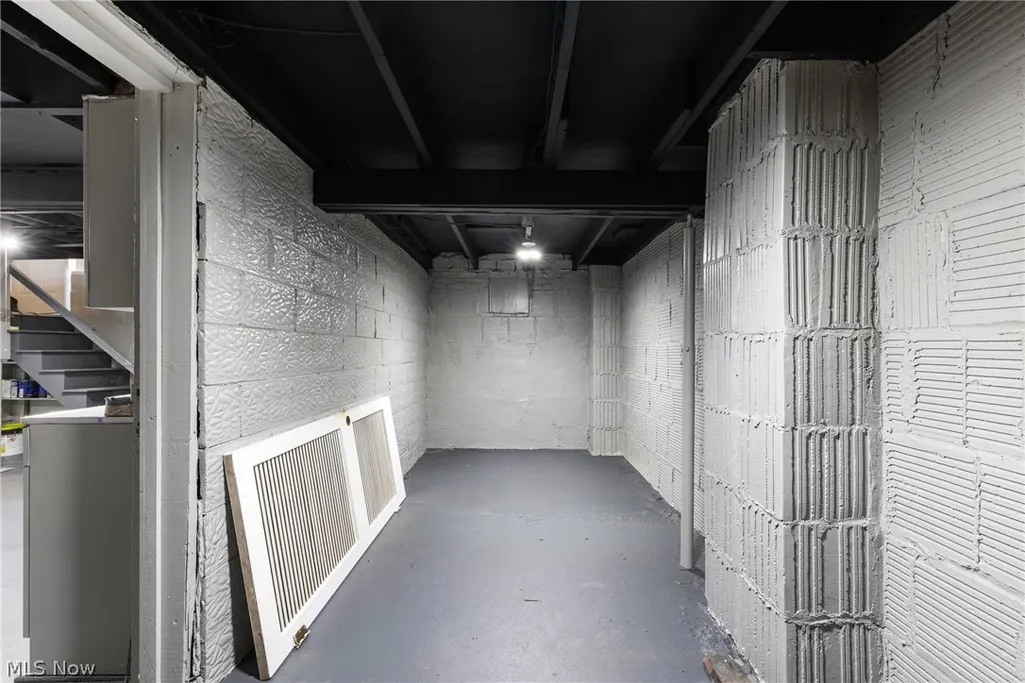
| Basement | Full,Interior Entry,Concrete,Storage Space,Unfinished |
|---|---|
| Total Fireplaces | 1 |
| Fireplace Features | Living Room,Gas |
| Basement (Y/N) | true |
| Air Conditioning Y/N | true |
| Heating Y/N | true |
| Window Features | Blinds,Double Pane Windows,Screens |
| Fireplace Y/N | true |
| Half Baths | 1 |
| Laundry Features | Washer Hookup,Electric Dryer Hookup,In Basement |
| Total Bedrooms | 3 |
| Main Level Bathrooms | 1 |
| Total Baths | 2 |
Exterior Features
| Fencing | Back Yard,Chain Link,Fenced,Full,Gate |
|---|---|
| Parking Features | Alley Access,Detached Carport,On Street |
| Lot Features | Back Yard,Front Yard |
| Water Source | Public |
| Lot Size Area | 0.0918 |
| Foundation Details | Block |
| Lot Size Acres | 0.0918 |
| Lot Size Source | Public Records |
| Waterfront Y/N | false |
Amenities
- Foreclosure
- Views
- Short Sale
- New Construction
- Adult 55+
- Lease To Own
- No HOA Fees
- Furnished
- Primary On Main
- Air Conditioning
- Seller Finance
- Green
- Fixer Upper
- Horse
- Golf
- Fireplace
- Deck
- Garage
- Basement
- Pool
Property vs Single Family Average in 43935
Price
Taxes
Year Built


 © MLS Now, INC - Northern Ohio Regional Multiple Listing Service All information deemed reliable but not guaranteed. All properties are subject to prior sale, change or withdrawal. Neither listing broker(s) or information provider(s) shall be responsible for any typographical errors, misinformation, misprints and shall be held totally harmless. Listing(s) information is provided for consumer's personal, non-commercial use and may not be used for any purpose other than to identify prospective
