










Address
13780 Caves Road, Novelty, OH
Price
$ 525,000
Property Attributes
- MLS#5209297
- TypeSingle Family
- Listing Status Contingent
- CountyGeauga
- CityNovelty
- Zip44072
- Style
- Year Built1998
- Price$ 525,000
- Bedrooms5
- Full Bathrooms3
- Half Bathrooms0
- Sqr Footage3594
- Lot Size2.18 Acres
Data Source:
MLSNow
Property Description
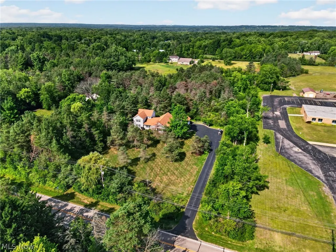
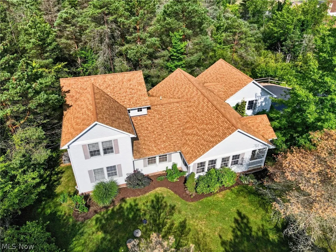
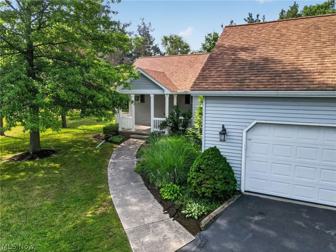
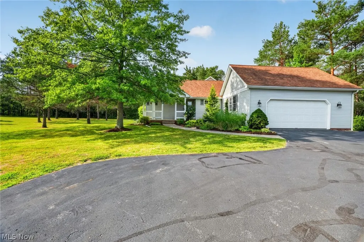
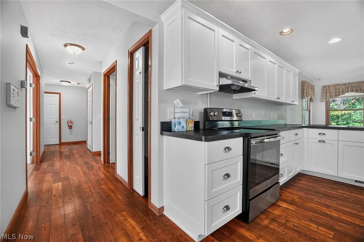
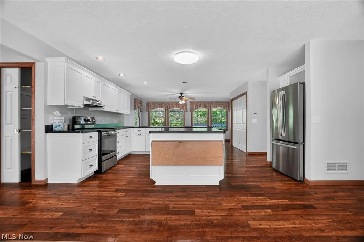
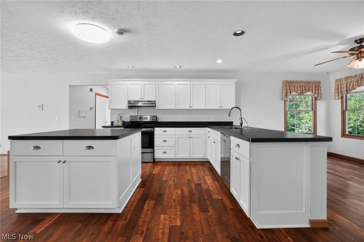
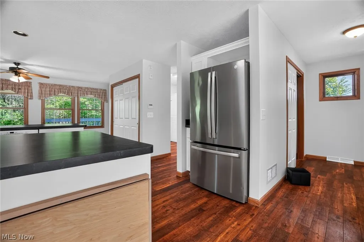
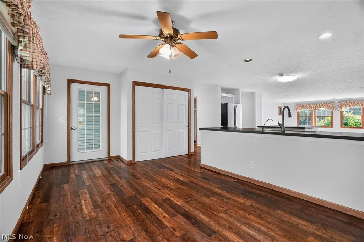
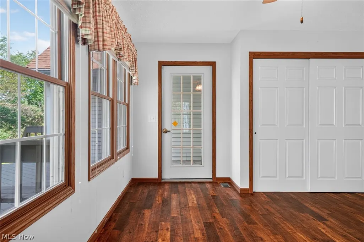
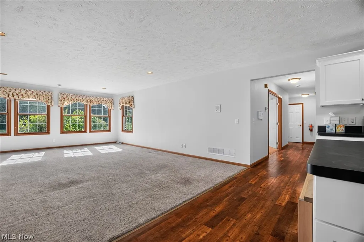
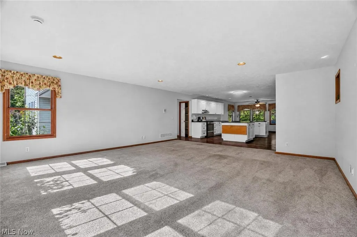
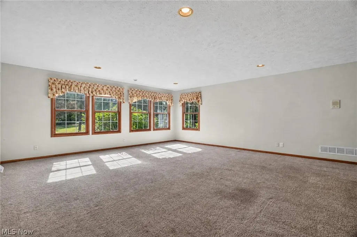
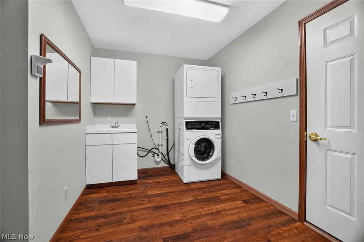
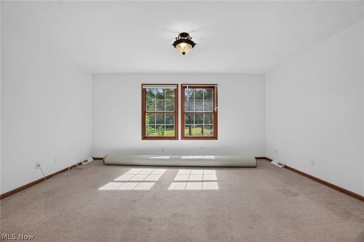
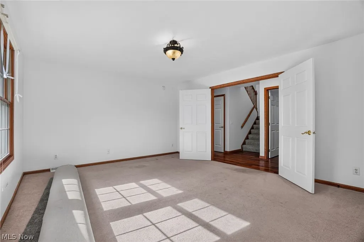
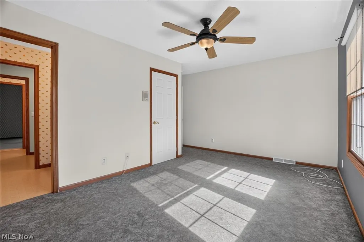
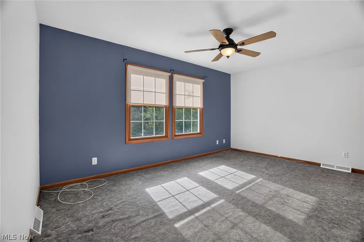
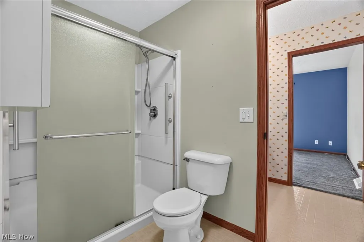
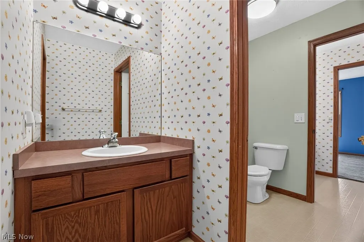
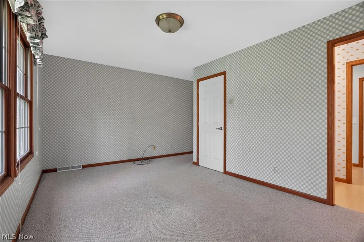
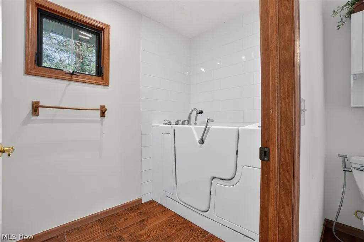
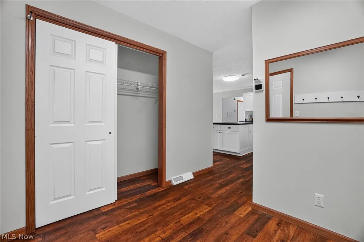
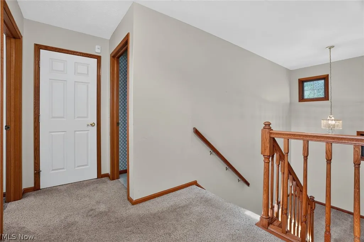
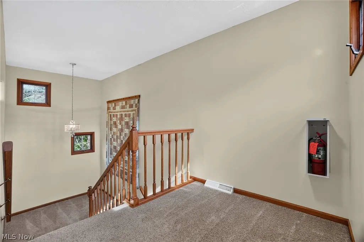
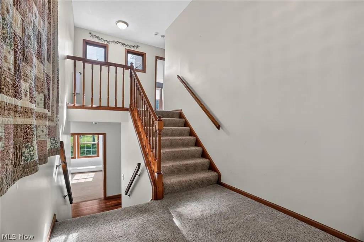
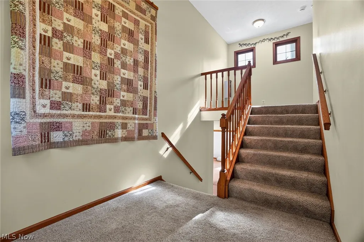
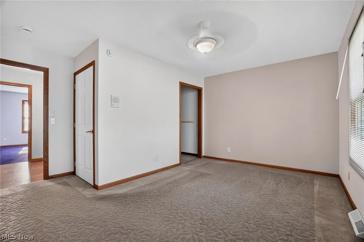
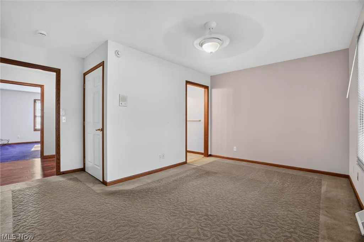
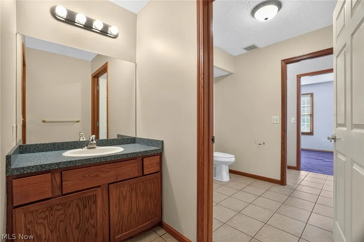
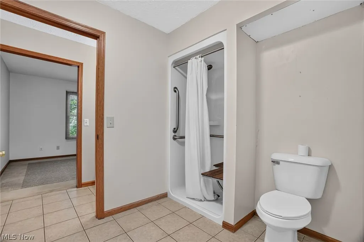
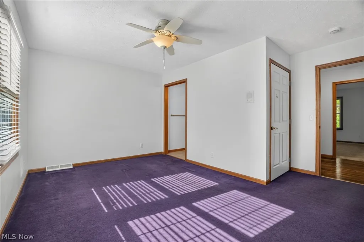
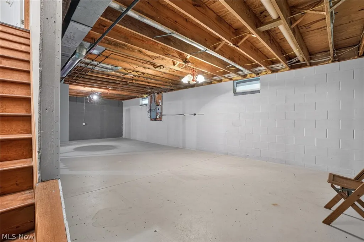
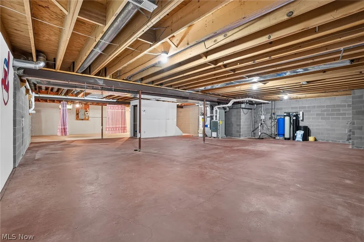
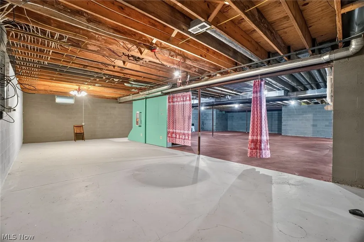
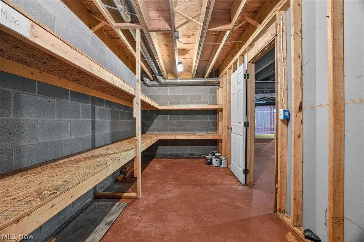
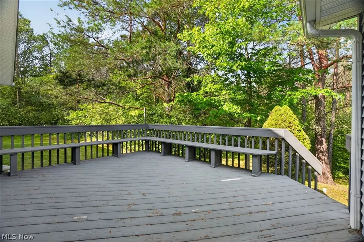
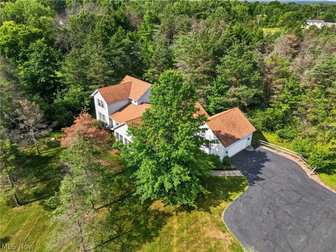
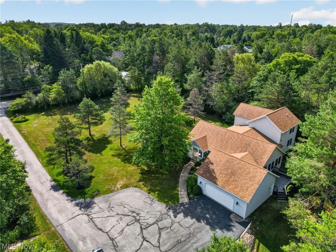
Welcome to this beautifully updated 3,594-square-foot contemporary home nestled on 2.25 private acres in the highly desirable West Geauga School District. Thoughtfully remodeled over the past 25 years, this spacious 5-bedroom, 3 full-bath home offers an open-concept design, flexible living spaces, and handicap accessibility throughout most of the home.An inviting front porch welcomes you into the oversized foyer, which opens to the expansive living room, creating a warm and airy first impression. The remodeled kitchen features granite countertops, hardwood flooring, updated appliances, a center island, and a unique fold-away dining table for added versatility. Adjacent to the kitchen, the dining area is filled with natural light and offers peaceful views of the private backyard while providing direct access to the deck—perfect for entertaining or relaxing in nature. The main level includes a convenient laundry area with a stackable washer and dryer and direct access to the attached two-car garage. You'll also find two spacious bedrooms, a third bedroom ideal as a home office or den, and two full bathrooms, both designed with handicap accessibility in mind.A striking open staircase leads to the second-floor loft overlooking the main living area. Upstairs are two additional bedrooms connected by a shared Jack-and-Jill style bathroom, with each bedroom featuring its own private sink and vanity area for added convenience. The lower level has served as a recreation and media room and offers abundant potential to finish according to your needs, whether as additional living space, a fitness area, workshop, or hobby room. Outside, mature landscaping surrounds the picturesque 2.25-acre lot, creating a peaceful, private setting while remaining conveniently located in Novelty. This exceptional 3,594-square-foot home combines modern updates, accessibility, and tranquil country living. A one-year home warranty is included.
| Price History | |
|---|---|
| 7/28/2026 | Listed $525,000 |
General Features
| Sewer | Septic Tank |
|---|---|
| Heating | Forced Air,Gas |
| Cooling | Central Air |
| Possession | Delivery Of Deed |
| Roof | Asphalt,Fiberglass |
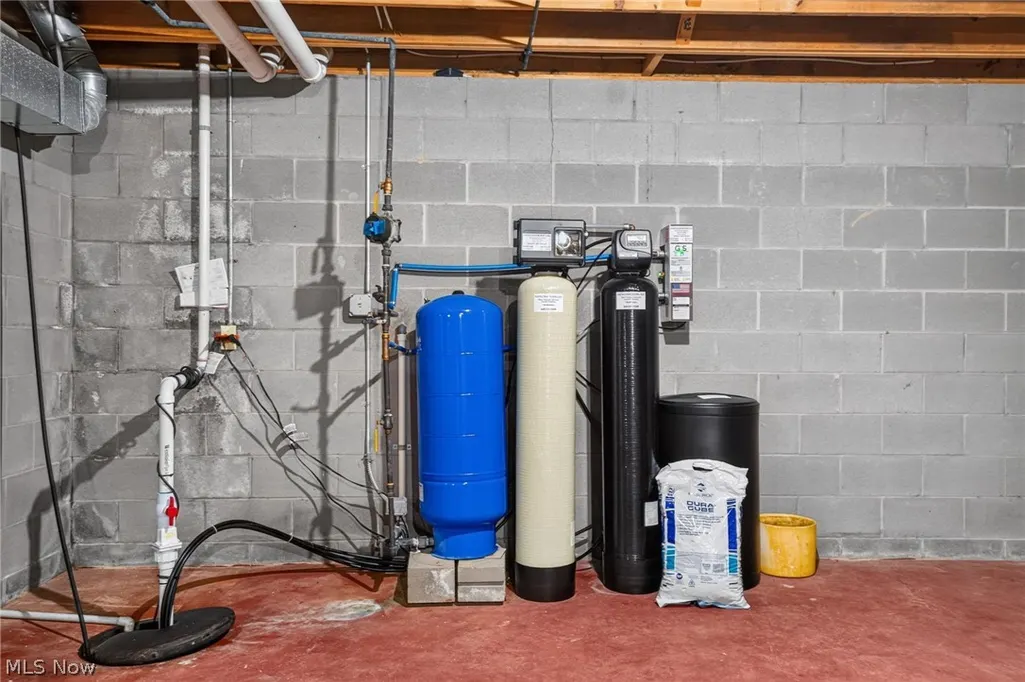
| Appliances | Dryer,Dishwasher,Microwave,Range,Refrigerator,Water Softener,Washer |
| Garage Spaces | 2 |
| Patio/Porch Features | Deck,Front Porch,Porch |
| Architectural Style | Colonial,Conventional |
| Security Features | Carbon Monoxide Detector(s) |
| Construction Materials | Vinyl Siding |
| Year Built | 1998 |
| View | Other,Panoramic |
| Stories Count | 2 |
| Township | Russell Twp |
| Levels | Two |
| Property Subtype | Single Family Residence |
| Tax Year | 2025 |
| Community Features | Other,Playground,Park |
| Accessibility | Accessible Full Bath,Accessible Bedroom,Accessible Common Area,Accessible Closets,Standby Generator,Grip-Accessible Features,Accessible Kitchen,Accessible Central Living Area,Central Living Area,Accessible Approach with Ramp,Accessible Entrance,Accessible Hallway(s) |
| County | Geauga |
| Property Type | Residential |
| HOA | false |
| Attached Garage | true |
| Contingency | Inspections |
| Facing Direction | East |
| Garage Y/N | true |
| Total Rooms | 11 |
| Full Baths | 3 |
| Status | Contingent |
| Directions | North of Fairmount Rd. South of Cedar. Next to Westwood Elementary School. |
| ModificationTimestamp | 2026-08-11T15:45:10.157-00:00 |
| City | Novelty |
| High School District | West Geauga LSD - 2807 |
| Lot Size Units | Acres |
| Carport Y/N | false |
| Land Lease Y/N | false |
| Home Warranty Y/N | true |
| Property Condition | Updated/Remodeled |
| Living Area Units | Square Feet |
| Standard Status | Active Under Contract |
| Occupancy Type | Vacant |
| Middle/Junior School District | West Geauga LSD - 2807 |
| Elementary School District | West Geauga LSD - 2807 |
| Year Built Source | Public Records |
| Property Sub Type Additional | Single Family Residence |
| PostalCity | NOVELTY |
| Legal Description | Currently Tax Exempt |
Interior Features
| Interior Amenities | Breakfast Bar,Built-in Features,Ceiling Fan(s),Double Vanity,Entrance Foyer,Eat-in Kitchen,Granite Counters,Kitchen Island,Open Floorplan,Walk-In Closet(s) |
|---|---|
| Basement | Full,Interior Entry,Storage Space,Unfinished,Walk-Up Access |
| Total Fireplaces | 1 |
| Total Stories | 2 |
| Basement (Y/N) | true |
| Air Conditioning Y/N | true |
| Heating Y/N | true |
| Fireplace Y/N | true |
| Above Grade Finished Area | 3594 |
| Laundry Features | Main Level,Laundry Room |
| Total Bedrooms | 5 |
| Main Level Bedrooms | 3 |
| Main Level Bathrooms | 2 |
| Above Grade Finished Area Source | Public Records |
| Total Baths | 3 |
Exterior Features
| Exterior Amenities | Other |
|---|---|
| Parking Features | Attached,Concrete,Driveway,Electricity,Garage,Garage Door Opener,Inside Entrance,Garage Faces Side |
| Lot Features | Back Yard,Front Yard,Landscaped,Private,Many Trees,Wooded |
| Water Source | Well |
| Lot Size Area | 2.18 |
| Foundation Details | Block |
| Lot Dimensions | 218X437 |
| Lot Size Acres | 2.18 |
| Lot Size Source | Assessor |
| Waterfront Y/N | false |
Amenities
- Foreclosure
- Views
- Short Sale
- New Construction
- Adult 55+
- Lease To Own
- No HOA Fees
- Furnished
- Primary On Main
- Air Conditioning
- Seller Finance
- Green
- Fixer Upper
- Horse
- Golf
- Fireplace
- Deck
- Garage
- Basement
- Pool
Property vs Single Family Average in 44072
Price
Year Built


 © MLS Now, INC - Northern Ohio Regional Multiple Listing Service All information deemed reliable but not guaranteed. All properties are subject to prior sale, change or withdrawal. Neither listing broker(s) or information provider(s) shall be responsible for any typographical errors, misinformation, misprints and shall be held totally harmless. Listing(s) information is provided for consumer's personal, non-commercial use and may not be used for any purpose other than to identify prospective
