
Open House Sun, Sep 27th 11:00 AM - 01:00 PM
Address
1691 Knob Hill Drive, Coshocton, OH
Price
$ 479,900
Property Attributes
- MLS#5213862
- TypeSingle Family
- Listing Status Active
- CountyCoshocton
- CityCoshocton
- NeighborhoodRolling Acres Sub
- Zip43812
- Style
- Year Built1956
- Taxes$ 5194
- Price$ 479,900
- Bedrooms4
- Full Bathrooms2
- Half Bathrooms1
- Sqr Footage4088
- Lot Size0.513 Acres
Data Source:
MLSNow
Property Description
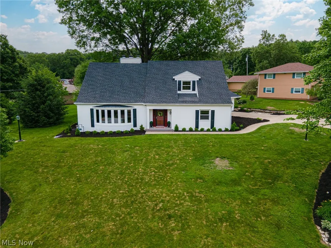
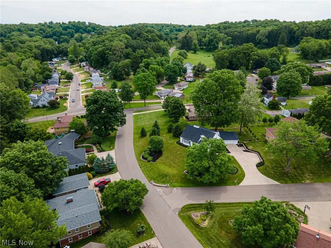
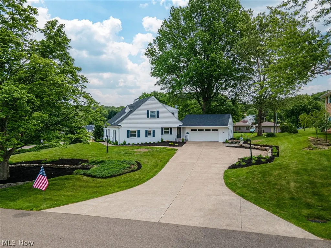
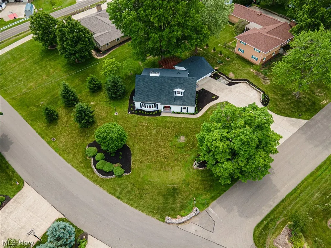
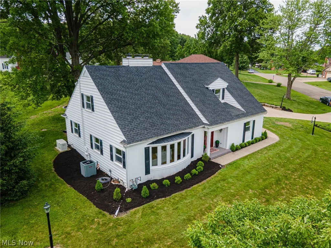
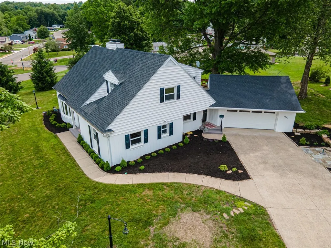
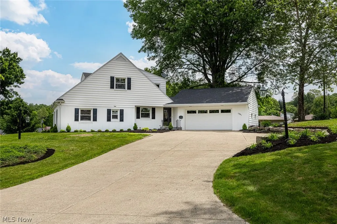
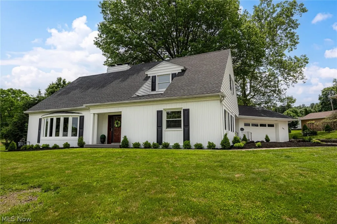
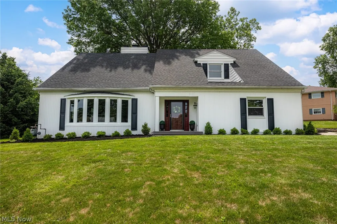
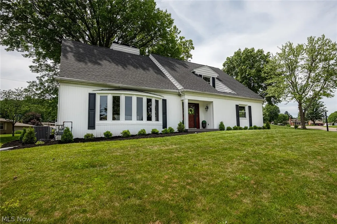
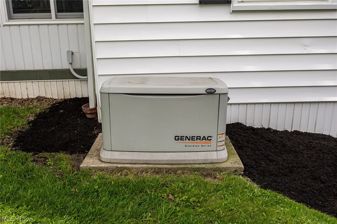
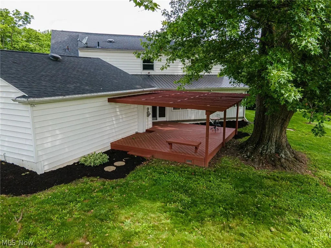
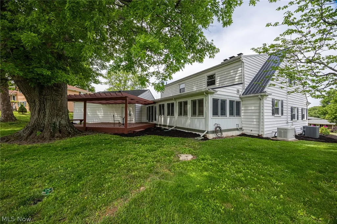
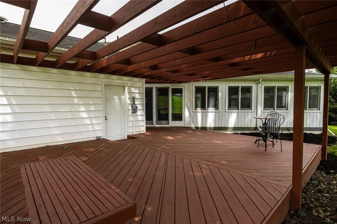
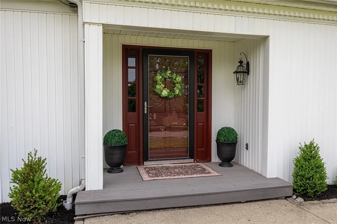
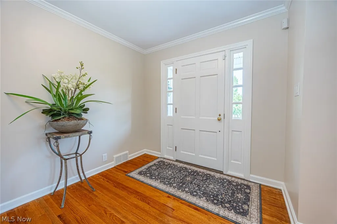
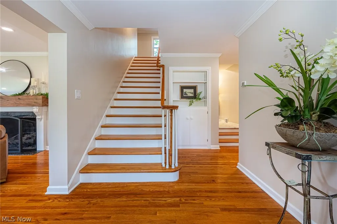
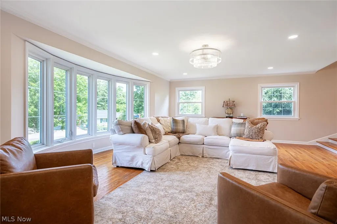
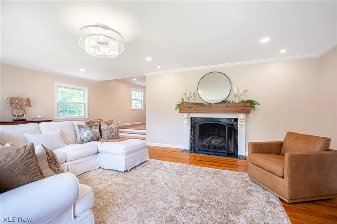
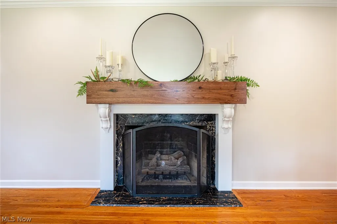
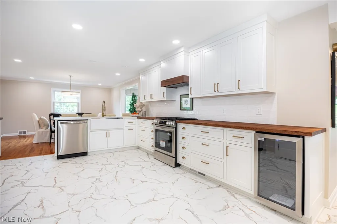
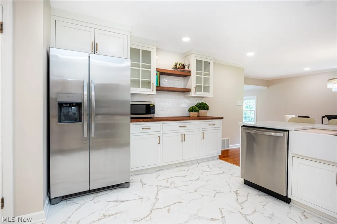
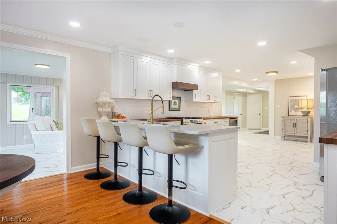
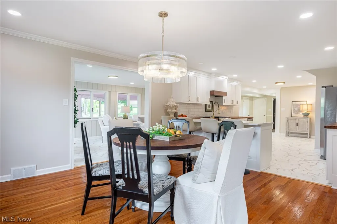
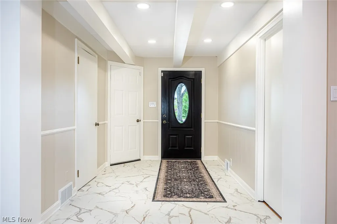
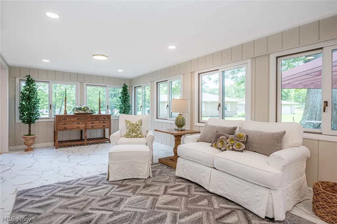
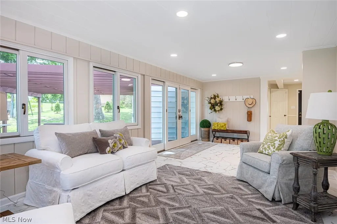
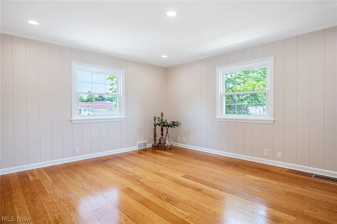
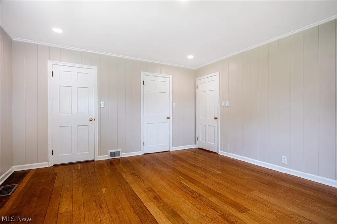
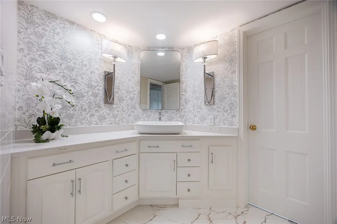
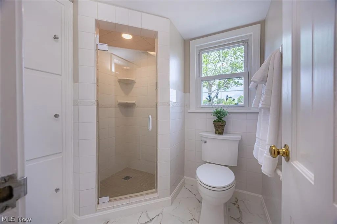
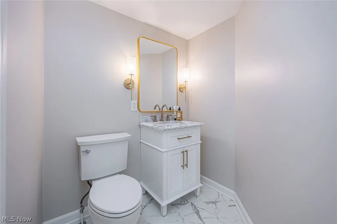
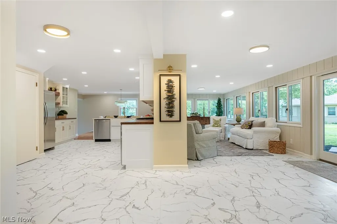
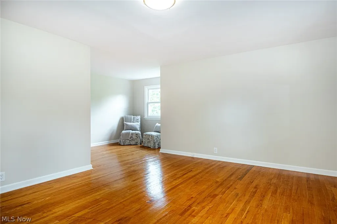
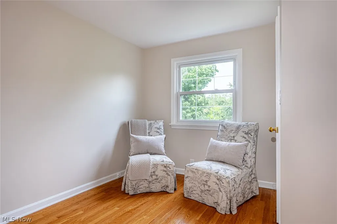
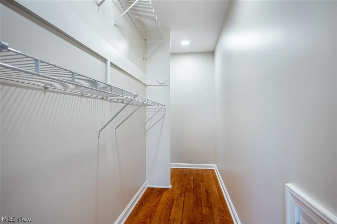
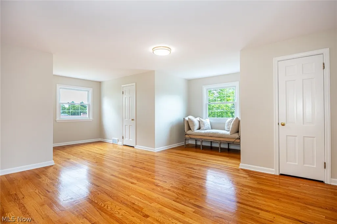
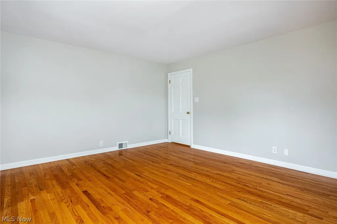
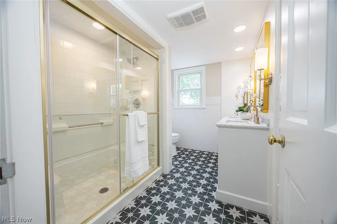
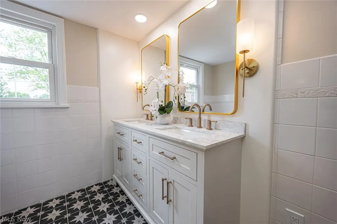
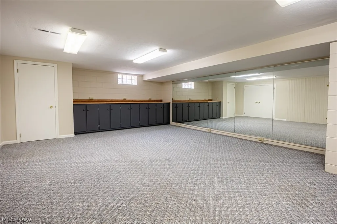
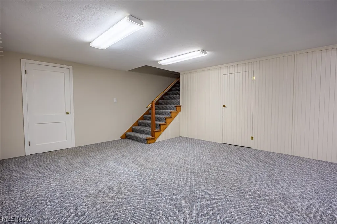
Welcome to this beautifully renovated home, situated on a spacious corner lot in the highly desirable Rolling Acres subdivision. Nestled within a quiet, established neighborhood, this exceptional property blends timeless craftsmanship with modern updates, creating a home that is both elegant and functional. Extensively remodeled in 2026, it showcases remarkable quality throughout, including rare steel-beam construction that reflects the enduring craftsmanship. Step inside to discover bright, inviting living spaces filled with natural light and highlighted by gleaming hardwood floors. The Amish-crafted kitchen serves as the heart of the home, featuring custom wood cabinetry, quartz countertops, brand-new appliances, and luxury vinyl tile flooring. Designed for both everyday living and entertaining, the kitchen flows seamlessly into the great room and opens to a spacious walk-out deck, creating the perfect setting for gatherings. The generous living room offers a beautiful fireplace with a handcrafted hickory mantel. The main level features two bedrooms, one full bath, and one half bath. One bedroom is ideally suited for a home office, while the other serves as a spacious primary bedroom or guest suite. Upstairs, you'll find two additional oversized bedrooms, abundant storage, and a beautifully renovated full bath. The basement features a newly designed laundry room and ample storage space. Additional highlights include an updated roof and a Generac whole-house generator, providing added peace of mind year-round. Outside, the property continues to impress with a large two-car garage, a walk-out deck with pergola, and professionally re-landscaped grounds. Situated on a generous 0.56-acre corner lot, the property offers exceptional curb appeal, beautiful views from every angle, and plenty of space for children, pets, and outdoor enjoyment. Move-in ready and impeccably updated, this remarkable home offers the perfect blend of quality, comfort, and style.
| Price History | |
|---|---|
| 6/3/2026 | Listed $499,000 |
| 6/25/2026 | 1$494,900 |
| 8/10/2026 | 1$489,900 |
| 9/20/2026 | 2$479,900 |
General Features
| Sewer | Public Sewer |
|---|---|
| Heating | Forced Air,Fireplace(s),Gas |
| Cooling | Central Air,Ceiling Fan(s) |
| Possession | Delivery Of Deed |
| Roof | Asphalt |
| Appliances | Dishwasher,Disposal,Microwave,Range,Refrigerator |
| Garage Spaces | 2 |
| Patio/Porch Features | Rear Porch,Deck,Patio |
| Architectural Style | Cape Cod |
| Construction Materials | Vinyl Siding |
| Year Built | 1956 |
| Stories Count | 2 |
| Township | Tuscarawas Twp |
| Levels | Two |
| Property Subtype | Single Family Residence |
| Tax Year | 2025 |
| County | Coshocton |
| Property Type | Residential |
| HOA | false |
| Attached Garage | true |
| Energy Efficient | Appliances,Water Heater |
| Subdivision Name | Rolling Acres Sub |
| Garage Y/N | true |
| Total Rooms | 9 |
| Full Baths | 2 |
| Status | Active |
| Directions | Pleasant Valley dr to Marion Dr and then left on Knob Hill dr, home is on the corner of Knob Hill and Marion dr. |
| ModificationTimestamp | 2026-09-20T22:30:39.947-00:00 |
| City | Coshocton |
| High School District | Coshocton CSD - 1601 |
| Lot Size Units | Acres |
| Carport Y/N | false |
| Land Lease Y/N | false |
| Tax Annual Amount | 5194 |
| Home Warranty Y/N | false |
| Property Condition | Updated/Remodeled |
| Living Area Units | Square Feet |
| Builder Name | Phillips |
| Standard Status | Active |
| Middle/Junior School District | Coshocton CSD - 1601 |
| Elementary School District | Coshocton CSD - 1601 |
| Year Built Source | Public Records |
| Property Sub Type Additional | Single Family Residence |
| PostalCity | COSHOCTON |
| Legal Description | IN-LOT 3222 156.74 X 135 ROLLING ACRES SUB-DIVISION |
Interior Features
| Interior Amenities | Beamed Ceilings,Breakfast Bar,Built-in Features,Ceiling Fan(s),Eat-in Kitchen,High Ceilings,Kitchen Island,Primary Downstairs,Open Floorplan,Pantry,Storage,Walk-In Closet(s) |
|---|---|
| Basement | Full,Finished |
| Total Fireplaces | 1 |
| Fireplace Features | Gas Log,Gas Starter,Living Room |
| Basement (Y/N) | true |
| Air Conditioning Y/N | true |
| Heating Y/N | true |
| Window Features | Insulated Windows |
| Fireplace Y/N | true |
| Above Grade Finished Area | 4088 |
| Half Baths | 1 |
| Laundry Features | Laundry Chute,Washer Hookup,Electric Dryer Hookup,Laundry Room |
| Total Bedrooms | 4 |
| Below Grade Finished Area | 1312 |
| Main Level Bedrooms | 2 |
| Main Level Bathrooms | 2 |
| Below Grade Finished Area Source | Assessor |
| Above Grade Finished Area Source | Assessor |
| Total Baths | 3 |
Exterior Features
| Exterior Amenities | Sprinkler/Irrigation |
|---|---|
| Parking Features | Attached,Driveway,Garage |
| Lot Features | Corner Lot,Landscaped,Few Trees |
| Water Source | Public |
| Lot Size Area | 0.513 |
| Foundation Details | Block |
| Lot Size Acres | 0.513 |
| Lot Size Source | Assessor |
| Waterfront Y/N | false |
Amenities
- Foreclosure
- Views
- Short Sale
- New Construction
- Adult 55+
- Lease To Own
- No HOA Fees
- Furnished
- Primary On Main
- Air Conditioning
- Seller Finance
- Green
- Fixer Upper
- Horse
- Golf
- Fireplace
- Deck
- Garage
- Basement
- Pool
Property vs Single Family Average in 43812
Price
Taxes
Year Built



