












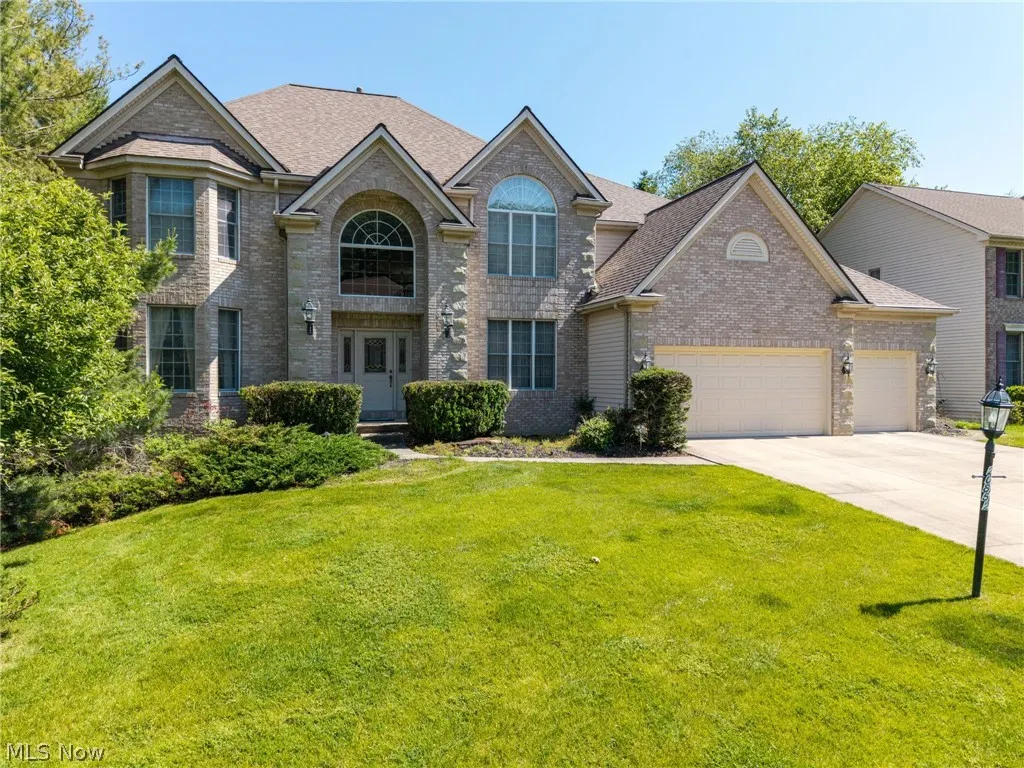
Address
20852 Kylemore Drive, Strongsville, OH
Price
$ 719,900
Property Attributes
- MLS#5215546
- TypeSingle Family
- Listing Status Active
- CountyCuyahoga
- CityStrongsville
- NeighborhoodWaterford Xing South 05
- Zip44149
- Style
- Year Built1999
- Taxes$ 10330
- Price$ 719,900
- Bedrooms4
- Full Bathrooms4
- Half Bathrooms1
- Sqr Footage4548
- Lot Size0.263 Acres
Data Source:
MLSNow
Property Description
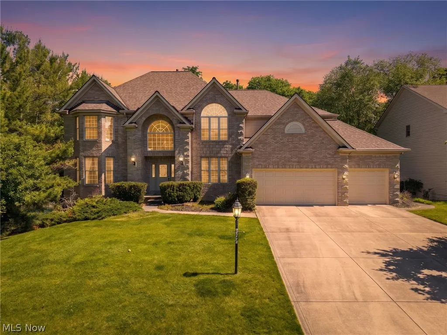
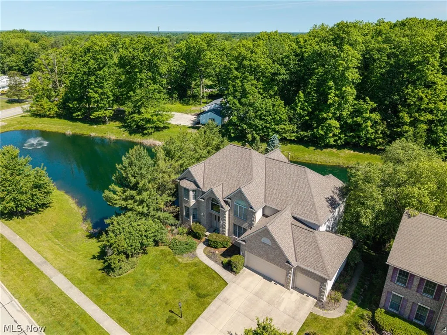
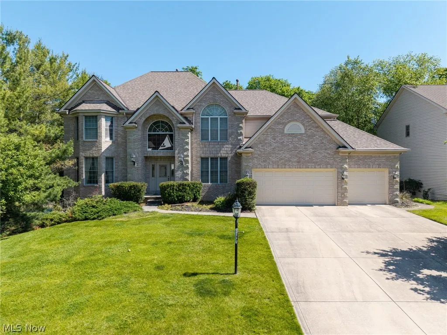
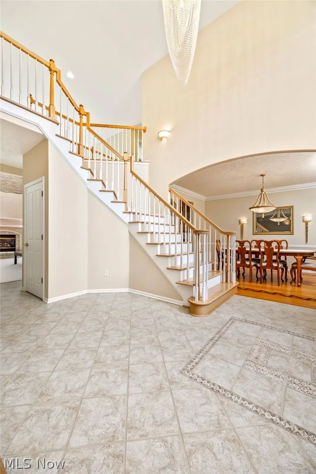
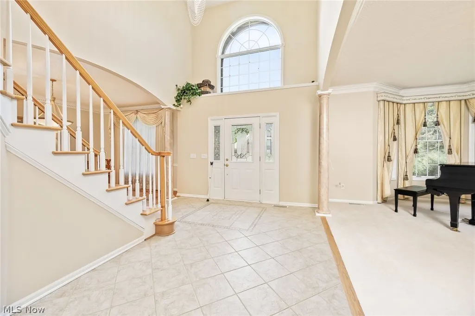
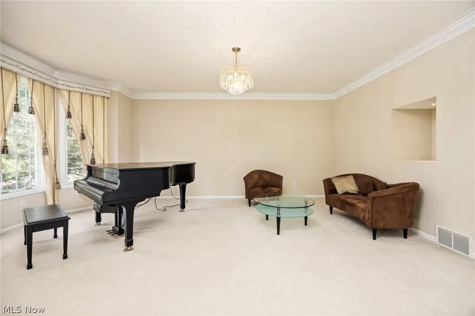
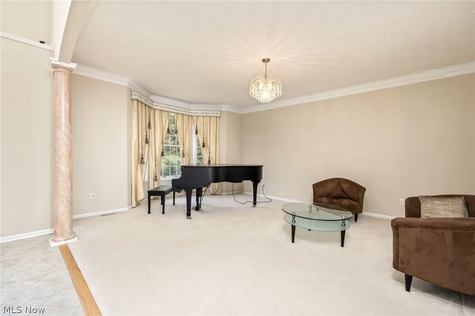
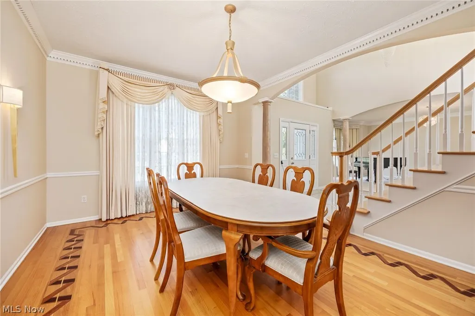
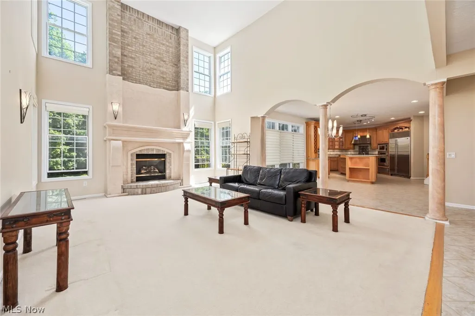
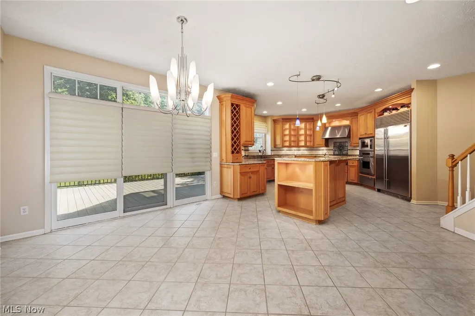
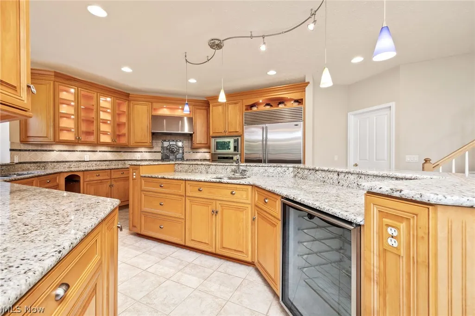
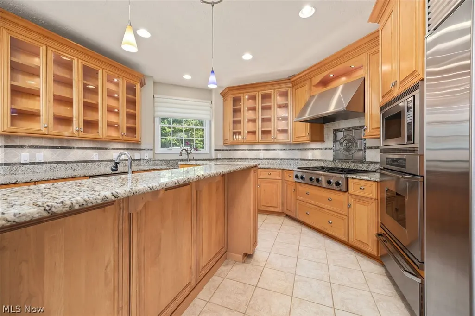
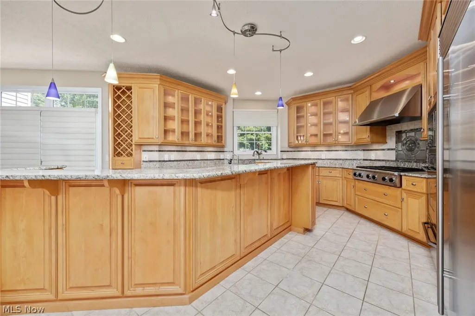
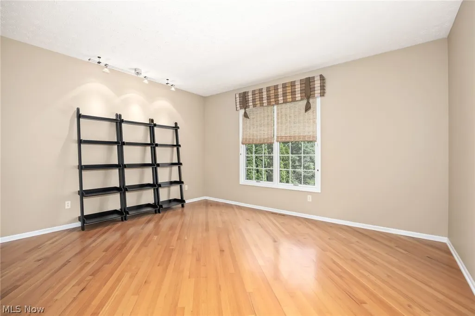
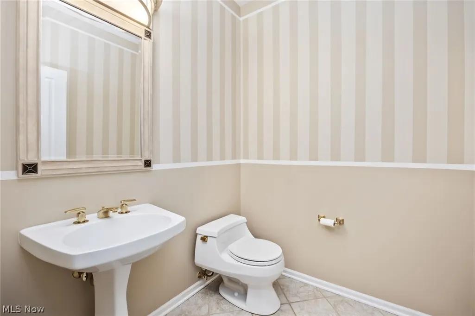
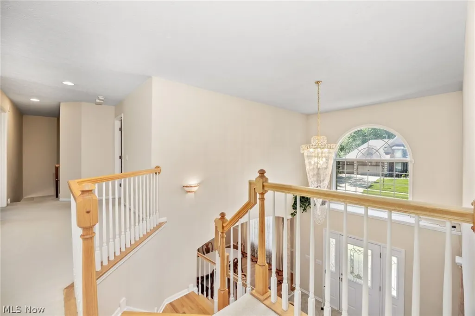
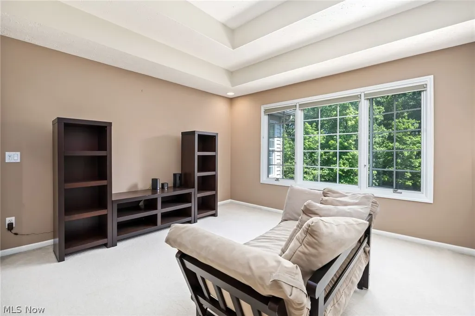
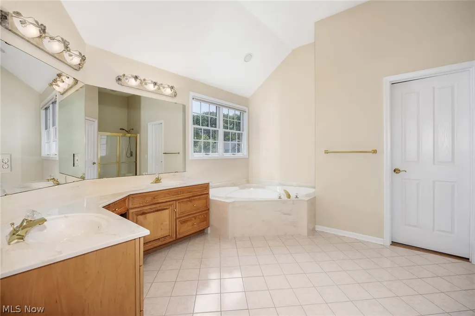
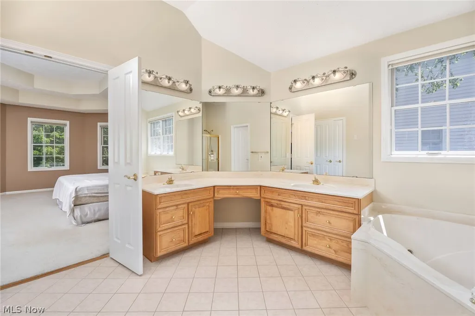
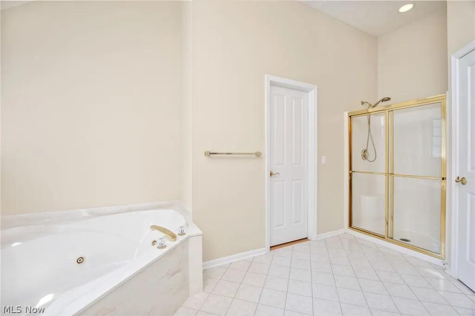
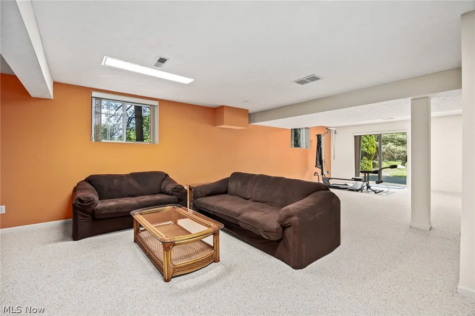
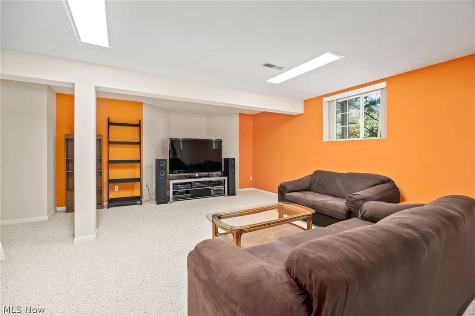
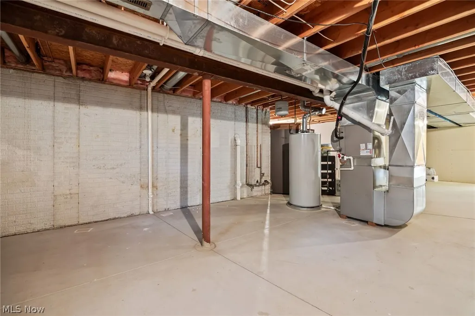
Welcome to 20852 Kylemore Drive in Strongsville's prestigious Waterford Crossings! This exceptional 4-bedroom, 4.5-bath colonial offers 4,548 SF of beautifully designed living space plus over 1,000 SF of living space in the walk-out basement. Beautiful two-story foyer chandelier serves as one of the home’s primary focal points, balancing grand architecture while providing ambient light for both the entryway and the second-story landing. This home is the perfect blend of elegance, comfort, and functionality. The heart of the home is a breathtaking gourmet kitchen featuring granite countertops, custom glass front cabinetry, large island, and top-of-the-line stainless steel appliances — including a coveted Sub-Zero refrigerator. The dramatic two-story family room commands attention with a soaring floor-to-ceiling fireplace mantle, multiple windows creating a warm, airy and inviting atmosphere perfect for both everyday living and entertaining. Large office or bonus room off the family room with natural hardwood floors. An elegant two staircases adds a grand architectural touch along with custom hand painted columns, while serene pond views from the composite deck bring a sense of tranquility to the home's natural surroundings. All four bedrooms are upstairs along with three full bathrooms. Primary suite is massive with tray ceilings, large bathroom and walk-in closet. Jack and Jill bathroom perfect for families or guests. Another bedroom has its ensuite great for convenience and privacy. The partially finished walk-out basement — complete with a full bathroom — offers flexible space for a recreation room, home gym, or future expansion. Tons of storage space in the unfinished portion. Complete the picture with a spacious 3-car garage — don't miss your chance to make this one yours.
| Price History | |
|---|---|
| 6/3/2026 | Listed $780,000 |
| 6/30/2026 | 5$739,900 |
| 9/10/2026 | 3$719,900 |
General Features
| Sewer | Public Sewer |
|---|---|
| Heating | Forced Air |
| Cooling | Central Air |
| Possession | Delivery Of Deed |
| Roof | Asphalt,Fiberglass |
| Appliances | Built-In Oven,Dishwasher,Microwave,Range,Refrigerator |
| HOA Fee | 725 |
| Garage Spaces | 3 |
| Association Fee Includes | Common Area Maintenance,Insurance,Pool(s),Recreation Facilities |
| Patio/Porch Features | Deck |
| Architectural Style | Colonial |
| Pool Features | Community |
| Construction Materials | Brick,Vinyl Siding |
| Year Built | 1999 |
| Township | Strongsville |
| Levels | Three Or More |
| Property Subtype | Single Family Residence |
| Tax Year | 2025 |
| Community Features | Clubhouse,Playground,Tennis Court(s),Pool |
| Assoc Fee Paid Per | Annually |
| County | Cuyahoga |
| Property Type | Residential |
| HOA | true |
| Attached Garage | true |
| Subdivision Name | Waterford Xing South 05 |
| Garage Y/N | true |
| Total Rooms | 9 |
| Full Baths | 4 |
| Status | Active |
| Directions | Prospect and Kylemore |
| ModificationTimestamp | 2026-09-10T14:36:27.460-00:00 |
| City | Strongsville |
| Disclosures | HOA Disclosure,Principal is Real Estate Licensed |
| Association Name | Waterford Crossing |
| High School District | Strongsville CSD - 1830 |
| Lot Size Units | Acres |
| Carport Y/N | false |
| Land Lease Y/N | false |
| Tax Annual Amount | 10330 |
| Home Warranty Y/N | true |
| Living Area Units | Square Feet |
| Standard Status | Active |
| Occupancy Type | Vacant |
| Middle/Junior School District | Strongsville CSD - 1830 |
| Elementary School District | Strongsville CSD - 1830 |
| Year Built Source | Public Records |
| Property Sub Type Additional | Single Family Residence |
| PostalCity | STRONGSVILLE |
| Legal Description | 80 WATERFORD CROSSING NO 5 094S |
Interior Features
| Interior Amenities | Built-in Features,Tray Ceiling(s),Chandelier,Cathedral Ceiling(s),Dry Bar,Double Vanity,Entrance Foyer,Eat-in Kitchen,Granite Counters,High Ceilings,Kitchen Island,Open Floorplan,Vaulted Ceiling(s),Natural Woodwork,Walk-In Closet(s) |
|---|---|
| Basement | Concrete,Partially Finished,Walk-Out Access |
| Total Fireplaces | 1 |
| Fireplace Features | Family Room,Gas |
| Total Stories | 2 |
| Basement (Y/N) | true |
| Air Conditioning Y/N | true |
| Heating Y/N | true |
| Fireplace Y/N | true |
| Above Grade Finished Area | 4548 |
| Half Baths | 1 |
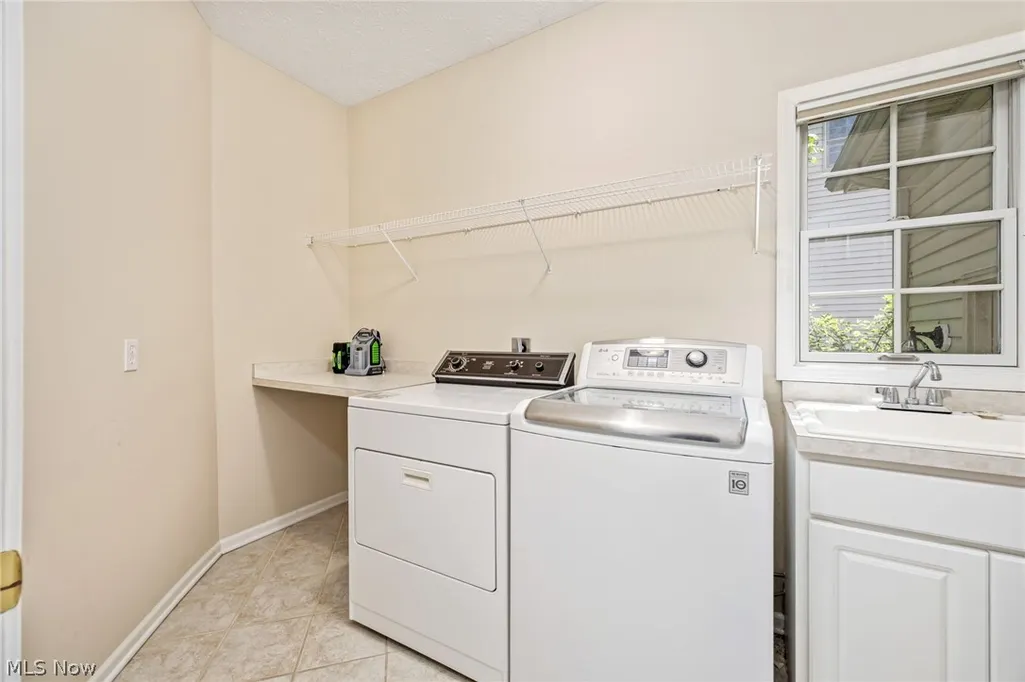
| Laundry Features | Main Level |
| Total Bedrooms | 4 |
| Below Grade Finished Area | 1084 |
| Main Level Bathrooms | 1 |
| Below Grade Finished Area Source | Public Records |
| Above Grade Finished Area Source | Public Records |
| Total Baths | 5 |
Exterior Features
| Parking Features | Attached,Garage |
|---|---|
| Lot Features | Pond on Lot |
| Water Source | Public |
| Lot Size Area | 0.263 |
| Foundation Details | Block |
| Lot Size Acres | 0.263 |
| Lot Size Source | Public Records |
| Waterfront Y/N | false |
Amenities
- Foreclosure
- Views
- Short Sale
- New Construction
- Adult 55+
- Lease To Own
- No HOA Fees
- Furnished
- Primary On Main
- Air Conditioning
- Seller Finance
- Green
- Fixer Upper
- Horse
- Golf
- Fireplace
- Deck
- Garage
- Basement
- Pool
Property vs Single Family Average in 44149
Price
Taxes
Year Built


 © MLS Now, INC - Northern Ohio Regional Multiple Listing Service All information deemed reliable but not guaranteed. All properties are subject to prior sale, change or withdrawal. Neither listing broker(s) or information provider(s) shall be responsible for any typographical errors, misinformation, misprints and shall be held totally harmless. Listing(s) information is provided for consumer's personal, non-commercial use and may not be used for any purpose other than to identify prospective
