
Address
11678 Dunham Road, Sagamore Hills, OH
Price
$ 579,000
Property Attributes
- MLS#5216772
- TypeSingle Family
- Listing Status Active
- CountySummit
- CitySagamore Hills
- NeighborhoodTowpath Park
- Zip44067
- Style
- Year Built2000
- Taxes$ 10119
- Price$ 579,000
- Bedrooms5
- Full Bathrooms3
- Half Bathrooms1
- Sqr Footage2966
- Lot Size0.99 Acres
Data Source:
MLSNow
Property Description
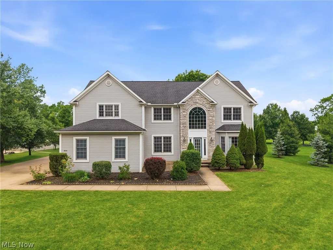
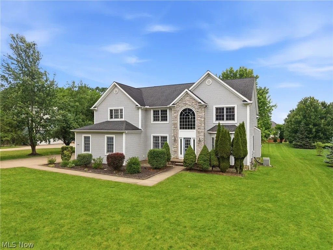
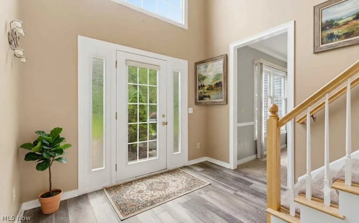
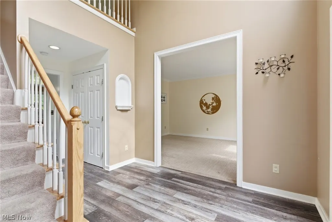
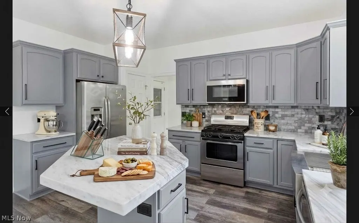
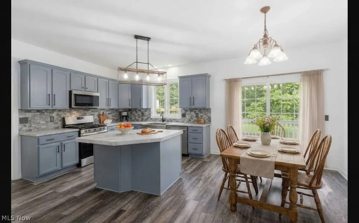
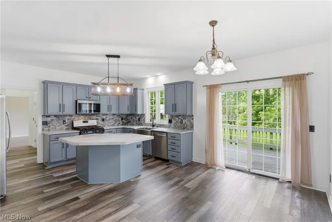
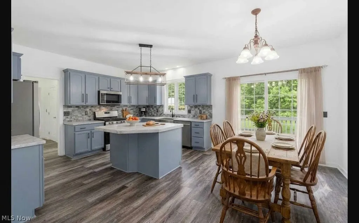
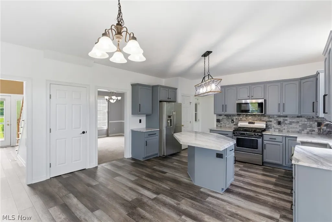
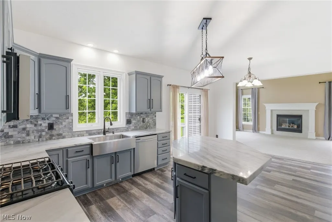
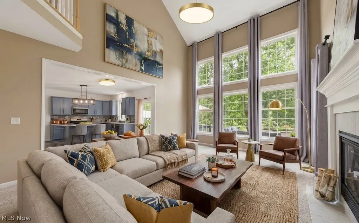
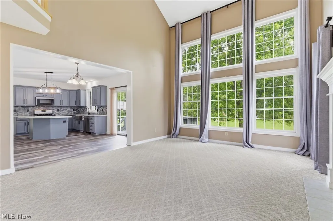
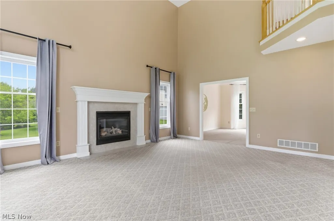
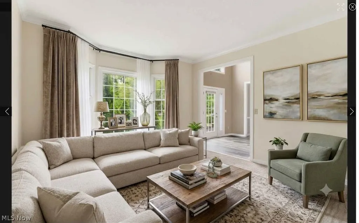
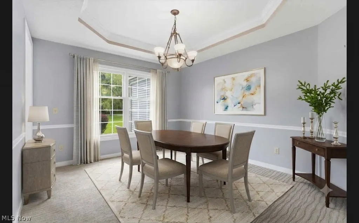
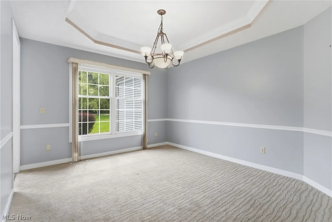
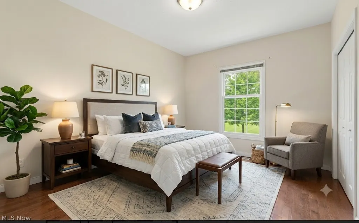
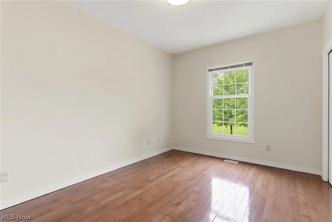
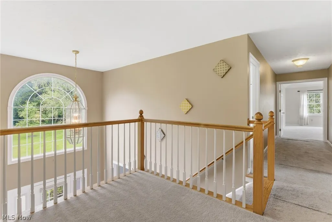
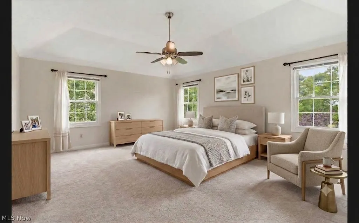
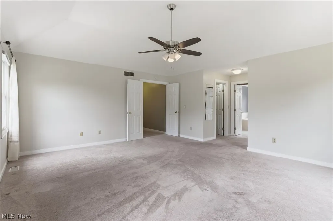
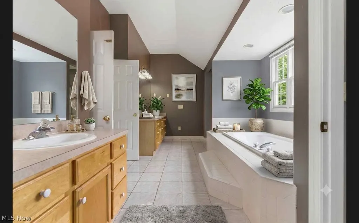
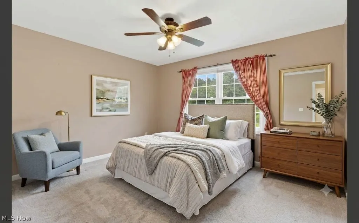
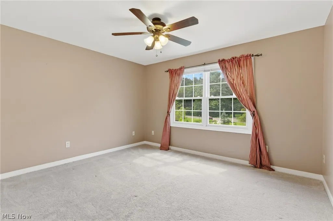
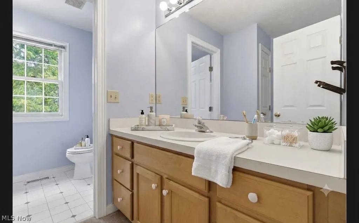
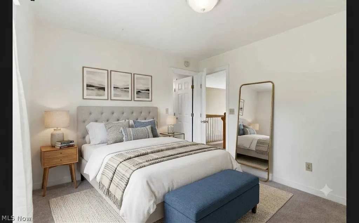
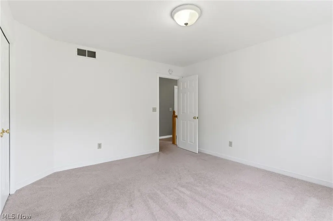
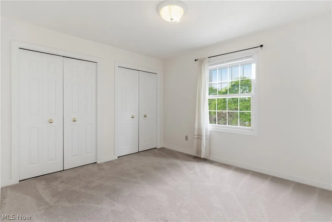
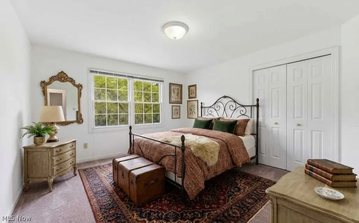
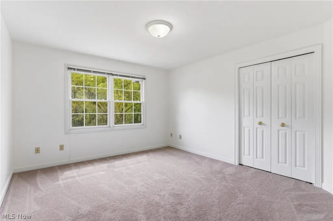
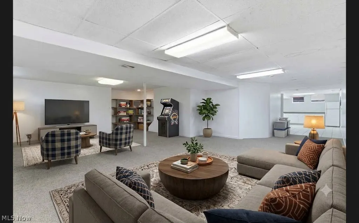
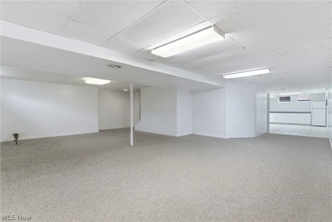
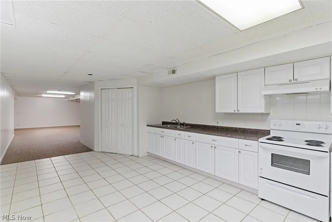
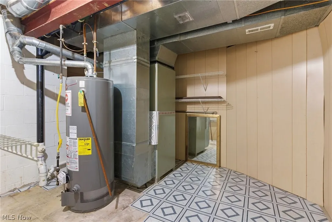
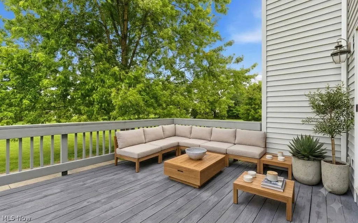
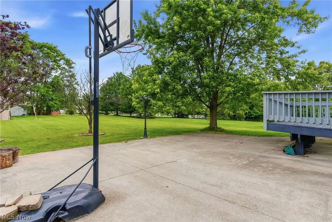
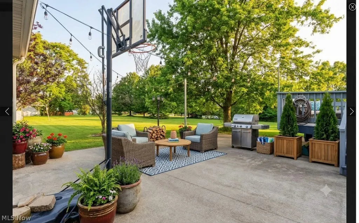
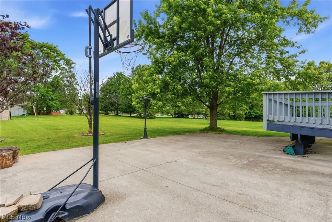
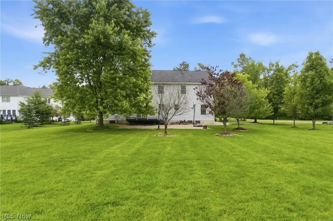
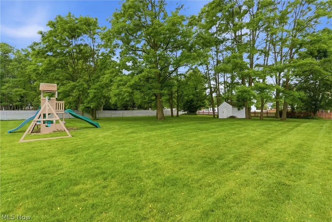
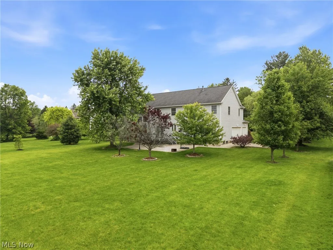
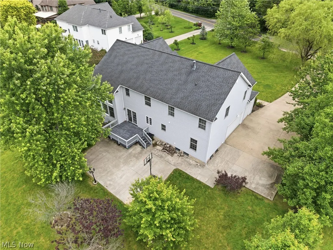
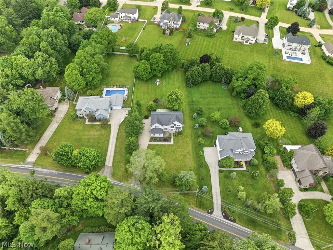
Welcome to 11678 Dunham Rd., a beautiful well maintained home situated on a private 1 acre lot. This exceptional residence combines tradional elegance with modern comfort offering a versatile floor plan designed for everyday living and entertaining. The heart of the home is an updated kitchen with ample cabinetry, quartz countertops, generaous prep space and a layout that flows seamlessly to the large two-story family room. The dramatic two-story family room brings abundannce of natural light and a true sense of space, creating an impressive centerpiece for relaxing and entertaining. The main level includes a convenient bonus bedroom ideal for guests, or a home office. The formal dining room is spacious with tray ceiling. The formal living room offers a nice bay window. Upstairs you will find the remaining bedrooms allowing privacy and a peaceful retreat for family members. The master bath offers two vanities and a jacuzzi tub. You will also find a convenient jack and jill bathroom. The lower level offers large areas for recreation and also is complete with a large kitchen space fully equipped with appliances. There is also a full bath located in this lower level. Outside the property offers a private yard and outdoor space ready for summer enjoyment and gardening and includes a large deck and a 3-car garage. This home has so much to offer with all the ability to entertain indoors and outdoors with its park like setting. Located near local amenities and commuter routes, this home blends suburban tranquility with everyday convenience. Call now to schedule your showing and make this your next address.
| Price History | |
|---|---|
| 6/10/2026 | Listed $625,000 |
| 6/26/2026 | 5$595,000 |
| 7/24/2026 | 3$579,000 |
General Features
| Sewer | Public Sewer |
|---|---|
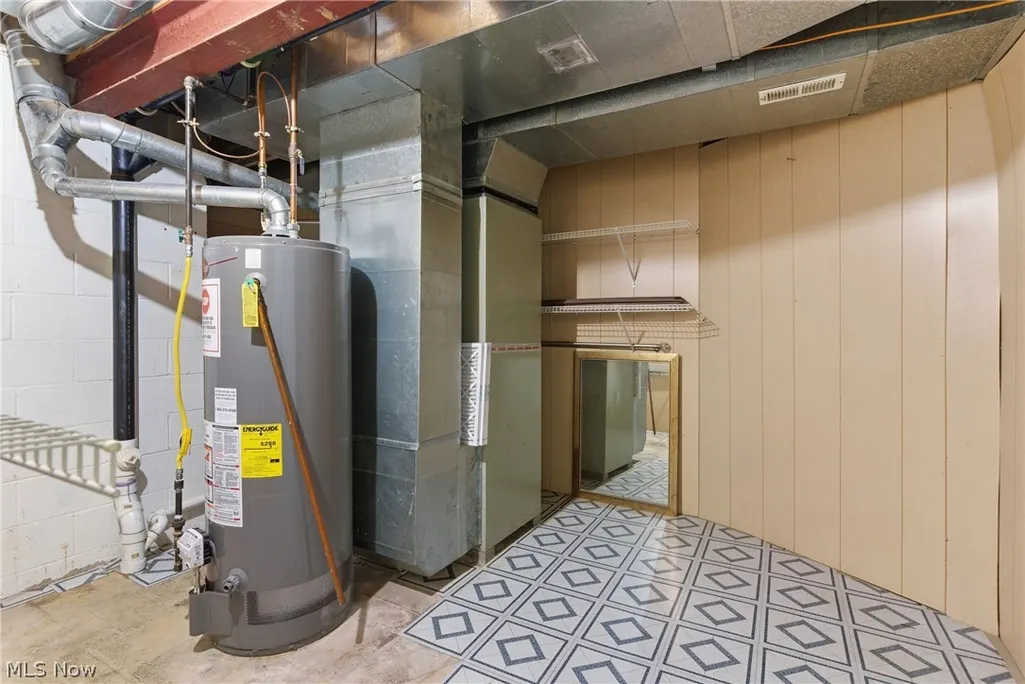
| Heating | Forced Air,Gas |
| Cooling | Central Air |
| Possession | Delivery Of Deed,Negotiable |
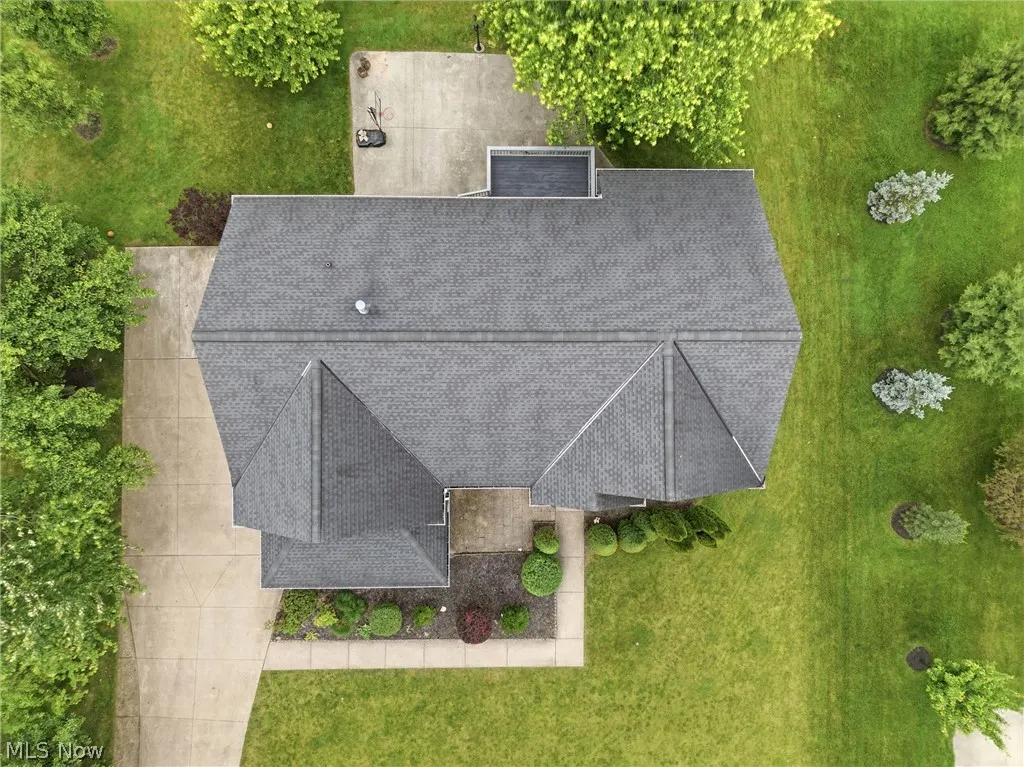
| Roof | Asphalt,Fiberglass |
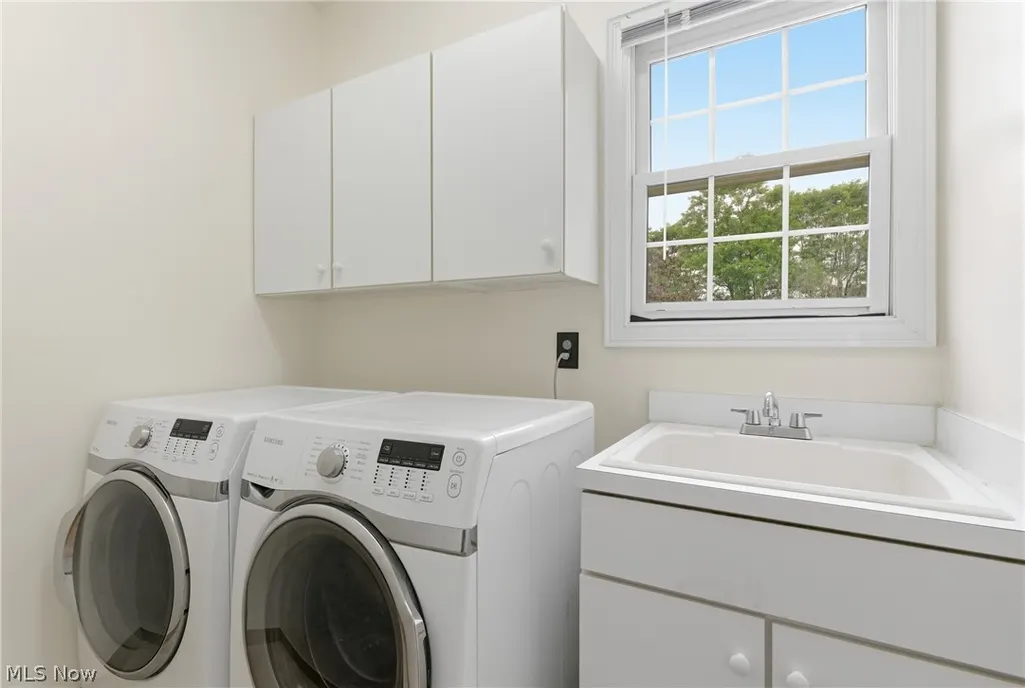
| Appliances | Dryer,Dishwasher,Disposal,Microwave,Range,Refrigerator,Washer |
| HOA Fee | 250 |
| Garage Spaces | 3 |
| Association Fee Includes | Common Area Maintenance |
| Architectural Style | Colonial |
| Security Features | Carbon Monoxide Detector(s),Smoke Detector(s) |
| Construction Materials | Stone Veneer,Vinyl Siding |
| Year Built | 2000 |
| Township | Sagamore Hills Twp |
| Levels | Three Or More |
| Property Subtype | Single Family Residence |
| Tax Year | 2025 |
| Assoc Fee Paid Per | Annually |
| County | Summit |
| Property Type | Residential |
| HOA | true |
| Attached Garage | true |
| Subdivision Name | Towpath Park |
| Garage Y/N | true |
| Total Rooms | 9 |
| Full Baths | 3 |
| Status | Active |
| Directions | From Valleyview Rd. turn north onto Dunham Rd.- From Sagamore Rd, turn south on Dunham - home is on west side of street. |
| ModificationTimestamp | 2026-08-27T15:09:49.420-00:00 |
| City | Sagamore Hills |
| Association Name | Towpath Homeowners Association |
| High School District | Nordonia Hills CSD - 7710 |
| Lot Size Units | Acres |
| Carport Y/N | false |
| Land Lease Y/N | false |
| Tax Annual Amount | 10119 |
| Home Warranty Y/N | false |
| Living Area Units | Square Feet |
| Standard Status | Active |
| Middle/Junior School District | Nordonia Hills CSD - 7710 |
| Elementary School District | Nordonia Hills CSD - 7710 |
| Year Built Source | Public Records |
| Property Sub Type Additional | Single Family Residence |
| PostalCity | NORTHFIELD |
Interior Features
| Basement | Full,Finished |
|---|---|
| Total Fireplaces | 1 |
| Basement (Y/N) | true |
| Air Conditioning Y/N | true |
| Heating Y/N | true |
| Fireplace Y/N | true |
| Above Grade Finished Area | 2966 |
| Half Baths | 1 |
| Total Bedrooms | 5 |
| Main Level Bedrooms | 1 |
| Main Level Bathrooms | 1 |
| Above Grade Finished Area Source | Realist |
| Total Baths | 4 |
Exterior Features
| Parking Features | Attached,Concrete,Garage |
|---|---|
| Water Source | Public |
| Lot Size Area | 0.99 |
| Lot Size Acres | 0.99 |
| Lot Size Source | Public Records |
| Waterfront Y/N | false |
Amenities
- Foreclosure
- Views
- Short Sale
- New Construction
- Adult 55+
- Lease To Own
- No HOA Fees
- Furnished
- Primary On Main
- Air Conditioning
- Seller Finance
- Green
- Fixer Upper
- Horse
- Golf
- Fireplace
- Deck
- Garage
- Basement
- Pool
Property vs Single Family Average in 44067
Price
Taxes
Year Built


 © MLS Now, INC - Northern Ohio Regional Multiple Listing Service All information deemed reliable but not guaranteed. All properties are subject to prior sale, change or withdrawal. Neither listing broker(s) or information provider(s) shall be responsible for any typographical errors, misinformation, misprints and shall be held totally harmless. Listing(s) information is provided for consumer's personal, non-commercial use and may not be used for any purpose other than to identify prospective
