
















Address
1785 Holdens Arbor Run, Westlake, OH
Price
$ 639,995
Property Attributes
- MLS#5217518
- TypeSingle Family
- Listing Status Active
- CountyCuyahoga
- CityWestlake
- NeighborhoodSettlers
- Zip44145
- Style
- Year Built1984
- Taxes$ 7418
- Price$ 639,995
- Bedrooms4
- Full Bathrooms3
- Half Bathrooms1
- Sqr Footage2432
- Lot Size0.3574 Acres
Data Source:
MLSNow
Property Description
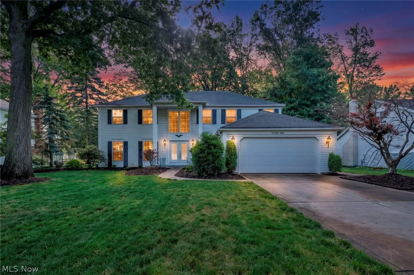
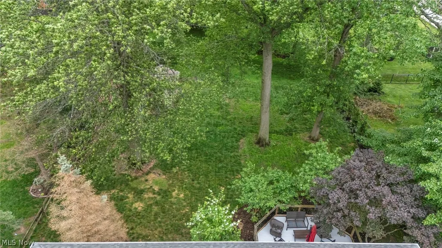
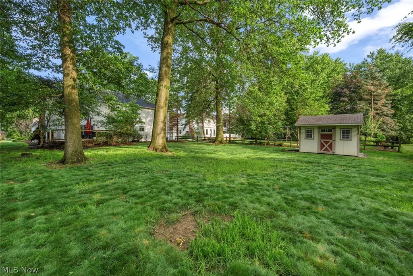
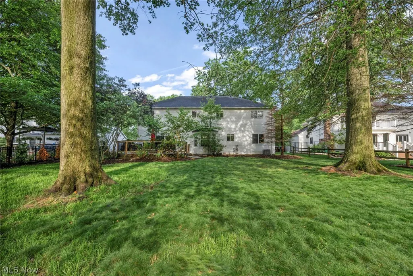
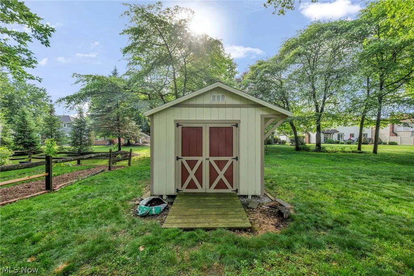
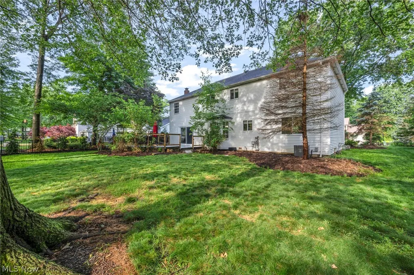
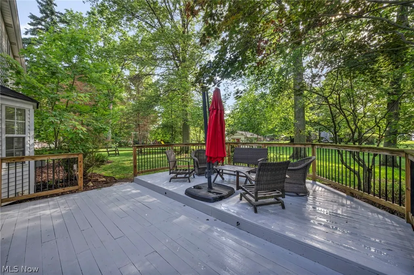
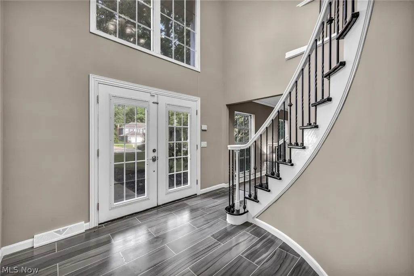
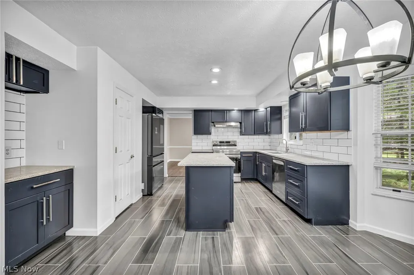
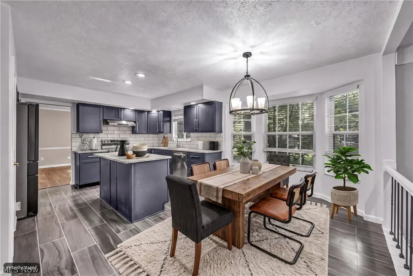
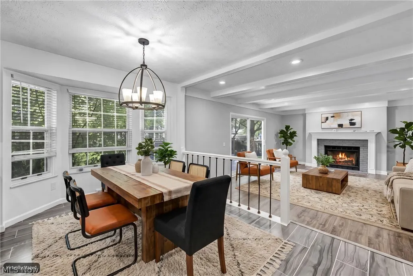
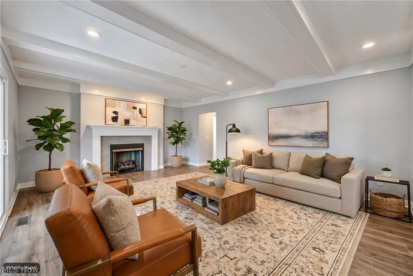
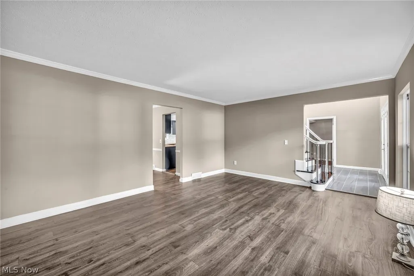
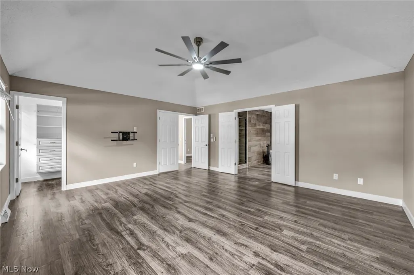
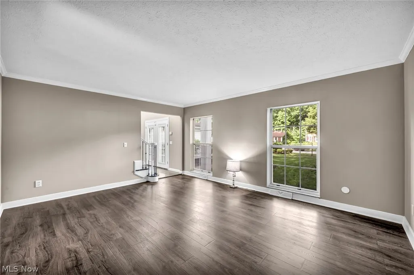
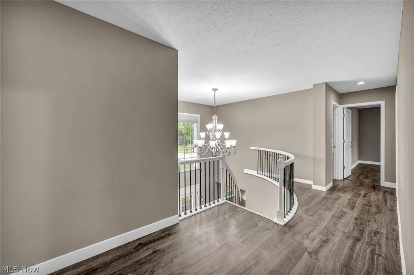
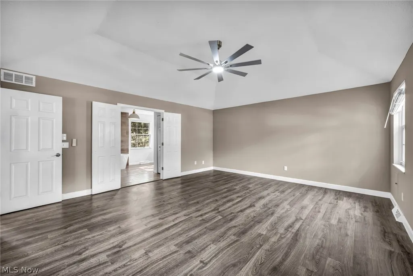
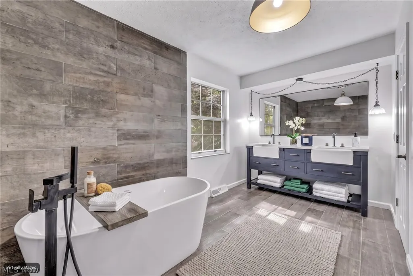
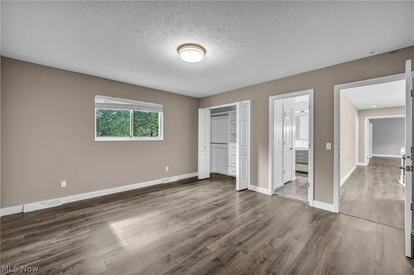
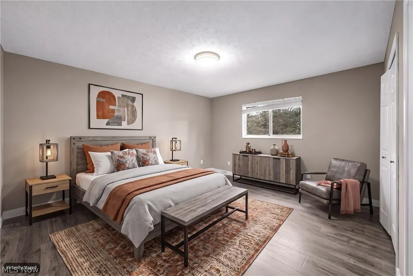
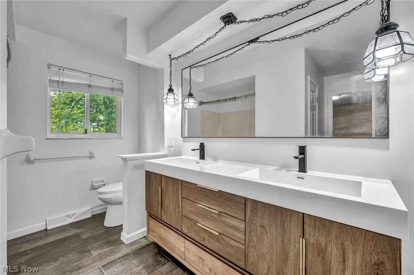
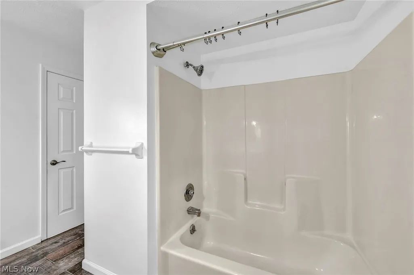
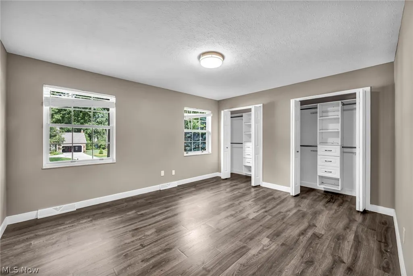
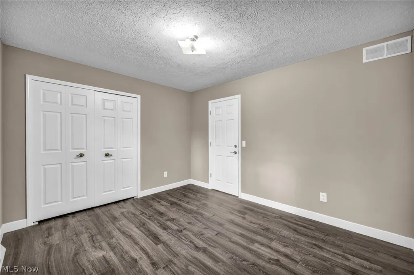
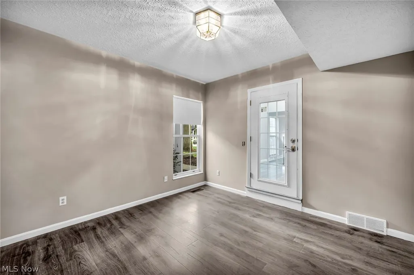
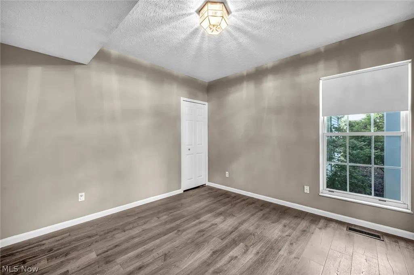
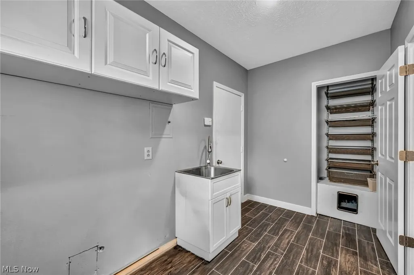
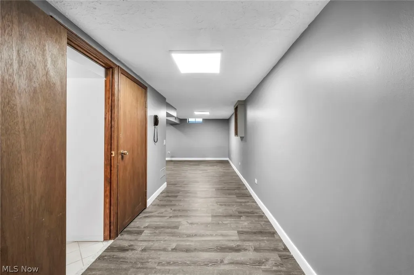
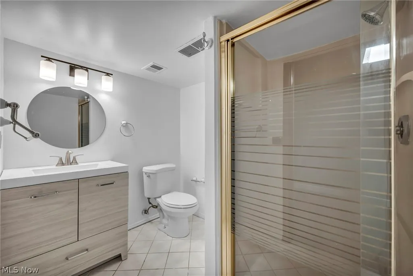
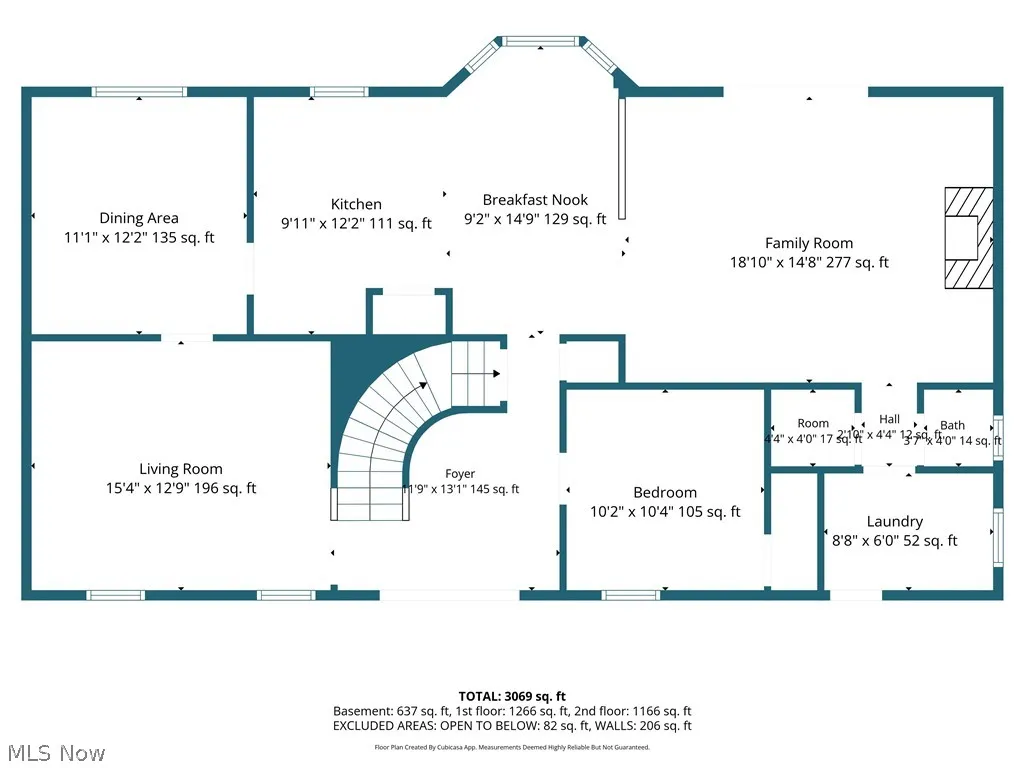
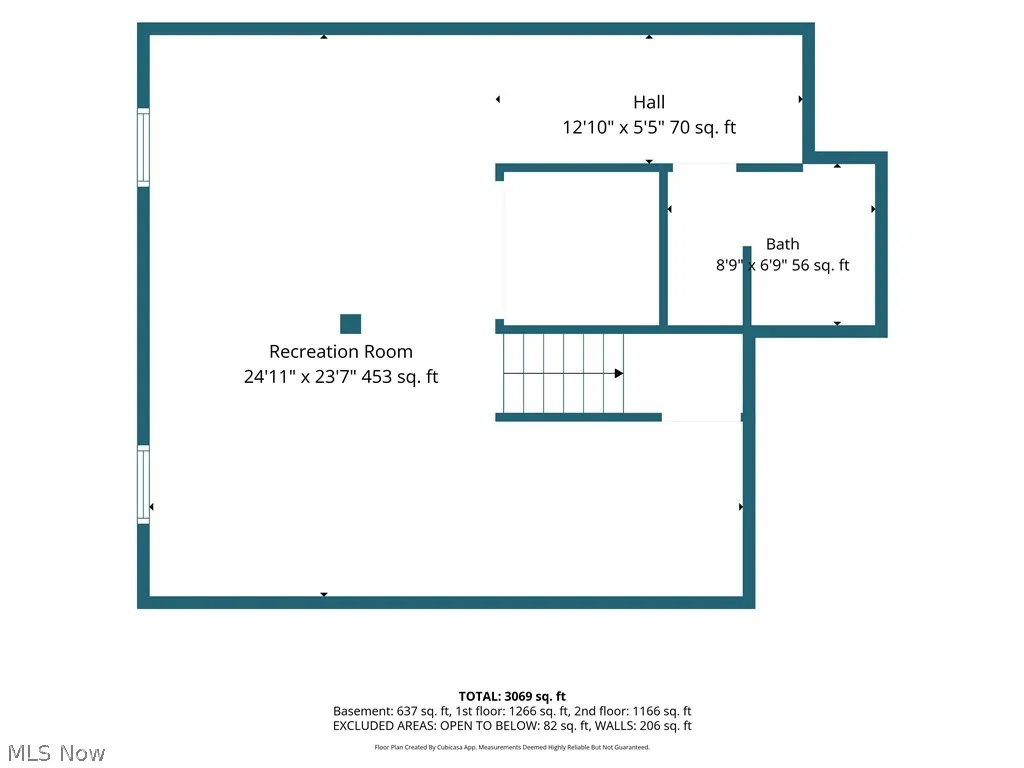
Elegant & dramatic custom remodel is truly move-in ready & available for immediate occupancy! Offering 4-5 bedrooms, 3.5 baths, finished basement plus spacious floor plan, exceptional home showcases quality craftsmanship & attention to detail throughout. Situated on lightly treed lot in one of the area's most desirable neighborhoods, you'll enjoy a tiered deck, newer storage shed & outstanding curb appeal—all at an affordable price. Step through the front door into a grand light-filled foyer featuring custom tile flooring & impressive curved wood staircase refinished w/elegant wrought-iron spindles. Stunning gourmet kitchen is sure to impress even the most discerning cook, boasting new custom shaker-style cabinetry w/dovetail construction & soft-close, granite countertops, premium hardware, walk-in pantry, 5-burner range & desirable wall oven. Formal dining room is perfect for large gatherings, highlighted by crown molding & chair rail details. Kitchen flows seamlessly into the inviting sunken family room featuring a warming fireplace and distinctive beamed ceilings (nice gathering space). Spacious sun-bathed rooms throughout create a bright & welcoming interior. First-floor den w/French doors & closet offers flexibility as a home office, guest room, potential fifth bedroom. Upstairs, you'll find generously sized bedrooms designed for comfort & functionality. Double-door owner's suite is a true retreat featuring a premium upgraded ceiling fan, walk-in closet w/custom organizers & completely exciting glamour bath w/custom tile work, relaxing modern soaking tub & European-style dual vanity. Finished lower level adds even more living space & includes a full bath, making it ideal for recreation/entertaining. With countless upgrades & designer touches throughout, this home offers far more than can be described here. A must-see property" that combines luxury, space & value. Easy to show and ready for immediate occupancy—don't miss this exceptional opportunity!
| Price History | |
|---|---|
| 6/13/2026 | Listed $669,950 |
| 7/24/2026 | 2$654,995 |
| 8/19/2026 | 1$649,995 |
| 9/11/2026 | 2$639,995 |
General Features
| Sewer | Septic Tank |
|---|---|
| Heating | Forced Air,Gas |
| Cooling | Central Air |
| Possession | Negotiable |
| Roof | Asphalt,Fiberglass |
| Appliances | Built-In Oven,Cooktop,Dryer,Dishwasher,Refrigerator |
| Garage Spaces | 2 |
| Patio/Porch Features | Deck |
| Architectural Style | Colonial |
| Construction Materials | Aluminum Siding |
| Year Built | 1984 |
| Stories Count | 2 |
| Township | Westlake |
| Levels | Two |
| Property Subtype | Single Family Residence |
| Tax Year | 2025 |
| County | Cuyahoga |
| Property Type | Residential |
| HOA | false |
| Attached Garage | true |
| Subdivision Name | Settlers |
| Facing Direction | West |
| Garage Y/N | true |
| Total Rooms | 9 |
| Full Baths | 3 |
| Status | Active |
| Directions | off holdens run |
| ModificationTimestamp | 2026-09-11T18:07:10.507-00:00 |
| City | Westlake |
| High School District | Westlake CSD - 1832 |
| Lot Size Units | Acres |
| Carport Y/N | false |
| Property Attached Y/N | true |
| Land Lease Y/N | false |
| Tax Annual Amount | 7418 |
| Home Warranty Y/N | false |
| Virtual Tour | https://media.tourdspaceohio.com/videos/019ebd25-f3b7-7073-81cd-609a28e63cf7 |
| Living Area Units | Square Feet |
| Standard Status | Active |
| Middle/Junior School District | Westlake CSD - 1832 |
| Elementary School District | Westlake CSD - 1832 |
| Year Built Source | Public Records |
| Virtual Tour | https://media.tourdspaceohio.com/videos/019ebd25-f3b7-7073-81cd-609a28e63cf7 |
| Property Sub Type Additional | Single Family Residence |
| PostalCity | WESTLAKE |
| Legal Description | 54 ROCKPORT DEV CORP NO 3 PH I 0517 ALL |
Interior Features
| Basement | Full,Finished |
|---|---|
| Total Fireplaces | 1 |
| Total Stories | 2 |
| Basement (Y/N) | true |
| Air Conditioning Y/N | true |
| Heating Y/N | true |
| Fireplace Y/N | true |
| Above Grade Finished Area | 2432 |
| Half Baths | 1 |
| Laundry Features | Main Level,Laundry Room |
| Total Bedrooms | 4 |
| Below Grade Finished Area | 637 |
| Main Level Bathrooms | 1 |
| Below Grade Finished Area Source | Owner |
| Above Grade Finished Area Source | Owner |
| Total Baths | 4 |
Exterior Features
| Parking Features | Attached,Drain,Garage,Garage Door Opener,Paved,Water Available |
|---|---|
| Water Source | Public |
| Lot Size Area | 0.3574 |
| Lot Size Acres | 0.3574 |
| Lot Size Source | Public Records |
| Waterfront Y/N | false |
Amenities
- Foreclosure
- Views
- Short Sale
- New Construction
- Adult 55+
- Lease To Own
- No HOA Fees
- Furnished
- Primary On Main
- Air Conditioning
- Seller Finance
- Green
- Fixer Upper
- Horse
- Golf
- Fireplace
- Deck
- Garage
- Basement
- Pool
Property vs Single Family Average in 44145
Price
Taxes
Year Built


 © MLS Now, INC - Northern Ohio Regional Multiple Listing Service All information deemed reliable but not guaranteed. All properties are subject to prior sale, change or withdrawal. Neither listing broker(s) or information provider(s) shall be responsible for any typographical errors, misinformation, misprints and shall be held totally harmless. Listing(s) information is provided for consumer's personal, non-commercial use and may not be used for any purpose other than to identify prospective
