
Address
791 N Overlook Drive, Wintersville, OH
Price
$ 197,500
Property Attributes
- MLS#5218920
- TypeSingle Family
- Listing Status Active
- CountyJefferson
- CityWintersville
- NeighborhoodOverlook Hills Sub
- Zip43953
- Style
- Year Built1973
- Taxes$ 1500
- Price$ 197,500
- Bedrooms3
- Full Bathrooms1
- Half Bathrooms0
- Lot Size0.59 Acres
Data Source:
MLSNow
Property Description
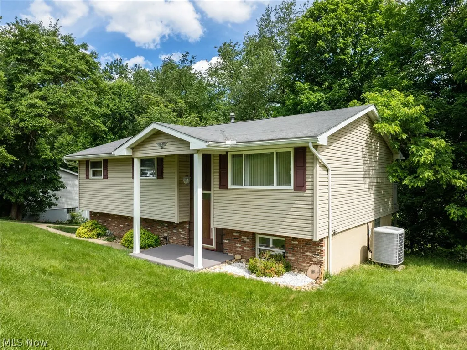
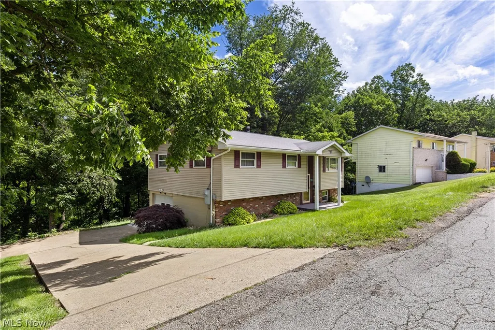
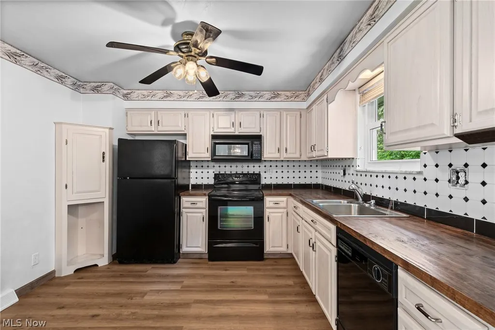
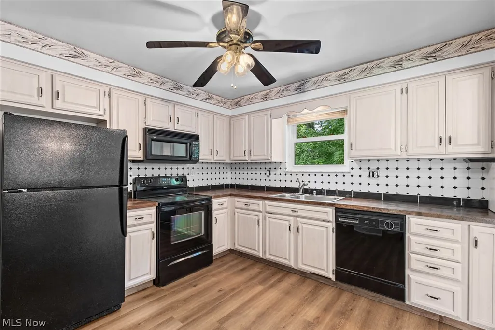
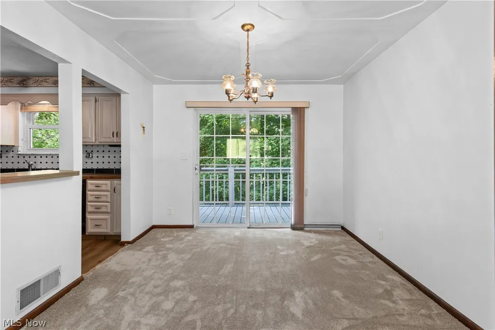
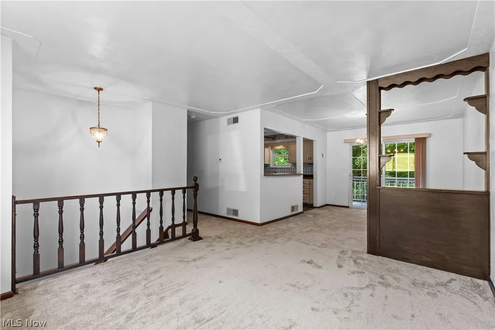
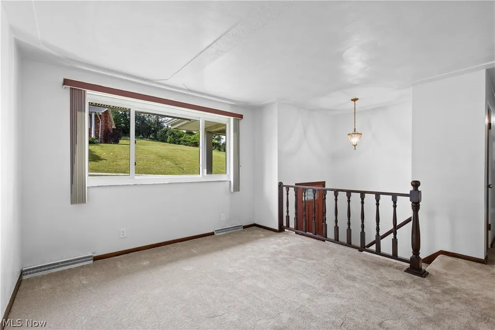
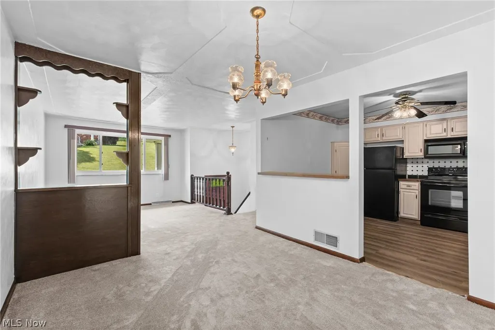
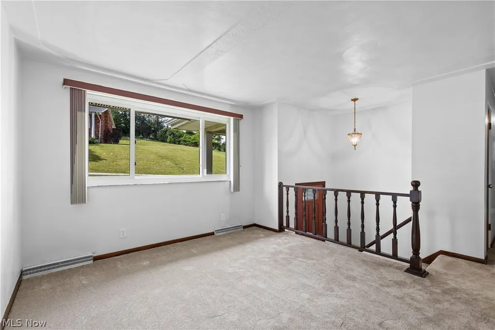
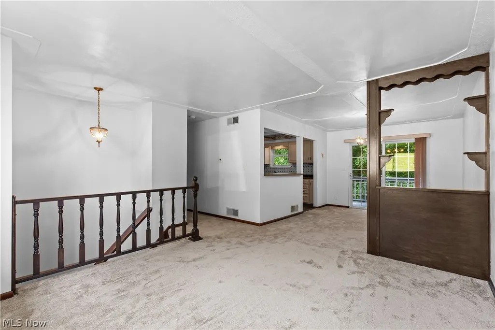
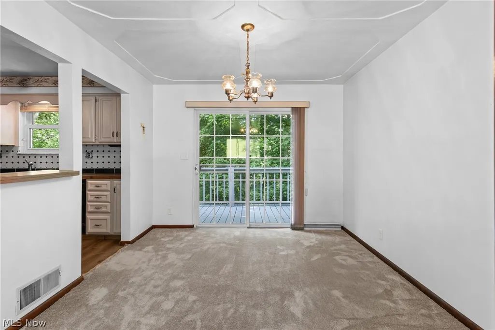
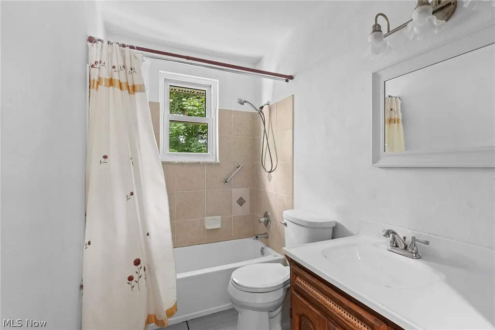
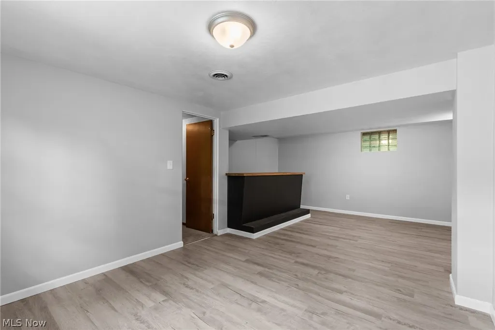
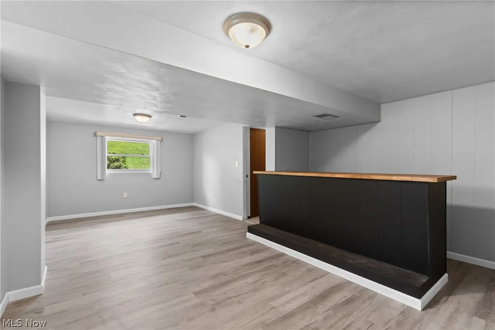
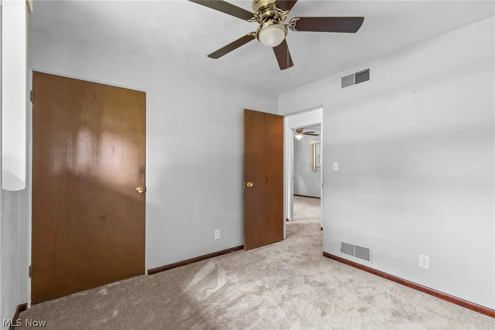
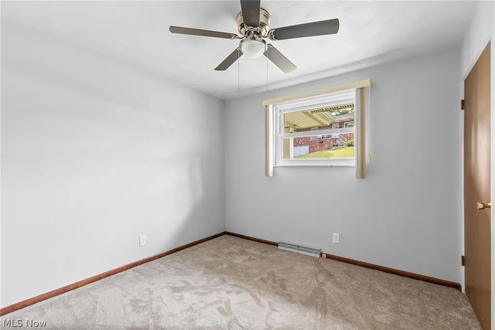
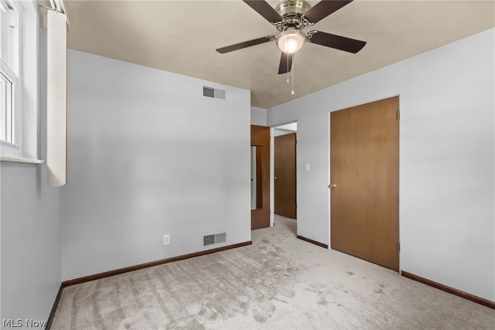
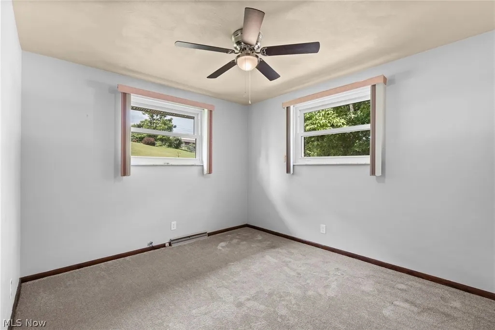
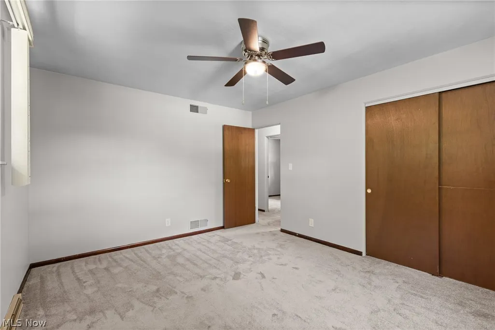
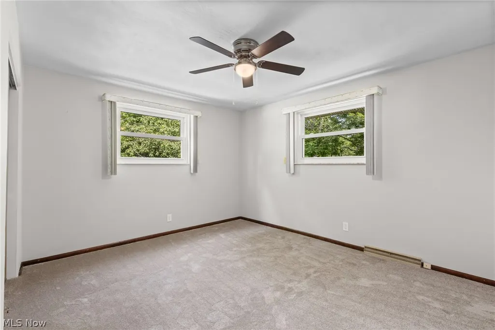
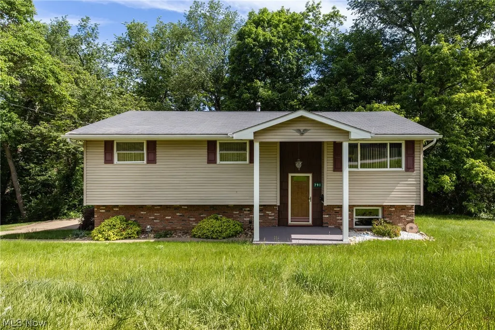
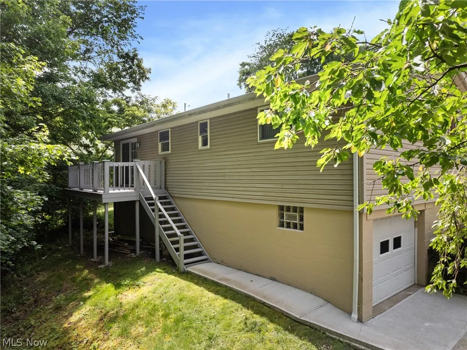
Welcome home to this immaculate bi-level nestled in the highly sought-after Overlook neighborhood — a community known for its charm, pride of ownership, and unbeatable location. From the moment you arrive, you'll notice the care and attention that has gone into every detail of this beautifully updated property. Step inside and you'll immediately feel the difference that a full renovation makes. This home has been thoughtfully refreshed from top to bottom, featuring brand-new carpet, fresh paint throughout, stunning new luxury vinyl plank (LVP) flooring, updated light fixtures, and a fully renovated bathroom. The main living areas are bright, open, and welcoming, offering the perfect backdrop for everyday life and entertaining alike. Head downstairs and you'll discover one of this home's most exciting features — a generously sized bonus room in the lower level that truly adapts to your lifestyle. Whether you envision it as a fourth bedroom for a growing family, a recreation room for game nights and movie marathons, a private home office, or even a workout space, the possibilities are wide open. This kind of versatility is rare and adds tremendous value and livability to an already exceptional home. Outside, the oversized garage is a standout feature that sets this property apart. With room for vehicles and still plenty of space left over for tools, equipment, bikes, and seasonal storage, you'll wonder how you ever lived without it. As if all of that weren't enough, this home comes with a FREE 12-month home warranty included at closing — giving you added peace of mind as you settle in and make the home your own. It's the kind of thoughtful extra that speaks volumes about how this property has been cared for and offered. Truly move-in ready and waiting for its next lucky family. Homes like this — fully updated, in a premier neighborhood, and offered with this level of care — don't come along often. Don't miss your chance to make it yours. Disclosure: agent owned.
| Price History | |
|---|---|
| 6/16/2026 | Listed $219,500 |
| 7/10/2026 | 5$209,500 |
| 8/13/2026 | 5$199,950 |
| 9/10/2026 | 1$197,500 |
General Features
| Sewer | Public Sewer |
|---|---|
| Heating | Baseboard,Gas |
| Cooling | Central Air |
| Possession | Delivery Of Deed |
| Roof | Shingle |
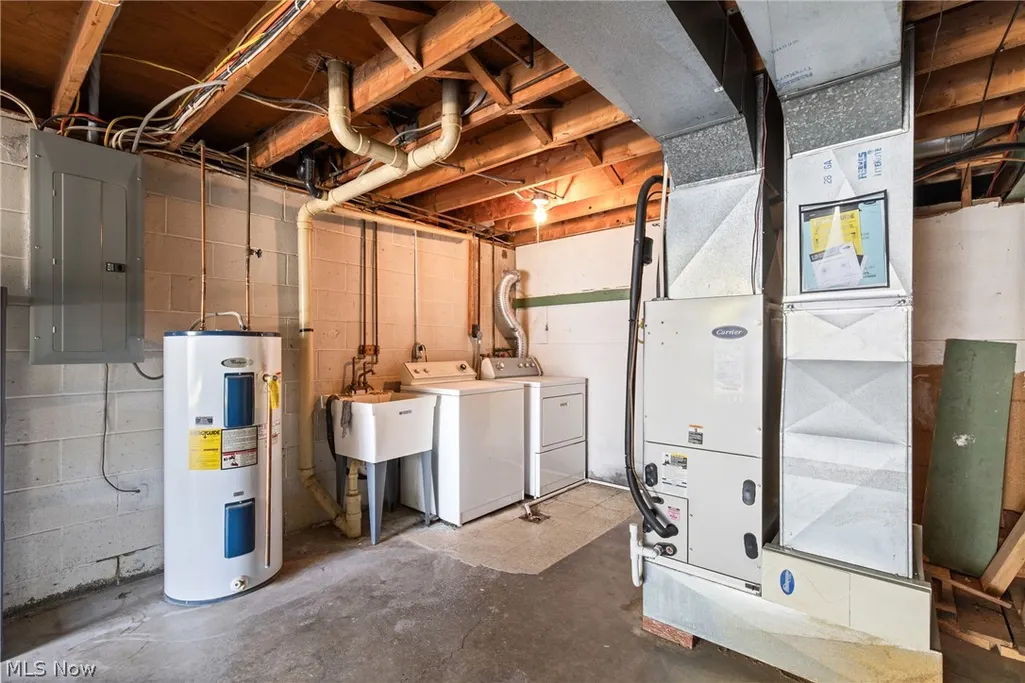
| Appliances | Dryer,Dishwasher,Range,Refrigerator,Washer |
| Garage Spaces | 1 |
| Architectural Style | Bi-Level |
| Construction Materials | Brick,Fiberglass Siding |
| Year Built | 1973 |
| Township | Steubenville |
| Levels | One and One Half,Multi/Split |
| Property Subtype | Single Family Residence |
| Tax Year | 2025 |
| Additional Parcels Description | 10-03066-000 |
| County | Jefferson |
| Property Type | Residential |
| HOA | false |
| Attached Garage | true |
| Subdivision Name | Overlook Hills Sub |
| Garage Y/N | true |
| Total Rooms | 5 |
| Full Baths | 1 |
| Status | Active |
| Directions | N Overlook Dr |
| ModificationTimestamp | 2026-09-10T16:50:43.577-00:00 |
| City | Wintersville |
| Disclosures | Owner Is Listing Agent |
| High School District | Steubenville CSD - 4104 |
| Lot Size Units | Acres |
| Carport Y/N | false |
| Land Lease Y/N | false |
| Tax Annual Amount | 1500 |
| Home Warranty Y/N | true |
| Property Condition | Updated/Remodeled |
| Living Area Units | Square Feet |
| Standard Status | Active |
| Occupancy Type | Vacant |
| Middle/Junior School District | Steubenville CSD - 4104 |
| Elementary School District | Steubenville CSD - 4104 |
| Year Built Source | Public Records |
| Property Sub Type Additional | Single Family Residence |
| PostalCity | STEUBENVILLE |
| Legal Description | 43 OVERLOOK HILL 80X319.6 MAP-10-13A0-07900 |
Interior Features
| Interior Amenities | Ceiling Fan(s),Bar |
|---|---|
| Basement | Finished |
| Basement (Y/N) | true |
| Air Conditioning Y/N | true |
| Heating Y/N | true |
| Window Features | Aluminum Frames,Blinds,Double Pane Windows |
| Fireplace Y/N | false |
| Laundry Features | In Garage |
| Total Bedrooms | 3 |
| Main Level Bedrooms | 3 |
| Main Level Bathrooms | 1 |
| Total Baths | 1 |
Exterior Features
| Parking Features | Attached,Garage |
|---|---|
| Water Source | Public |
| Lot Size Area | 0.59 |
| Foundation Details | Block |
| Lot Size Acres | 0.59 |
| Lot Size Source | Assessor |
| Waterfront Y/N | false |
Amenities
- Foreclosure
- Views
- Short Sale
- New Construction
- Adult 55+
- Lease To Own
- No HOA Fees
- Furnished
- Primary On Main
- Air Conditioning
- Seller Finance
- Green
- Fixer Upper
- Horse
- Golf
- Fireplace
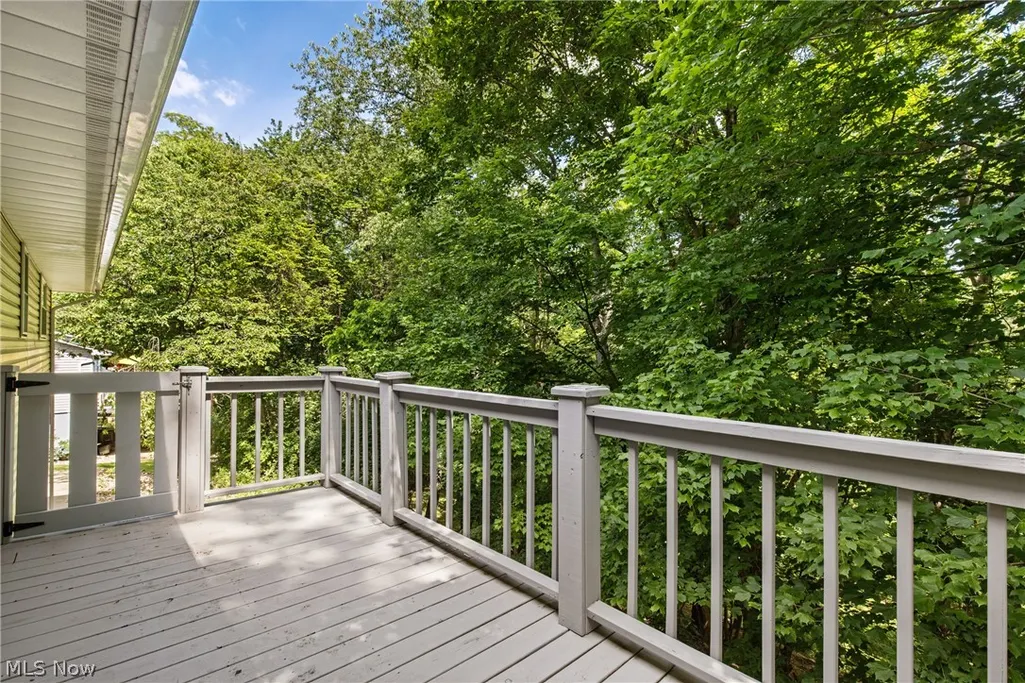
- Deck
- Garage
- Basement
- Pool
Property vs Single Family Average in 43953
Price
Taxes
Year Built



