










Address
8124 Forest Court N, North Royalton, OH
Price
$ 524,900
Property Attributes
- MLS#5228933
- TypeSingle Family
- Listing Status Active
- CountyCuyahoga
- CityNorth Royalton
- Zip44133
- Style
- Year Built1968
- Taxes$ 5567
- Price$ 524,900
- Bedrooms4
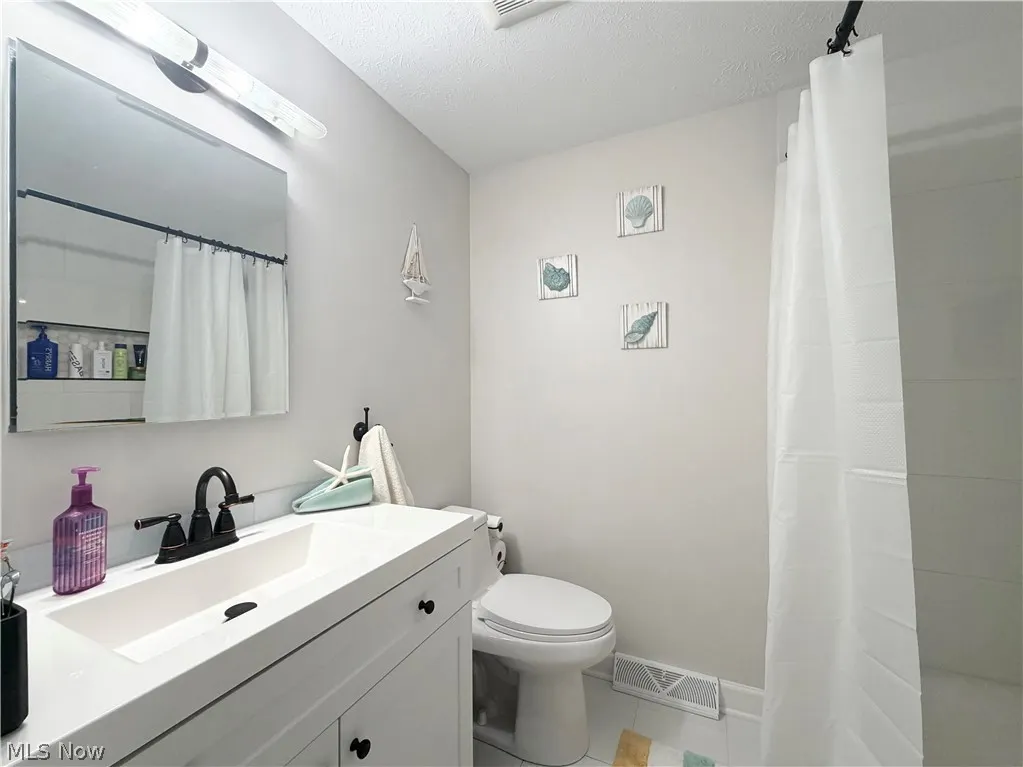
- Full Bathrooms2
- Half Bathrooms1
- Sqr Footage2040
- Lot Size0.5556 Acres
Data Source:
MLSNow
Property Description
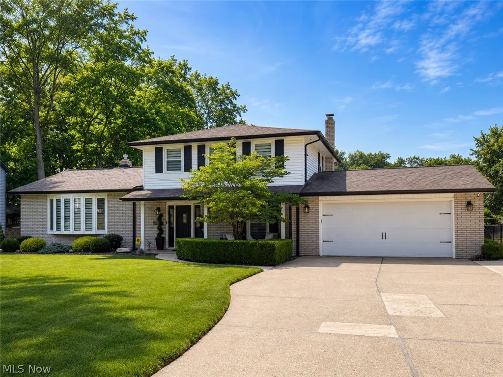
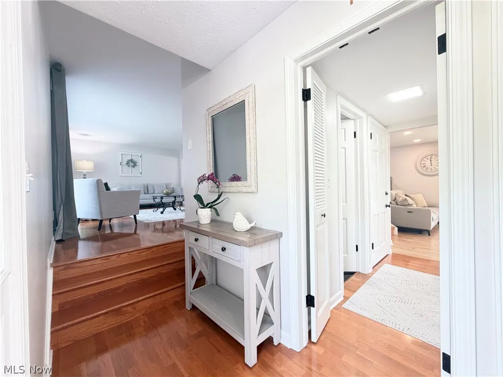
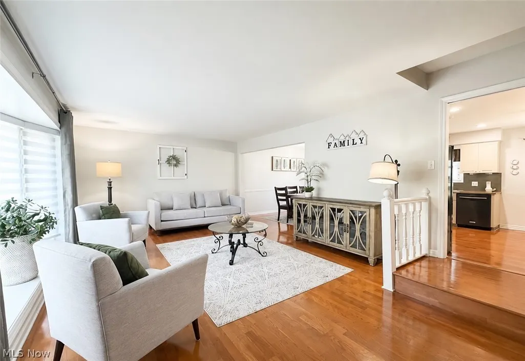
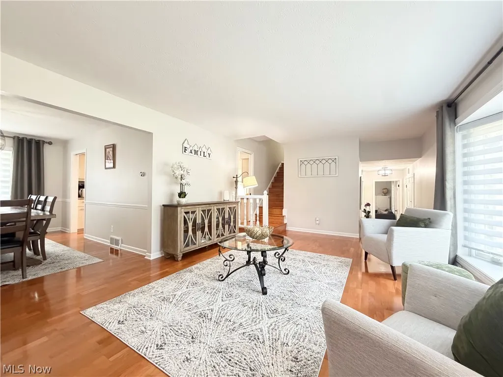
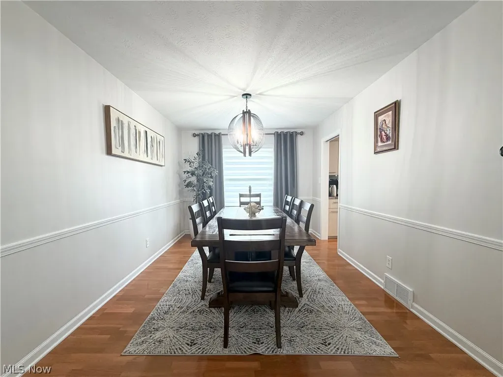
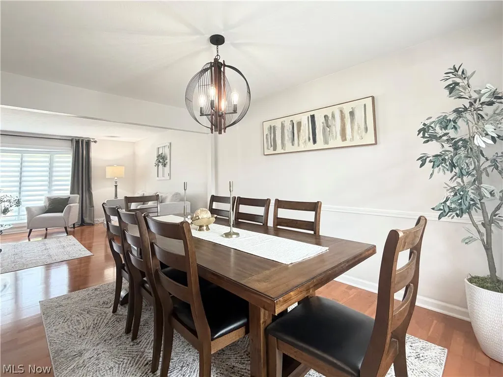
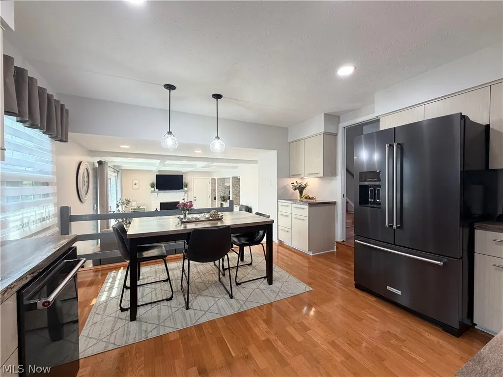
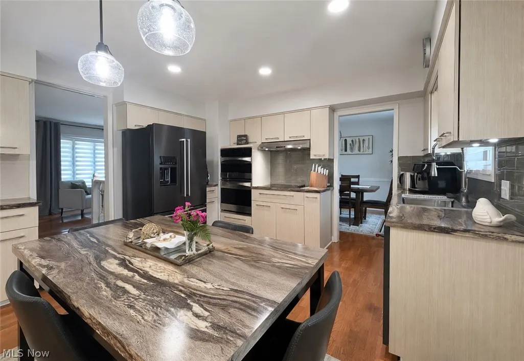
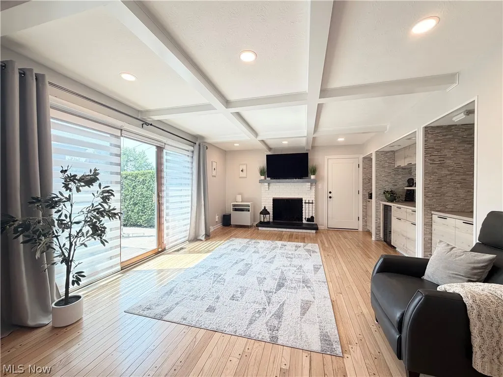
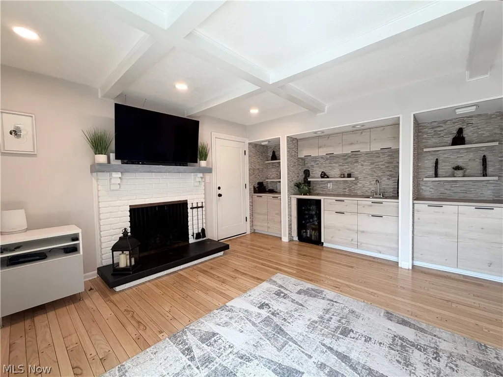
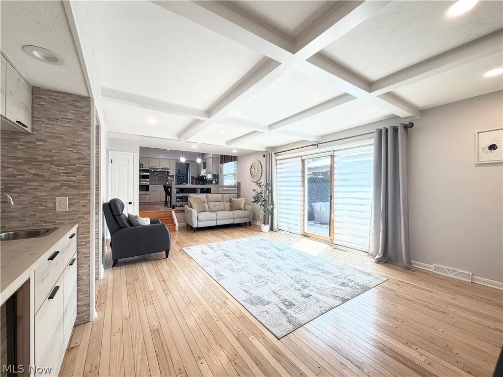
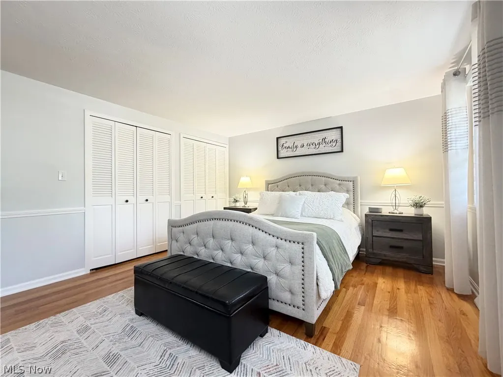
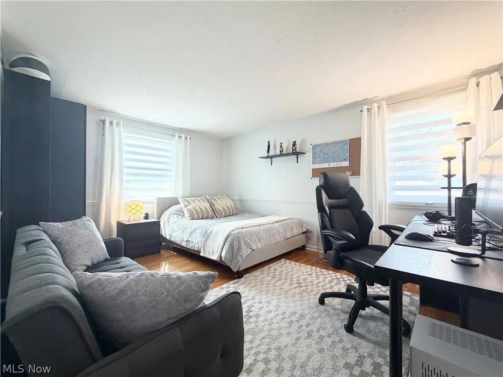
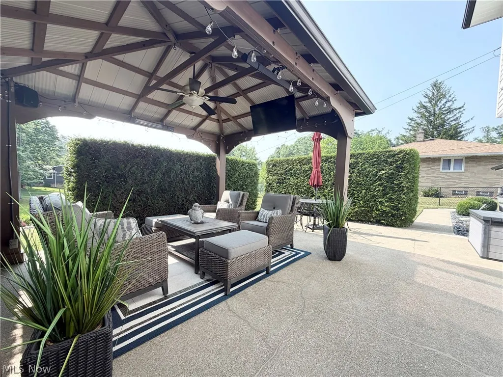
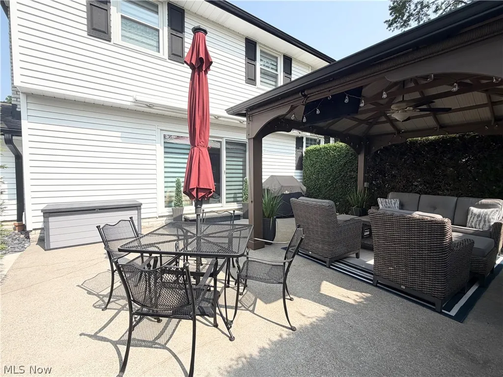
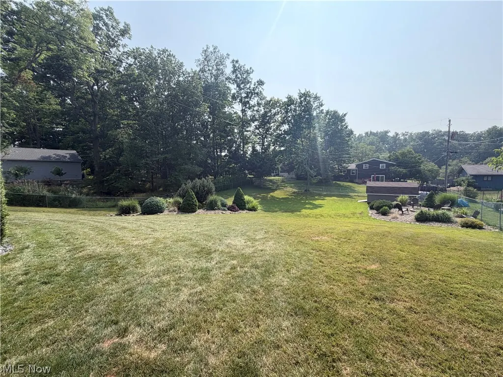
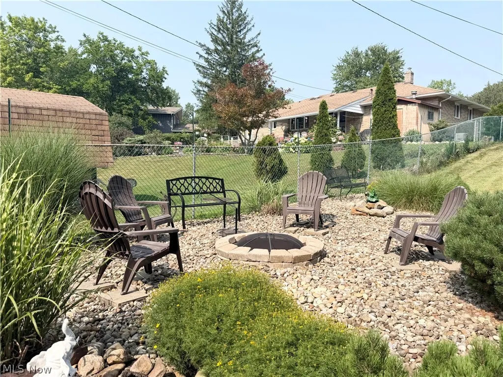
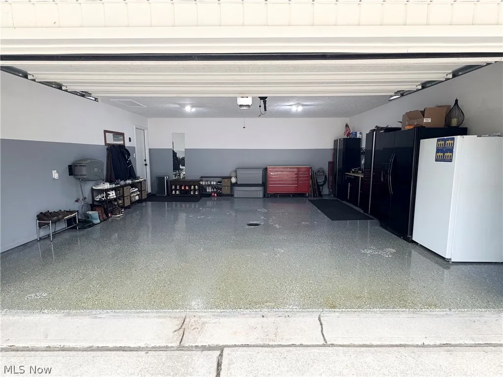
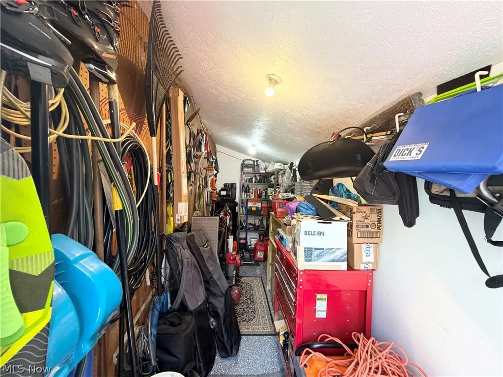
Welcome to this beautifully maintained 4-bedroom, 3-bathroom home offering the perfect blend of comfort, style, and functionality. From the moment you arrive, you'll appreciate the exceptional curb appeal, oversized 3-car-wide driveway, and spacious 2.5-car attached garage with an adjoining storage area, providing ample room for vehicles, tools, and outdoor equipment. Inside, you'll find a bright and inviting floor plan with generously sized living spaces and a beautifully finished basement, ideal for a recreation room, media room, home gym, or additional living area. The updated kitchen is complemented by new 2026 kitchen and laundry appliances, making everyday living both convenient and enjoyable. Step outside to your own private backyard retreat featuring a large concrete patio, an impressive covered gazebo perfect for entertaining or relaxing, professionally landscaped grounds, and a 12' x 16' storage shed for even more storage. Recent updates include a roof replaced in 2015, new oversized gutters, and a 2021 electrical panel. The home is also equipped with a professionally installed whole-house generator hookup and transfer system, allowing you to easily connect your own portable generator to provide backup power to the entire home during outages. Meticulously cared for and thoughtfully updated throughout, this move-in-ready property offers exceptional indoor and outdoor living in a home you'll be proud to own.
| Price History | |
|---|---|
| 7/20/2026 | Listed $524,900 |
General Features
| Sewer | Public Sewer |
|---|---|
| Heating | Forced Air,Gas |
| Cooling | Central Air |
| Possession | Negotiable |
| Roof | Asphalt |
| Appliances | Cooktop,Dryer,Dishwasher,Disposal,Microwave,Range,Refrigerator,Washer |
| Garage Spaces | 2.5 |
| Patio/Porch Features | Covered,Front Porch |
| Architectural Style | Split Level |
| Security Features | Security System,Smoke Detector(s) |
| Construction Materials | Brick,Vinyl Siding,Wood Siding |
| Year Built | 1968 |
| Stories Count | 2 |
| Township | North Royalton |
| Levels | Two,Multi/Split |
| Property Subtype | Single Family Residence |
| Tax Year | 2025 |
| Accessibility | Accessible Common Area,Accessible Doors |
| County | Cuyahoga |
| Property Type | Residential |
| HOA | false |
| Attached Garage | false |
| Garage Y/N | true |
| Other Structures | Shed(s) |
| Total Rooms | 8 |
| Full Baths | 2 |
| Status | Active |
| Directions | From I-71, take Exit 231 for Royalton Rd (OH-82) and head east toward North Royalton. Continue on Royalton Rd, turn left onto State Rd (OH-94), then right onto Oakridge Dr. Turn left onto Forest Ct, and the property will be on the left |
| ModificationTimestamp | 2026-09-21T14:38:39.283-00:00 |
| City | North Royalton |
| High School District | North Royalton CSD - 1821 |
| Lot Size Units | Acres |
| Carport Y/N | false |
| Land Lease Y/N | false |
| Tax Annual Amount | 5567 |
| Home Warranty Y/N | false |
| Property Condition | Updated/Remodeled |
| Living Area Units | Square Feet |
| Standard Status | Active |
| Occupancy Type | Owner |
| Middle/Junior School District | North Royalton CSD - 1821 |
| Elementary School District | North Royalton CSD - 1821 |
| Year Built Source | Owner |
| Property Sub Type Additional | Single Family Residence |
| PostalCity | NORTH ROYALTON |
Interior Features
| Interior Amenities | Beamed Ceilings,Wet Bar,Eat-in Kitchen,His and Hers Closets,Multiple Closets,Open Floorplan,Pantry,Storage,Bar |
|---|---|
| Total Fireplaces | 1 |
| Fireplace Features | Family Room,Gas |
| Total Stories | 2 |
| Basement (Y/N) | true |
| Air Conditioning Y/N | true |
| Heating Y/N | true |
| Fireplace Y/N | true |
| Above Grade Finished Area | 2040 |
| Half Baths | 1 |
| Laundry Features | Washer Hookup,Inside,In Basement,Laundry Room,Laundry Tub,Sink |
| Total Bedrooms | 4 |
| Below Grade Finished Area | 500 |
| Main Level Bedrooms | 1 |
| Main Level Bathrooms | 1 |
| Below Grade Finished Area Source | Realist |
| Above Grade Finished Area Source | Realist |
| Total Baths | 3 |
Exterior Features
| Exterior Amenities | Fire Pit |
|---|---|
| Fencing | Back Yard |
| Parking Features | Additional Parking,Concrete,Direct Access,Driveway,Garage,Garage Door Opener |
| Lot Features | Back Yard,Front Yard |
| Water Source | Public |
| Lot Size Area | 0.5556 |
| Foundation Details | Block |
| Lot Size Acres | 0.5556 |
| Lot Size Source | Public Records |
| Waterfront Y/N | false |
Amenities
- Foreclosure
- Views
- Short Sale
- New Construction
- Adult 55+
- Lease To Own
- No HOA Fees
- Furnished
- Primary On Main
- Air Conditioning
- Seller Finance
- Green
- Fixer Upper
- Horse
- Golf
- Fireplace
- Deck
- Garage
- Basement
- Pool
Property vs Single Family Average in 44133
Price
Taxes
Year Built


 © MLS Now, INC - Northern Ohio Regional Multiple Listing Service All information deemed reliable but not guaranteed. All properties are subject to prior sale, change or withdrawal. Neither listing broker(s) or information provider(s) shall be responsible for any typographical errors, misinformation, misprints and shall be held totally harmless. Listing(s) information is provided for consumer's personal, non-commercial use and may not be used for any purpose other than to identify prospective
