













Address
2700 Stanway Drive, Zanesville, OH
Price
$ 474,900
Property Attributes
- MLS#5229986
- TypeSingle Family
- Listing Status Active
- CountyMuskingum
- CityZanesville
- NeighborhoodAsh Meadows
- Zip43701
- Style
- Year Built1970
- Taxes$ 3965
- Price$ 474,900
- Bedrooms4
- Full Bathrooms2
- Half Bathrooms1
- Sqr Footage2600
- Lot Size0.9 Acres
Data Source:
MLSNow
Property Description
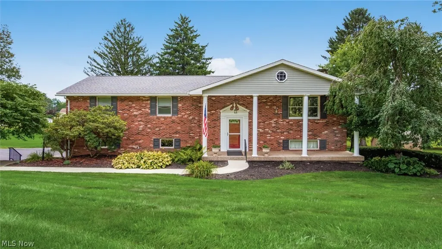
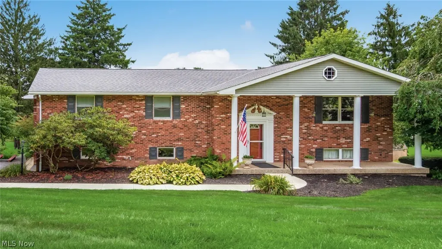
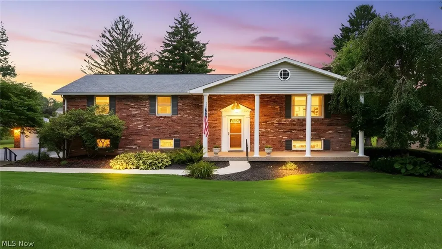
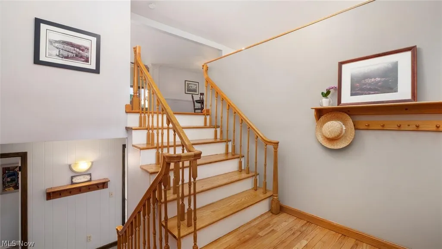
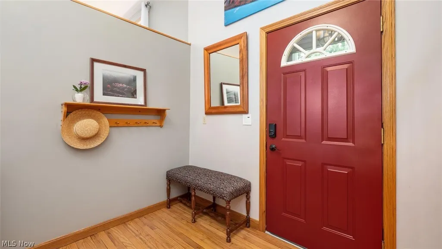
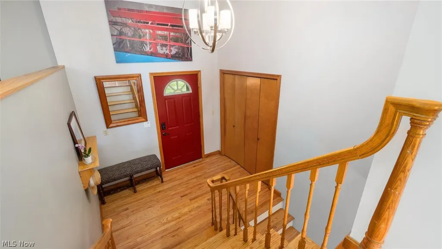
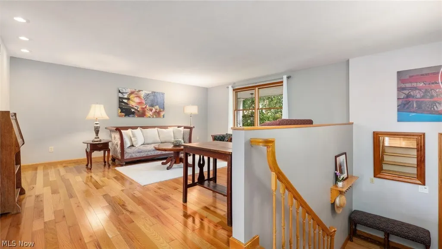
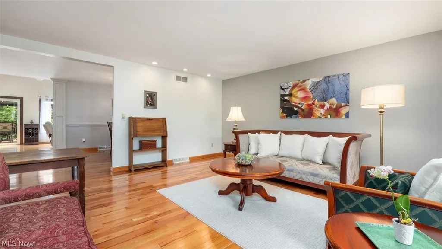
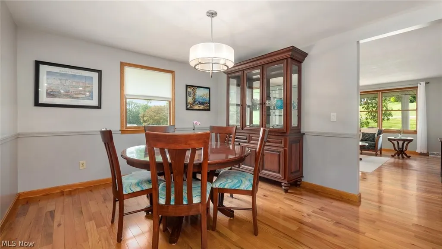
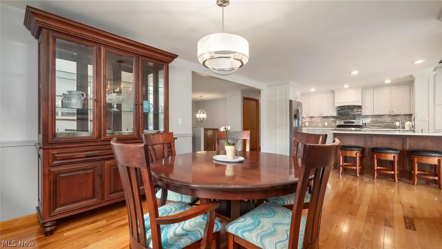
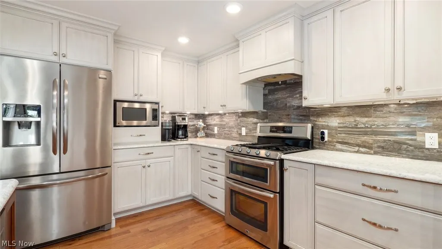
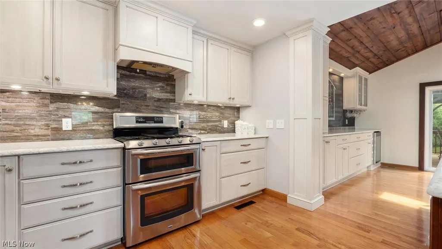
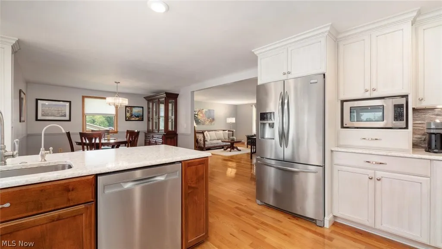
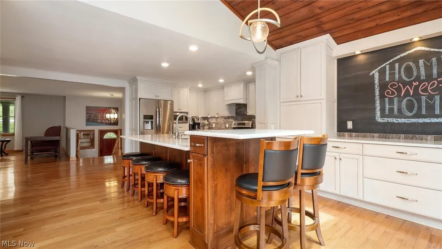
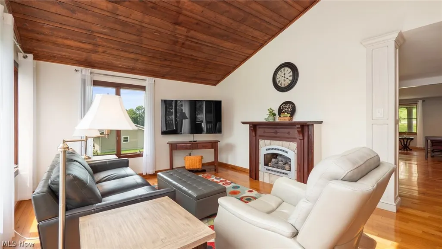
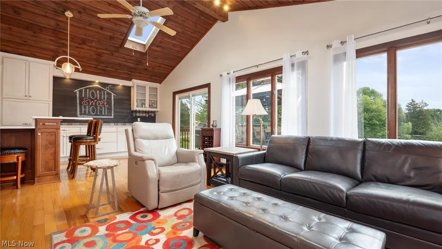
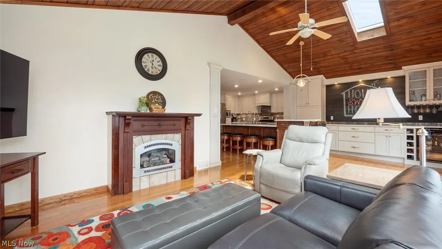
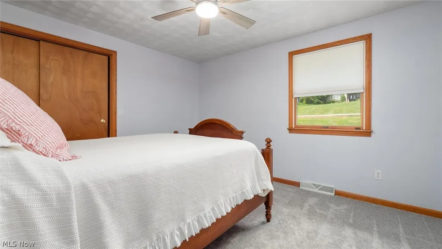
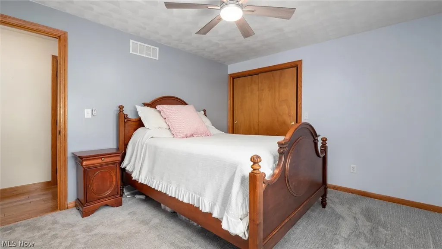
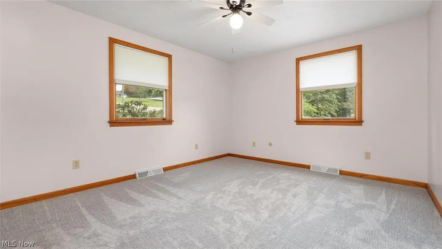
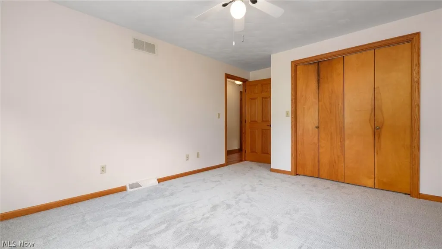
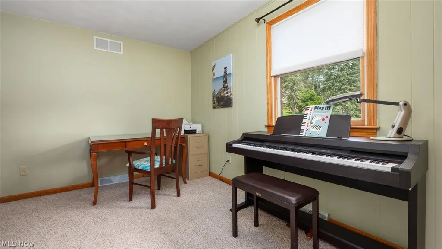
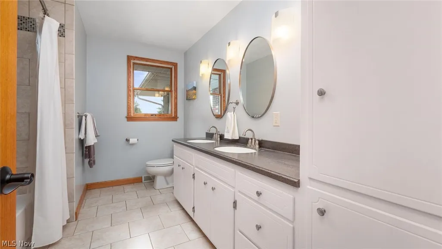
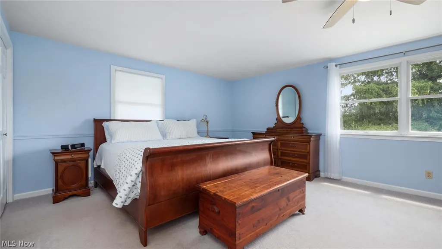
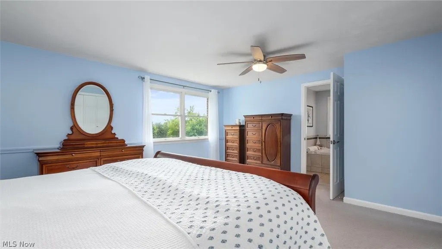
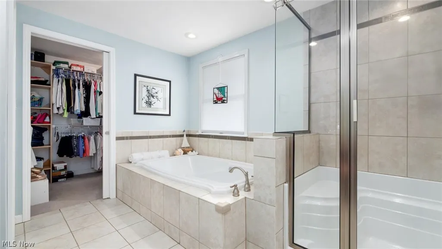
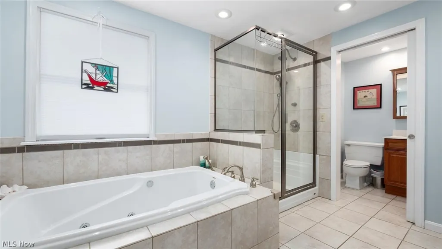
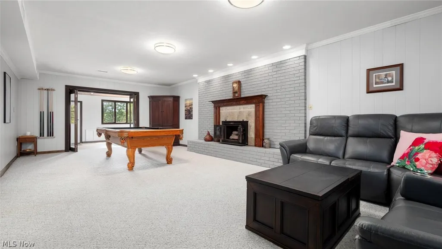
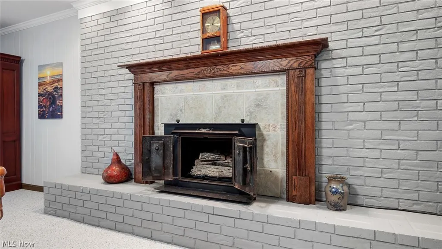
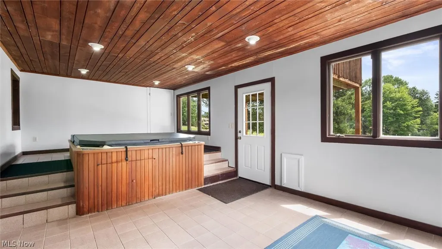
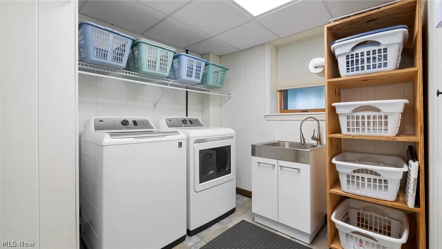
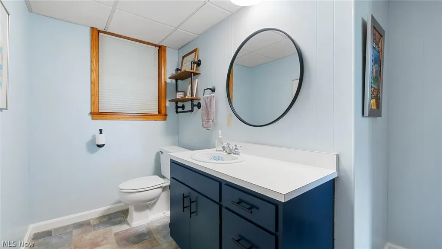
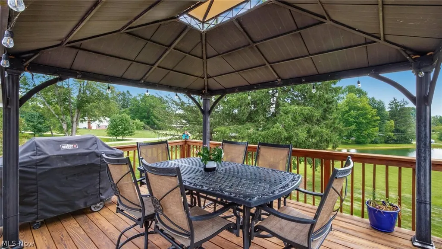
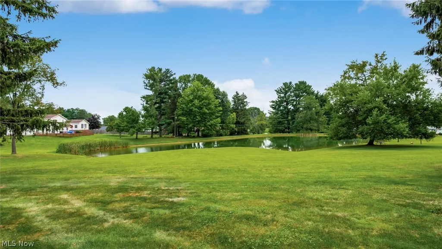
Welcome to this beautifully updated 4-bedroom, 2.5-bath home offering modern comfort, timeless style, and an inviting floor plan for everyday living and entertaining. The entryway welcomes you with rich hardwood flooring that flows throughout the main living area.The spacious living room features recess lighting, hardwood floors, and an open concept design. The heart of the home is the updated kitchen, featuring sleek finishes, generous counter space, and great flow to the dining and living area. The updated kitchen offers granite counters, a full granite backsplash, stainless steel appliances and a breakfast bar that seats 6. There is a custom entertaining area that showcases a mini refrigerator, extensive cabinetry, glass display cabinets, wine storage, and recess lighting. Relax in the cozy family room with vaulted wood ceilings, skylight, a wall of windows and a gas fireplace. Expand your living space outdoors onto the large deck just off of the kitchen and family room. Complete with a covered gazebo and great views of the neighborhood pond. The primary bedroom suite is truly exceptional-spacious, serene, and thoughtfully designed with a luxurious feel that makes it a perfect retreat at the end of the day. The bathroom offers a Jacuzzi tub, separate tile shower, heated floors and a walk in closet. Three additional bedrooms and a large guest bathroom with double-sink vanity, abundant storage, and tile tub/shower combo completes the main level. The lower level has a laundry room with a sink and plenty of storage. There is a half bathroom for convenience. The family room has a gas fireplace and a pool table that will convey with the sale of the home. Create your own private spa retreat complete with a built in hot tub.The home has solid 6 panel wood doors, a whole house generator, a reverse water osmosis system, storage shed, and whole house fan.Six bar stools, washer/dryer and the deck furniture with convey with sale of the home.Shelving in the garage is reserved.
| Price History | |
|---|---|
| 7/26/2026 | Listed $489,900 |
| 9/15/2026 | 3$474,900 |
General Features
| Sewer | Public Sewer |
|---|---|
| Heating | Forced Air,Fireplace(s),Gas |
| Cooling | Central Air,Ceiling Fan(s) |
| Possession | Negotiable |
| Roof | Asphalt,Fiberglass |
| Appliances | Dryer,Dishwasher,Disposal,Microwave,Range,Refrigerator,Water Softener,Washer |
| HOA Fee | 120 |
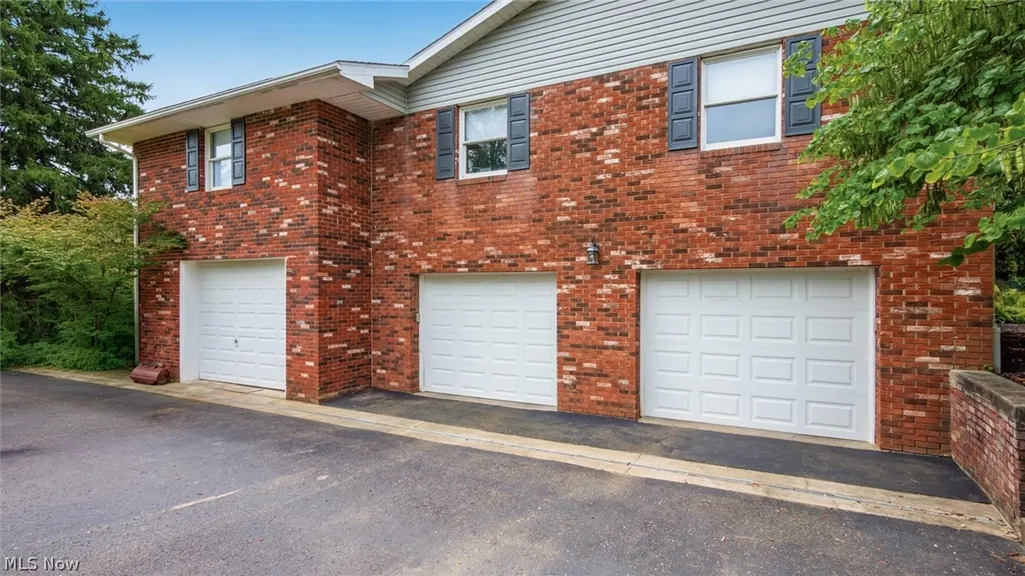
| Garage Spaces | 3 |
| Association Fee Includes | Other |
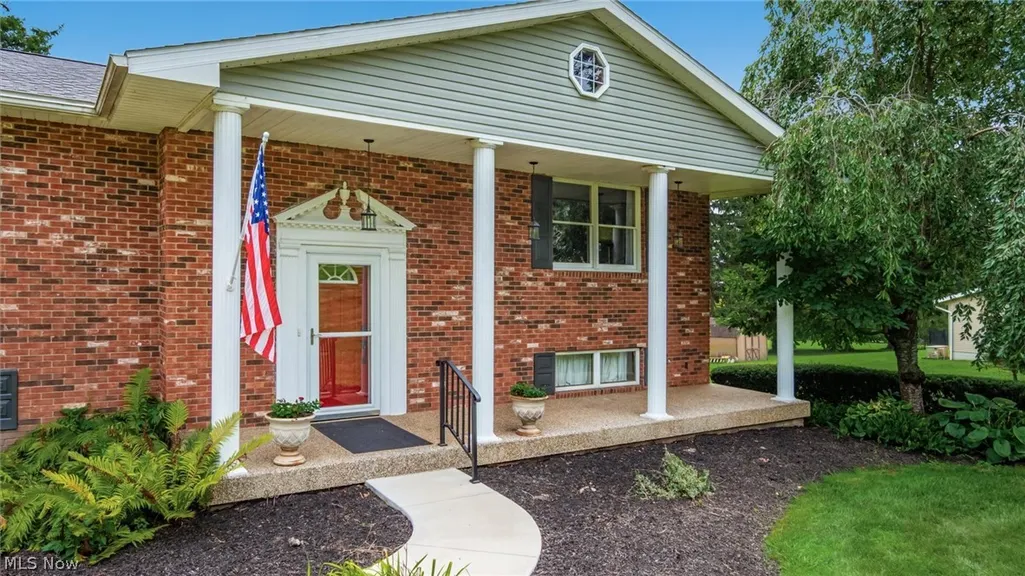
| Patio/Porch Features | Covered,Deck,Front Porch |
| Architectural Style | Split Level |
| Construction Materials | Brick |
| Year Built | 1970 |
| View | Pond |
| Stories Count | 2 |
| Township | Falls Twp |
| Levels | Two,Multi/Split |
| Property Subtype | Single Family Residence |
| Tax Year | 2025 |
| Additional Parcels Description | 17-05-01-60-000 |
| Assoc Fee Paid Per | Annually |
| County | Muskingum |
| Property Type | Residential |
| HOA | true |
| Attached Garage | true |
| Subdivision Name | Ash Meadows |
| Garage Y/N | true |
| Other Structures | Shed(s) |
| Total Rooms | 10 |
| Full Baths | 2 |
| Status | Active |
| Directions | St Rt 60 North, left into Ash Meadows. The house sits on the corner of Stanway Dr. |
| ModificationTimestamp | 2026-09-15T20:03:12.093-00:00 |
| City | Zanesville |
| Association Name | Ash Meadows Assoc. |
| High School District | West Muskingum LSD - 6005 |
| Lot Size Units | Acres |
| Carport Y/N | false |
| Spa Features | Hot Tub |
| Land Lease Y/N | false |
| Tax Annual Amount | 3965 |
| Home Warranty Y/N | false |
| Property Condition | Updated/Remodeled |
| Living Area Units | Square Feet |
| Standard Status | Active |
| Occupancy Type | Owner |
| Middle/Junior School District | West Muskingum LSD - 6005 |
| Elementary School District | West Muskingum LSD - 6005 |
| Year Built Source | Public Records |
| Property Sub Type Additional | Single Family Residence |
| PostalCity | ZANESVILLE |
| Legal Description | LOT 41 ASH MEADOWS 2 100 X 193 |
Interior Features
| Interior Amenities | Breakfast Bar,Ceiling Fan(s),Double Vanity,Entrance Foyer,Eat-in Kitchen,Granite Counters,His and Hers Closets,Multiple Closets,Open Floorplan,Recessed Lighting,Storage,Soaking Tub,Smart Thermostat,Walk-In Closet(s),Jetted Tub |
|---|---|
| Basement | Finished |
| Total Fireplaces | 2 |
| Fireplace Features | Basement,Family Room,Gas Log,Gas |
| Basement (Y/N) | true |
| Air Conditioning Y/N | true |
| Heating Y/N | true |
| Fireplace Y/N | true |
| Above Grade Finished Area | 2600 |
| Half Baths | 1 |
| Laundry Features | In Basement,Laundry Room |
| Total Bedrooms | 4 |
| Below Grade Finished Area | 1534 |
| Main Level Bedrooms | 4 |
| Main Level Bathrooms | 2 |
| Below Grade Finished Area Source | Assessor |
| Above Grade Finished Area Source | Assessor |
| Total Baths | 3 |
Exterior Features
| Exterior Amenities | Storage |
|---|---|
| Parking Features | Attached,Basement,Garage |
| Lot Features | Corner Lot,Landscaped |
| Water Source | Public |
| Lot Size Area | 0.9 |
| Spa | true |
| Lot Size Acres | 0.9 |
| Lot Size Source | Assessor |
| Waterfront Y/N | false |
Amenities
- Foreclosure
- Views
- Short Sale
- New Construction
- Adult 55+
- Lease To Own
- No HOA Fees
- Furnished
- Primary On Main
- Air Conditioning
- Seller Finance
- Green
- Fixer Upper
- Horse
- Golf
- Fireplace
- Deck
- Garage
- Basement
- Pool
Property vs Single Family Average in 43701
Price
Taxes
Year Built


 © MLS Now, INC - Northern Ohio Regional Multiple Listing Service All information deemed reliable but not guaranteed. All properties are subject to prior sale, change or withdrawal. Neither listing broker(s) or information provider(s) shall be responsible for any typographical errors, misinformation, misprints and shall be held totally harmless. Listing(s) information is provided for consumer's personal, non-commercial use and may not be used for any purpose other than to identify prospective
