
Address
684 Dayton Street, Akron, OH
Price
$ 110,000
Property Attributes
- MLS#5232090
- TypeSingle Family
- Listing Status Active
- CountySummit
- CityAkron
- NeighborhoodJ J Breen Allotment
- Zip44310
- Style
- Year Built1919
- Taxes$ 2033
- Price$ 110,000
- Bedrooms3
- Full Bathrooms1
- Half Bathrooms0
- Lot Size0.1359 Acres
Data Source:
MLSNow
Property Description
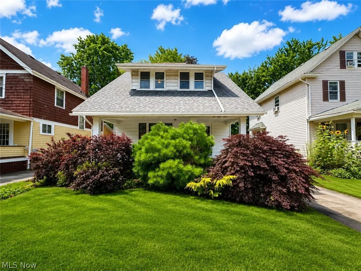
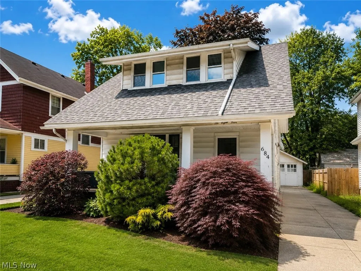
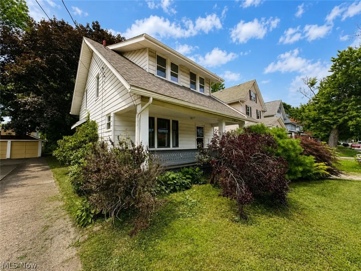
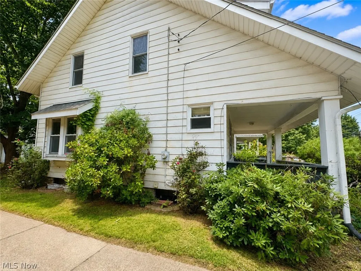
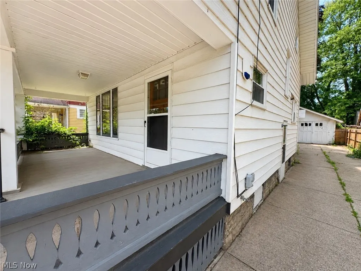
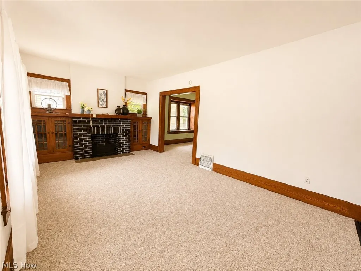
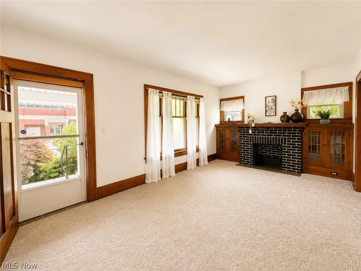
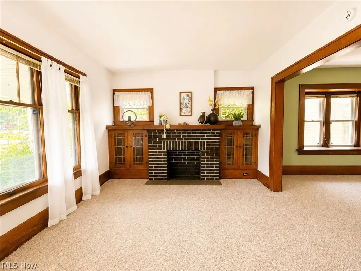
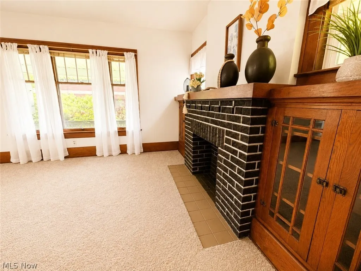
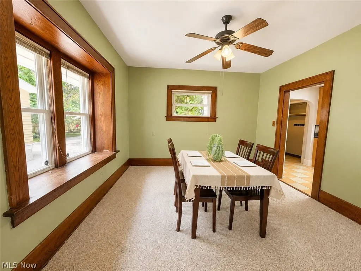
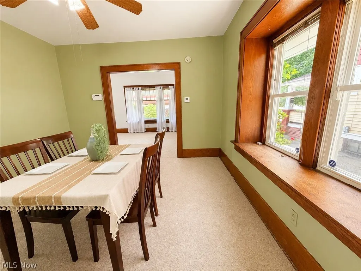
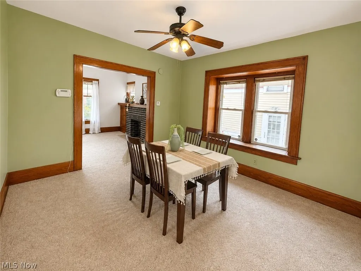
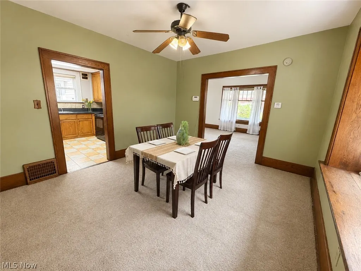
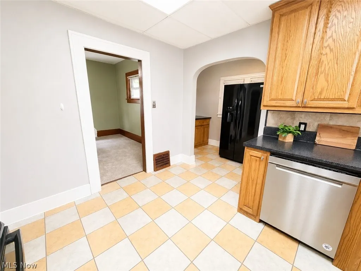
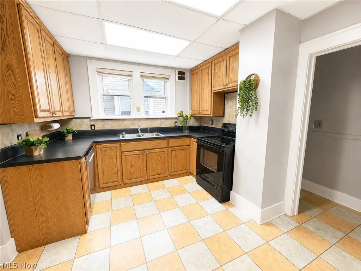
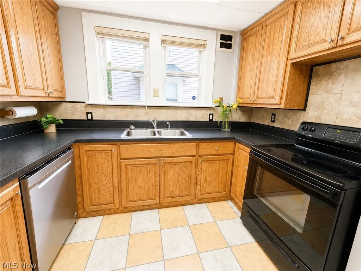
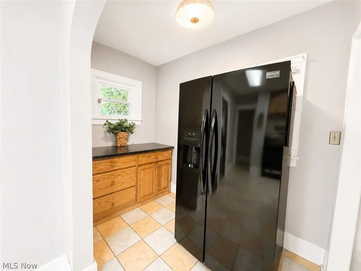
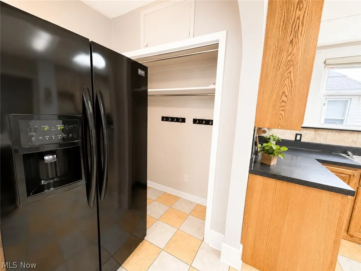
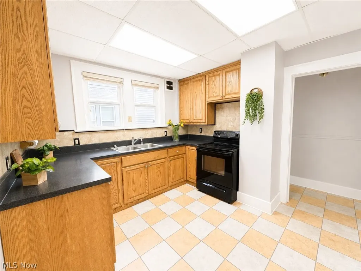
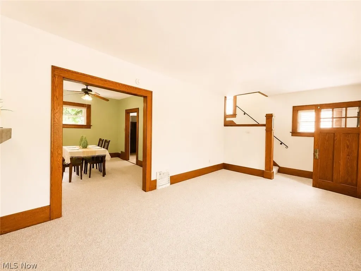
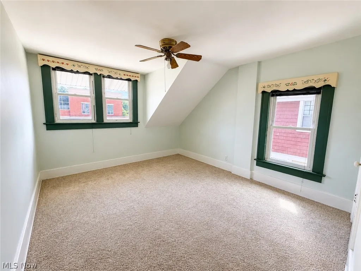
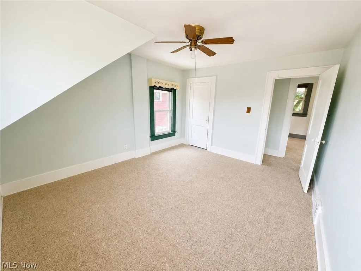
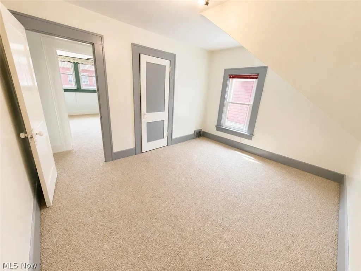
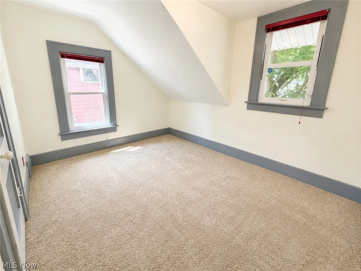
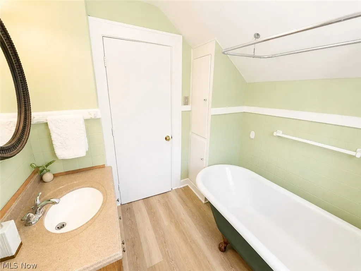
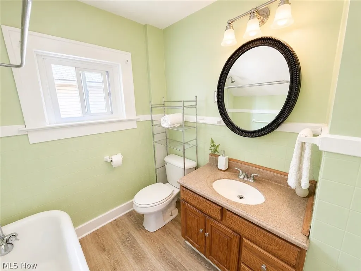
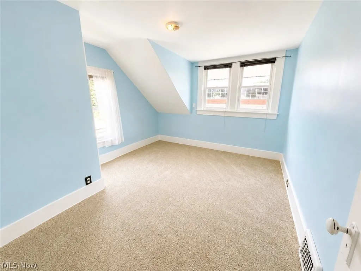
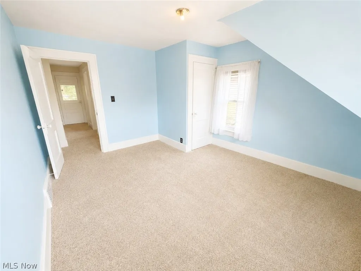
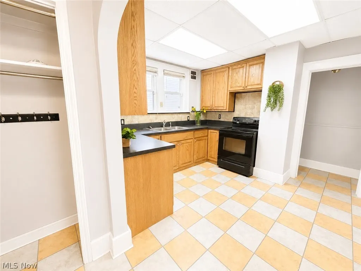
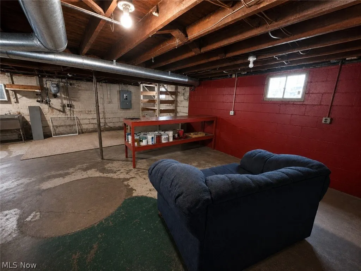
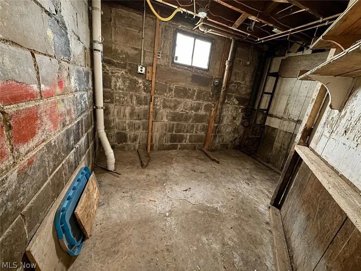
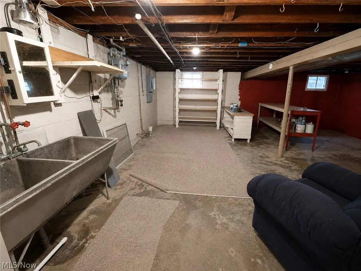
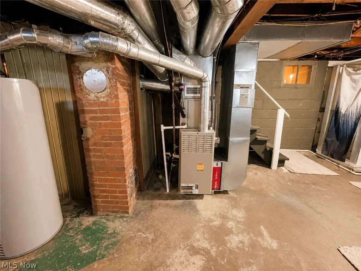
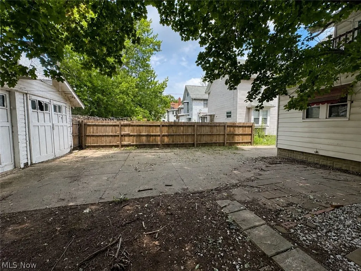
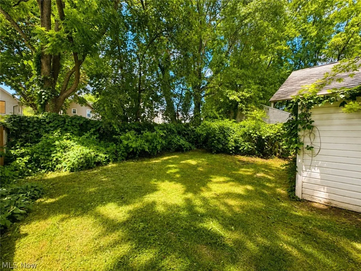
Welcome home to 684 Dayton Street, where timeless Craftsman charm meets everyday functionality. This well-maintained 3-bedroom, 1-bath home is filled with the original character buyers love, including stunning natural woodwork, beautiful built-in cabinetry, wide trim, and classic architectural details that have been lovingly preserved throughout. Inside, you'll find three generously sized bedrooms and spacious living and dining areas that offer both comfort and flexibility. The oversized kitchen provides an abundance of cabinet and countertop space, plus a bonus pantry/storage nook that's perfect for additional organization or a coffee station. One of the standout features of this home is the private driveway leading to a detached two-car garage—a rare and highly desirable feature in Akron, where many homes share a driveway. Outside, enjoy a generously sized yard with plenty of room for entertaining, gardening, pets, or play. The full basement offers abundant storage space, laundry area, and room for a workshop or hobby space. For your additional peace of mind, a radon mitigation system has already been installed! If you've been searching for a home with character, solid craftsmanship, spacious rooms, and practical features that are hard to find, this is one you won't want to miss! Highlights: • 3 spacious bedrooms • Original Craftsman woodwork and built-ins throughout • Large living and dining rooms • Oversized kitchen with additional pantry/storage nook • Full basement with ample storage • Private driveway (no shared driveway!) • Detached two-car garage • Spacious backyard • Convenient Akron location near shopping, dining, parks, and highways
| Price History | |
|---|---|
| 7/31/2026 | Listed $110,000 |
General Features
| Sewer | Public Sewer |
|---|---|
| Heating | Forced Air |
| Cooling | Ceiling Fan(s) |
| Possession | Delivery Of Deed |
| Roof | Asphalt |
| Appliances | Dishwasher,Microwave,Range,Refrigerator |
| Garage Spaces | 2 |
| Patio/Porch Features | Front Porch |
| Architectural Style | Craftsman |
| Construction Materials | Shingle Siding |
| Year Built | 1919 |
| Stories Count | 2 |
| Township | Akron |
| Levels | Two |
| Property Subtype | Single Family Residence |
| Tax Year | 2025 |
| County | Summit |
| Property Type | Residential |
| HOA | false |
| Attached Garage | false |
| Subdivision Name | J J Breen Allotment |
| Garage Y/N | true |
| Total Rooms | 6 |
| Full Baths | 1 |
| Status | Active |
| Directions | Dayton to |
| ModificationTimestamp | 2026-09-13T18:56:30.953-00:00 |
| City | Akron |
| High School District | Akron CSD - 7701 |
| Lot Size Units | Acres |
| Carport Y/N | false |
| Land Lease Y/N | false |
| Tax Annual Amount | 2033 |
| Home Warranty Y/N | false |
| Living Area Units | Square Feet |
| Standard Status | Active |
| Occupancy Type | Vacant |
| Middle/Junior School District | Akron CSD - 7701 |
| Elementary School District | Akron CSD - 7701 |
| Year Built Source | Public Records |
| Property Sub Type Additional | Single Family Residence |
| PostalCity | AKRON |
| Legal Description | J J BREEN LOT 16 ALL |
Interior Features
| Interior Amenities | Built-in Features |
|---|---|
| Basement | Unfinished |
| Total Fireplaces | 1 |
| Basement (Y/N) | true |
| Heating Y/N | true |
| Fireplace Y/N | true |
| Laundry Features | In Basement |
| Total Bedrooms | 3 |
| Total Baths | 1 |
Exterior Features
| Parking Features | Driveway,Detached,Garage |
|---|---|
| Water Source | Public |
| Lot Size Area | 0.1359 |
| Lot Size Acres | 0.1359 |
| Lot Size Source | Assessor |
| Waterfront Y/N | false |
Amenities
- Foreclosure
- Views
- Short Sale
- New Construction
- Adult 55+
- Lease To Own
- No HOA Fees
- Furnished
- Primary On Main
- Air Conditioning
- Seller Finance
- Green
- Fixer Upper
- Horse
- Golf
- Fireplace
- Deck
- Garage
- Basement
- Pool
Property vs Single Family Average in 44310
Price
Taxes
Year Built


 © MLS Now, INC - Northern Ohio Regional Multiple Listing Service All information deemed reliable but not guaranteed. All properties are subject to prior sale, change or withdrawal. Neither listing broker(s) or information provider(s) shall be responsible for any typographical errors, misinformation, misprints and shall be held totally harmless. Listing(s) information is provided for consumer's personal, non-commercial use and may not be used for any purpose other than to identify prospective
