
Address
37356 Cherrybank Drive, Solon, OH
Price
$ 999,900
Property Attributes
- MLS#5232690
- TypeSingle Family
- Listing Status Active
- CountyCuyahoga
- CitySolon
- NeighborhoodSycamore Estates Ph 2b Sub
- Zip44139
- Style
- Year Built2006
- Taxes$ 16353
- Price$ 999,900
- Bedrooms5
- Full Bathrooms5
- Half Bathrooms1
- Sqr Footage4723
- Lot Size0.52 Acres
Data Source:
MLSNow
Property Description
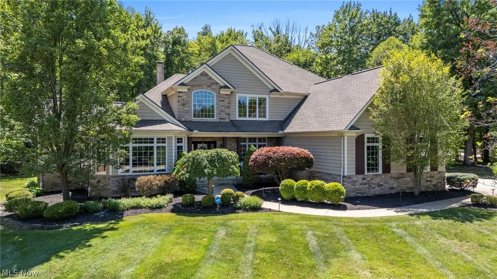
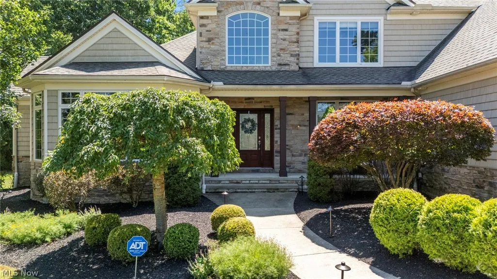
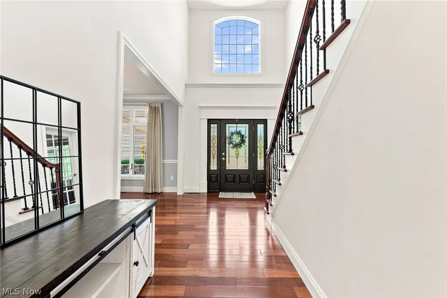
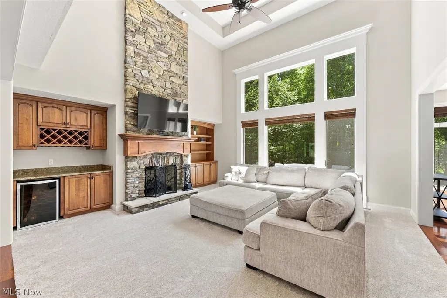
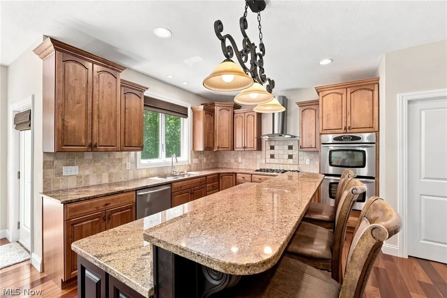
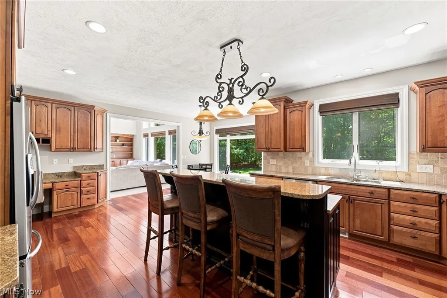
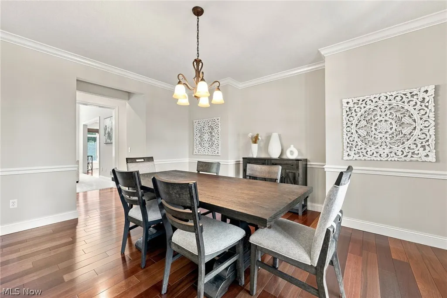
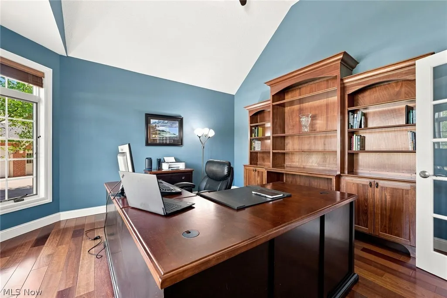
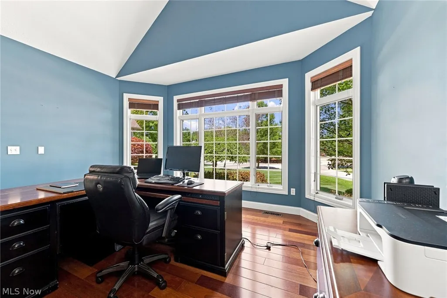
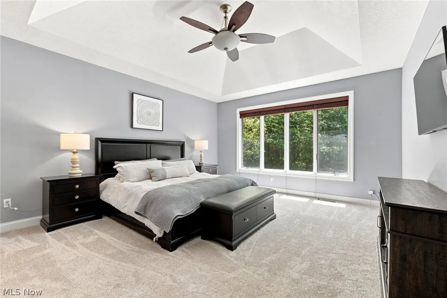
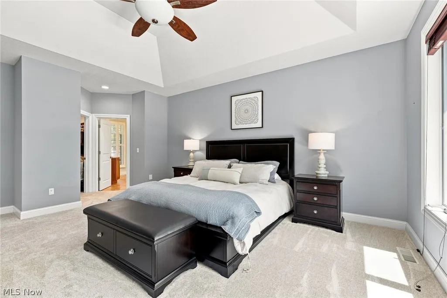
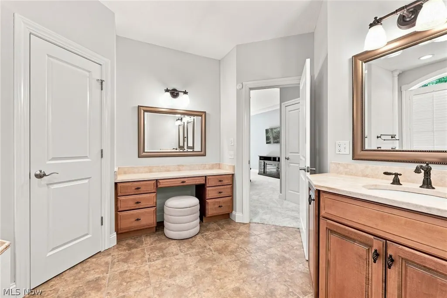
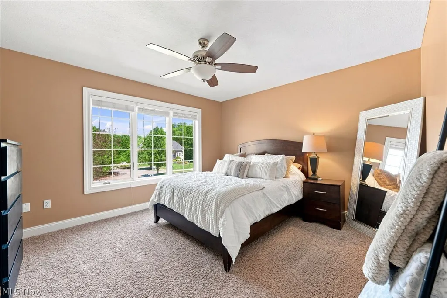
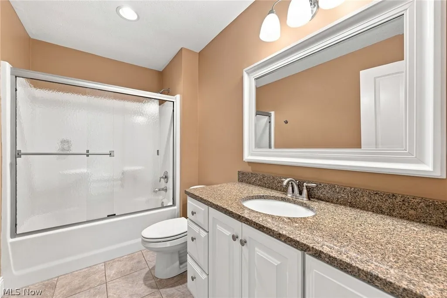
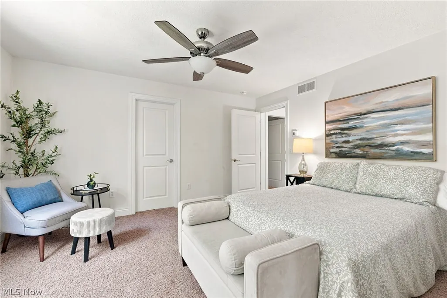
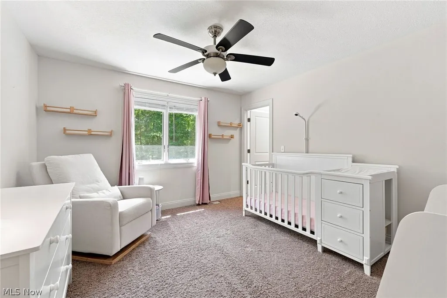
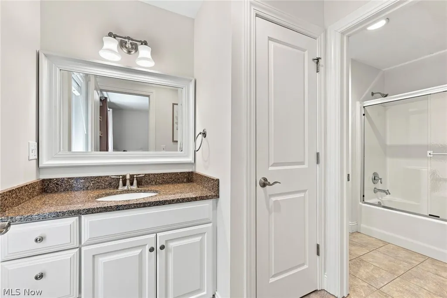
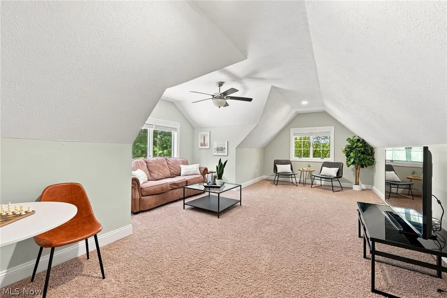
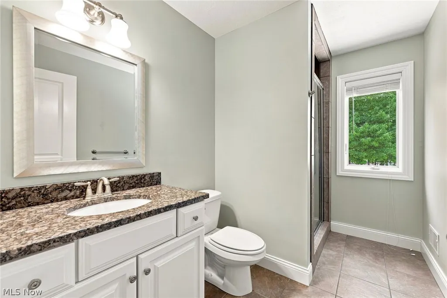
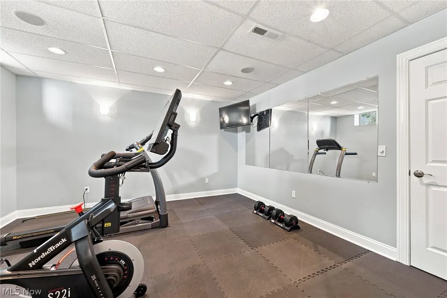
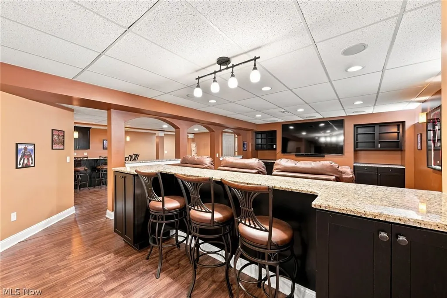
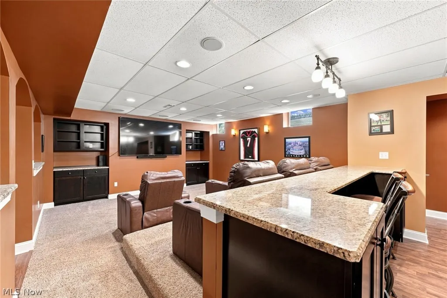
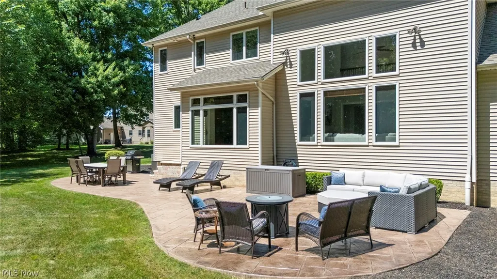
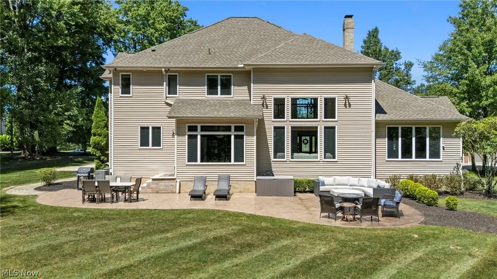
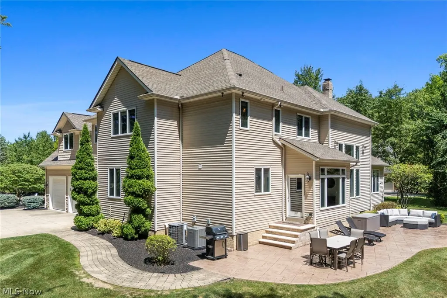
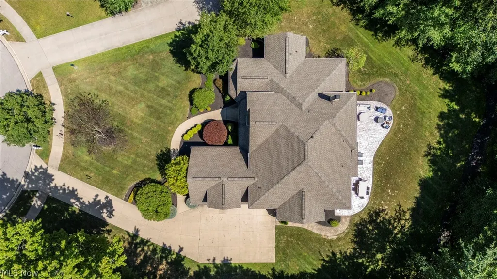
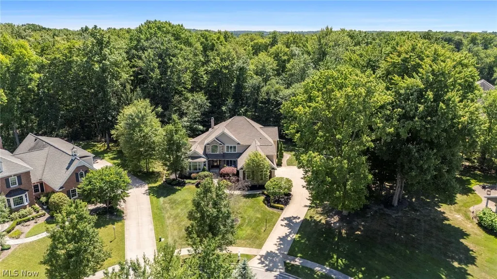
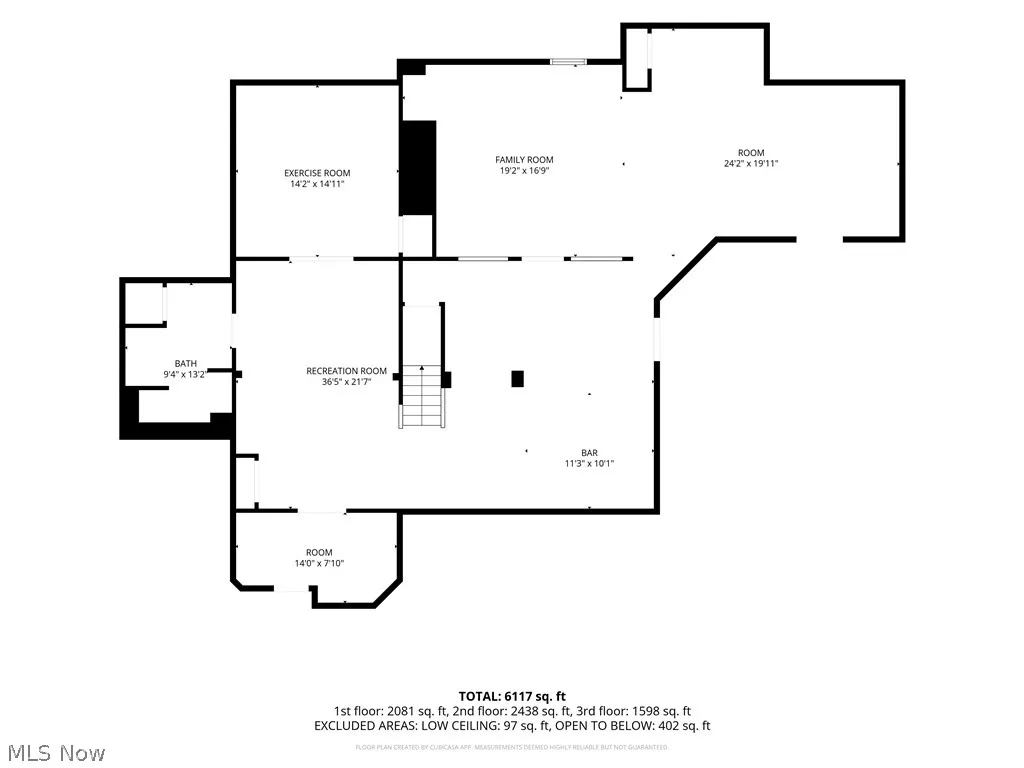
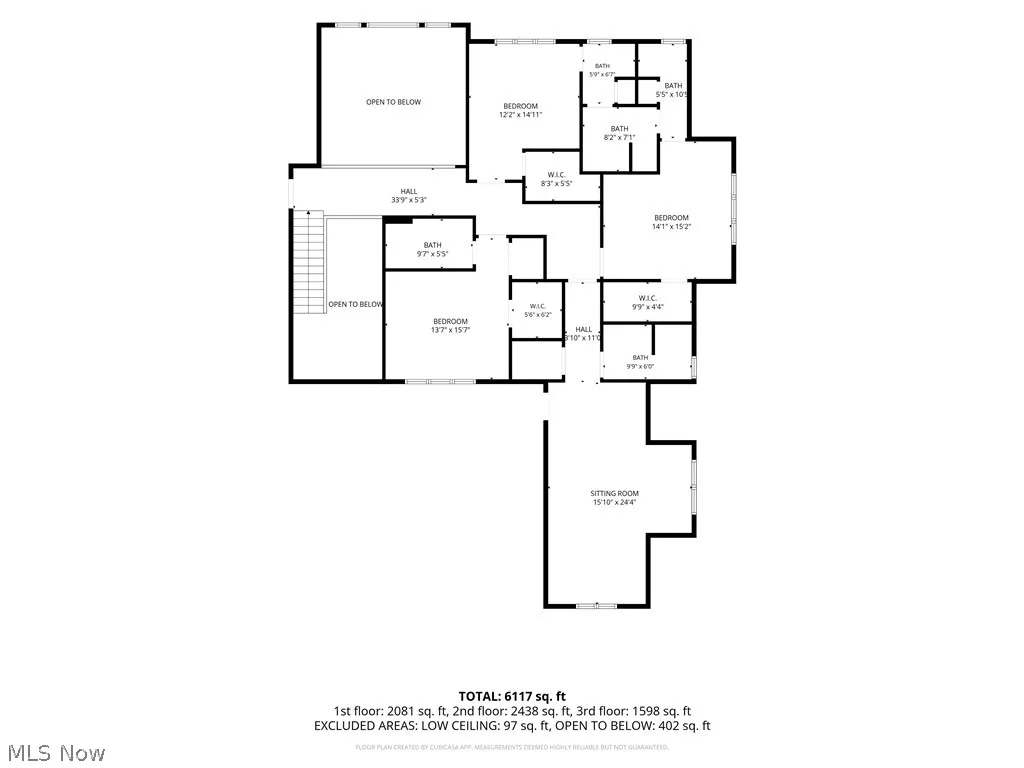
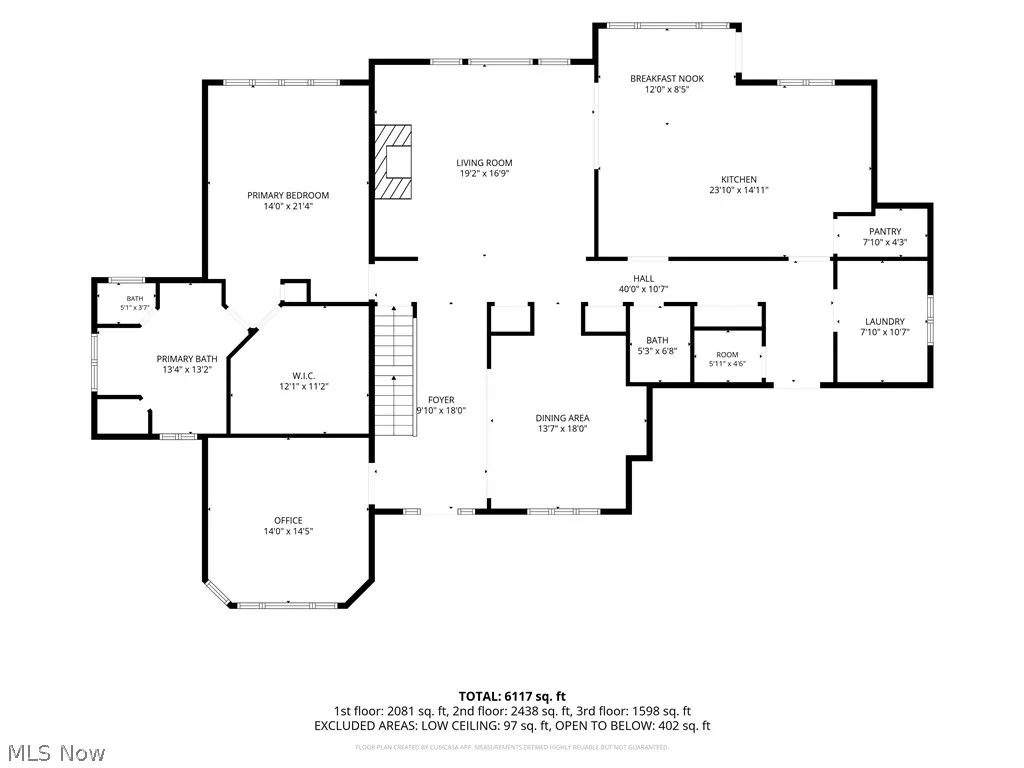
Welcome to 37356 Cherrybank Drive, an exceptional five-bedroom, five-and-a-half-bath colonial on a half-acre cul-de-sac lot in the prestigious gated community of Signature of Solon II. Designed for comfortable first-floor living and effortless entertaining, this spacious home features a luxurious primary suite with a walk-in closet and an en-suite bath with dual vanities, a soaking tub, and separate shower. A dramatic two-story foyer opens to a soaring great room with expansive backyard views and a gas fireplace. The main level also offers a formal dining room, private office, and beautifully appointed kitchen with abundant cabinetry, granite countertops, center island, stainless steel appliances, and walk-in pantry. Upstairs, three generously sized bedrooms offer ample closet space, a combination of private and shared baths, and a versatile bonus room ideal for a playroom, media room, or additional living space. The finished lower level is built for entertaining with a theater area, game room, exercise room, bar, full bathroom, multiple recreation spaces, and an additional finished bonus room. Outside, the newly installed patio creates the perfect setting for outdoor dining, entertaining, or relaxing while overlooking the spacious backyard. Recent improvements include a new first-floor AC unit and second-floor AC unit, both backed by 10-year warranties, along with fresh interior paint throughout much of the home, new first-floor carpeting, and elegant front walkway lighting. An oversized three-car attached garage and a prime location near shopping, dining, parks, and highway access complete the property. Residents also enjoy exclusive access to resort-style amenities, including a pool, golf, fitness center, clubhouse, and on-site dining. Offering generous living spaces, quality craftsmanship, thoughtful updates, and an outstanding location, 37356 Cherrybank Dr presents a rare opportunity to enjoy luxury living in one of Solon's premier gated communities.
| Price History | |
|---|---|
| 8/6/2026 | Listed $1,049,000 |
| 8/28/2026 | 5$999,900 |
General Features
| Sewer | Public Sewer |
|---|---|
| Heating | Forced Air,Gas |
| Cooling | Central Air |
| Possession | Delivery Of Deed |
| Roof | Asphalt,Fiberglass |
| Appliances | Built-In Oven,Cooktop,Dryer,Dishwasher,Microwave,Refrigerator,Washer |
| HOA Fee | 1700 |
| Garage Spaces | 3 |
| Association Fee Includes | Insurance |
| Patio/Porch Features | Patio,Porch |
| Architectural Style | Colonial |
| Pool Features | Community |
| Construction Materials | Vinyl Siding |
| Year Built | 2006 |
| View | Trees/Woods |
| Stories Count | 2 |
| Township | Solon |
| Levels | Two |
| Property Subtype | Single Family Residence |
| Tax Year | 2025 |
| Community Features | Fitness Center,Fitness,Golf,Playground,Park,Pool,Tennis Court(s) |
| Assoc Fee Paid Per | Annually |
| County | Cuyahoga |
| Property Type | Residential |
| HOA | true |
| Attached Garage | true |
| Subdivision Name | Sycamore Estates Ph 2b Sub |
| Garage Y/N | true |
| Total Rooms | 9 |
| Full Baths | 5 |
| Status | Active |
| Directions | Pettibone Road or Liberty Entrance , Stockwood to Cherrybank |
| ModificationTimestamp | 2026-09-10T12:36:30.887-00:00 |
| City | Solon |
| Association Name | Carlye Management |
| High School District | Solon CSD - 1828 |
| Lot Size Units | Acres |
| Carport Y/N | false |
| Land Lease Y/N | false |
| Tax Annual Amount | 16353 |
| Home Warranty Y/N | false |
| Living Area Units | Square Feet |
| Standard Status | Active |
| Occupancy Type | Owner |
| Middle/Junior School District | Solon CSD - 1828 |
| Elementary School District | Solon CSD - 1828 |
| Year Built Source | Public Records |
| Property Sub Type Additional | Single Family Residence |
| PostalCity | SOLON |
| Legal Description | 3 SYCAMORE ESTATE PH 2B 0138 |
Interior Features
| Interior Amenities | Built-in Features,Entrance Foyer,Eat-in Kitchen,Primary Downstairs,Pantry,Vaulted Ceiling(s),Bar,Walk-In Closet(s) |
|---|---|
| Basement | Finished |
| Total Fireplaces | 1 |
| Basement (Y/N) | true |
| Air Conditioning Y/N | true |
| Heating Y/N | true |
| Fireplace Y/N | true |
| Above Grade Finished Area | 4723 |
| Half Baths | 1 |
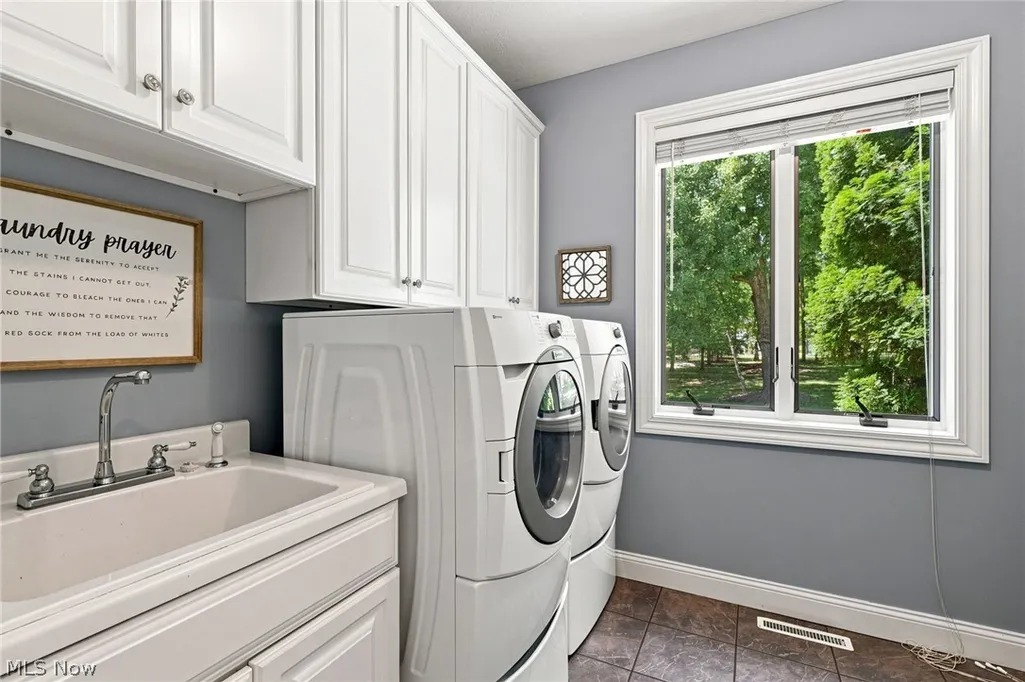
| Laundry Features | Main Level |
| Total Bedrooms | 5 |
| Below Grade Finished Area | 2536 |
| Main Level Bedrooms | 1 |
| Main Level Bathrooms | 2 |
| Below Grade Finished Area Source | Assessor |
| Above Grade Finished Area Source | Assessor |
| Total Baths | 6 |
Exterior Features
| Parking Features | Attached,Garage,Paved,Water Available |
|---|---|
| Lot Features | Cul-De-Sac,Wooded |
| Water Source | Public |
| Lot Size Area | 0.52 |
| Lot Size Acres | 0.52 |
| Lot Size Source | Assessor |
| Waterfront Y/N | false |
Amenities
- Foreclosure
- Views
- Short Sale
- New Construction
- Adult 55+
- Lease To Own
- No HOA Fees
- Furnished
- Primary On Main
- Air Conditioning
- Seller Finance
- Green
- Fixer Upper
- Horse
- Golf
- Fireplace
- Deck
- Garage
- Basement
- Pool
Property vs Single Family Average in 44139
Price
Taxes
Year Built


 © MLS Now, INC - Northern Ohio Regional Multiple Listing Service All information deemed reliable but not guaranteed. All properties are subject to prior sale, change or withdrawal. Neither listing broker(s) or information provider(s) shall be responsible for any typographical errors, misinformation, misprints and shall be held totally harmless. Listing(s) information is provided for consumer's personal, non-commercial use and may not be used for any purpose other than to identify prospective
