
Address
8775 Friendsville Road, Lodi, OH
Price
$ 680,000
Property Attributes
- MLS#5233237
- TypeSingle Family
- Listing Status Contingent
- CountyMedina
- CityLodi
- NeighborhoodWestfield Meadows
- Zip44251
- Style
- Year Built1998
- Taxes$ 5397
- Price$ 680,000
- Bedrooms5
- Full Bathrooms3
- Half Bathrooms1
- Sqr Footage1960
- Lot Size2.37 Acres
Data Source:
MLSNow
Property Description
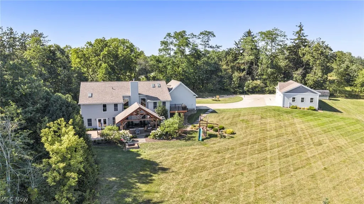
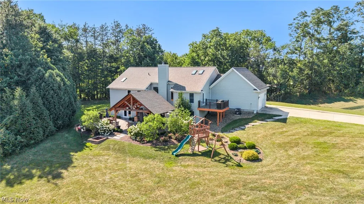
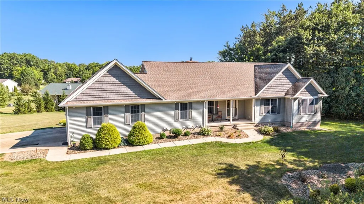
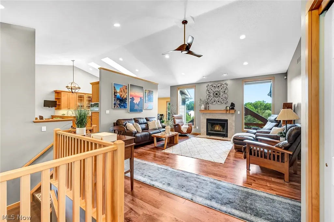
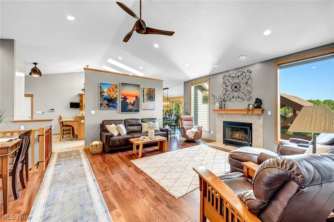
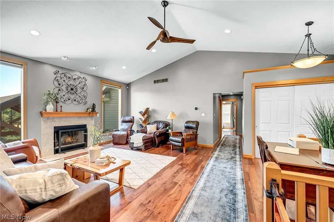
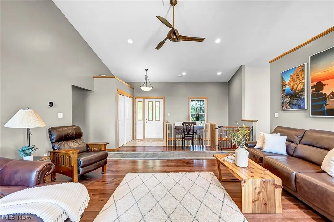
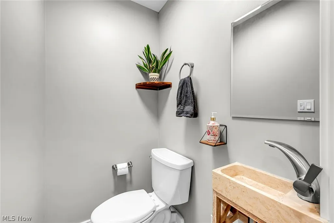
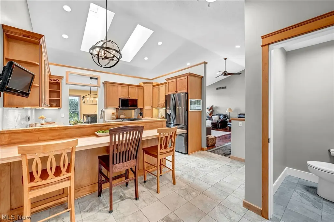
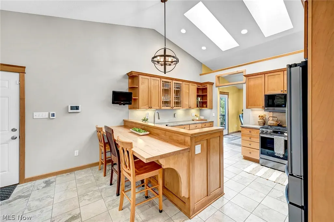
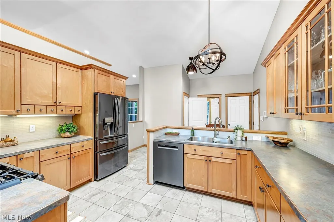
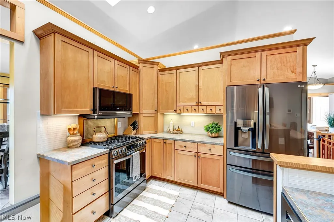
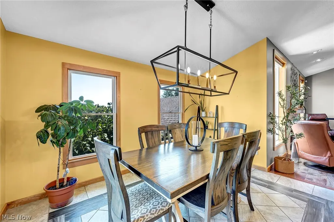
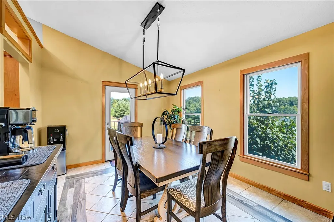
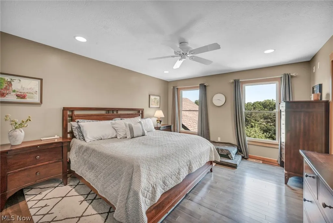
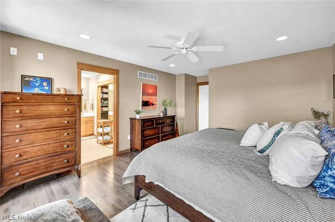
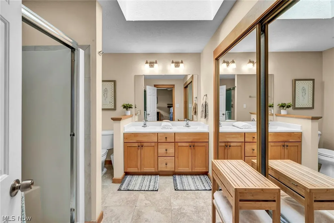
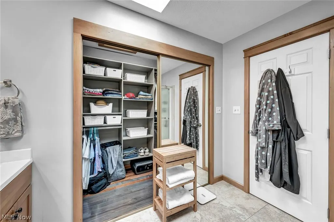
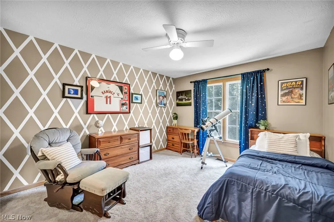
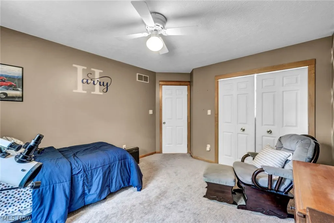
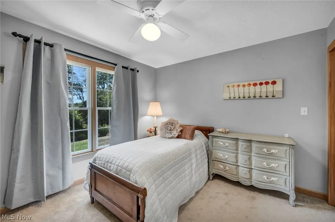
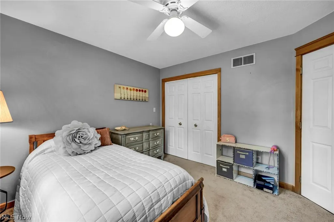
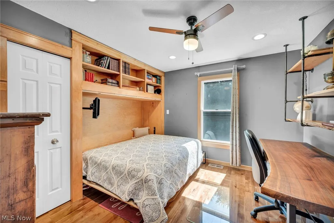
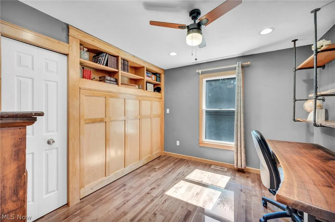
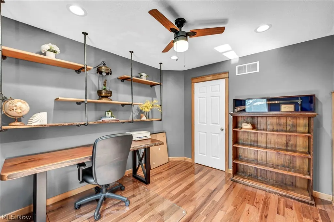
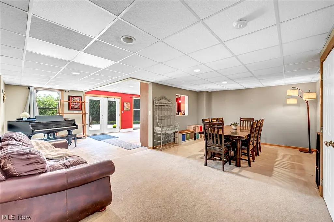
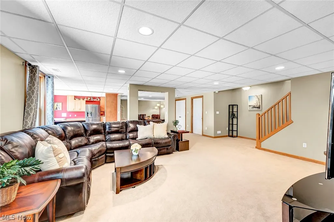
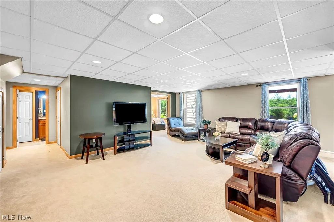
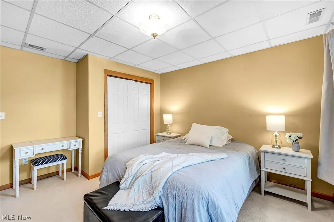
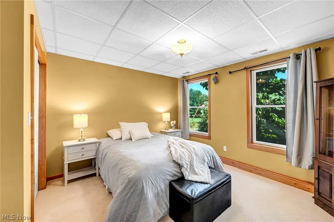
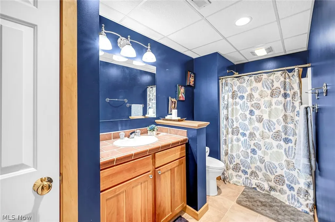
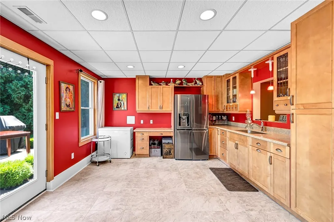
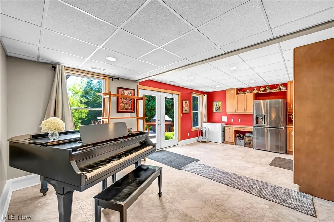
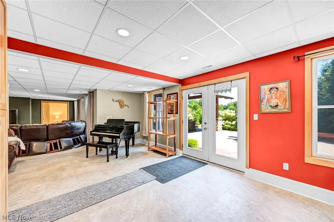
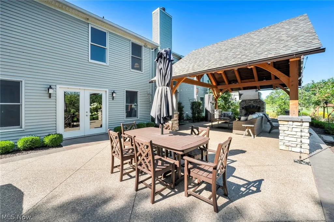
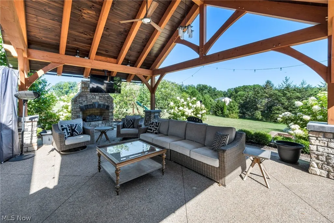
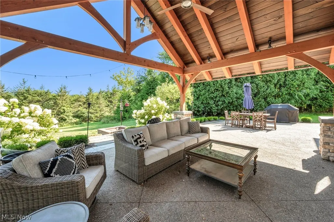
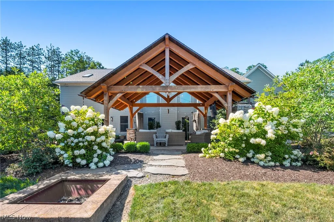
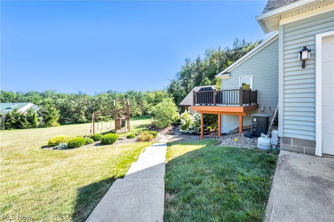
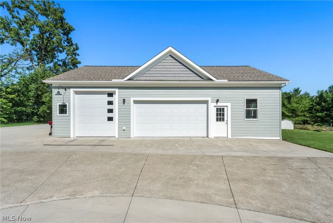
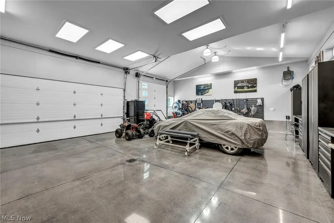
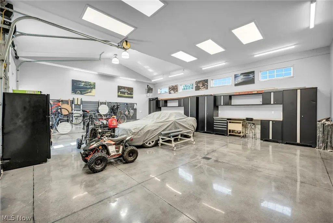
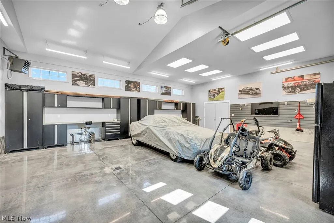
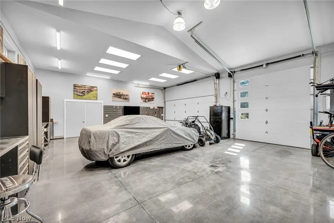
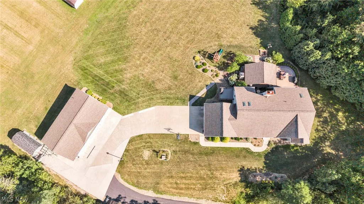
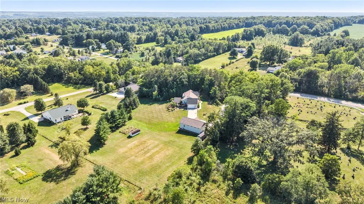
Welcome to your own private retreat! As you make your way up the winding driveway, you’ll immediately be captivated by the peaceful setting. Step inside to a spacious living room where a cozy fireplace creates the perfect place to gather and unwind. Just off the living area, the inviting kitchen has been beautifully updated with gorgeous cabinetry, brand-new appliances 2025, and heated ceramic tile floors that extend into the dining area. The kitchen flows seamlessly into the dining space, ideal for everyday living or entertaining. Nearby are a half bath and a well-appointed laundry room with abundant cabinetry. The opposite wing offers four generously sized bedrooms, including a spacious primary suite with a beautifully updated bath featuring a spa-style walk-in shower. One bedroom is currently used as a home office and includes a queen-size Murphy bed, creating an ideal guest space. The finished walkout lower level nearly doubles the home’s living space with approximately 1,900 square feet of additional finished area. It features a spacious bedroom with elegant French doors, a kitchenette, full bath, and an expansive family and recreation area. French doors open to a beautifully landscaped outdoor retreat featuring a custom timber-frame pavilion, outdoor fireplace with gas logs, mounted TV, patio furniture, and professionally designed landscaping. Car enthusiasts, hobbyists, and those needing extra space will appreciate the impressive detached garage. Designed to accommodate up to four vehicles, this showroom-inspired building features polished concrete floors, premium lighting, room for a vehicle lift, and is already equipped for a future apartment. Additional highlights include Andersen windows throughout, a generator, and touches of maple bringing this home a modern styling. This one-of-a-kind home perfectly blends privacy, luxury, functionality, and outstanding indoor-outdoor living while offering the comfort and convenience of ranch-style living.
| Price History | |
|---|---|
| 8/6/2026 | Listed $680,000 |
General Features
| Sewer | Septic Tank |
|---|---|
| Heating | Forced Air |
| Cooling | Central Air |
| Possession | Delivery Of Deed |
| Roof | Asphalt,Fiberglass |
| Appliances | Dishwasher,Disposal,Microwave,Range,Refrigerator |
| Garage Spaces | 6 |
| Patio/Porch Features | Covered,Front Porch,Balcony |
| Architectural Style | Ranch |
| Construction Materials | Vinyl Siding |
| Year Built | 1998 |
| Stories Count | 1 |
| Township | Westfield Twp |
| Levels | One |
| Property Subtype | Single Family Residence |
| Tax Year | 2025 |
| County | Medina |
| Property Type | Residential |
| HOA | false |
| Attached Garage | true |
| Contingency | Appraisal,House Sale,Inspections |
| Subdivision Name | Westfield Meadows |
| Garage Y/N | true |
| Total Rooms | 7 |
| Full Baths | 3 |
| Status | Contingent |
| Directions | 224 west to Lodi, left on Friendsville road, left into driveway |
| ModificationTimestamp | 2026-08-16T17:28:35.290-00:00 |
| City | Lodi |
| High School District | Cloverleaf LSD - 5204 |
| Lot Size Units | Acres |
| Carport Y/N | false |
| Land Lease Y/N | false |
| Tax Annual Amount | 5397 |
| Home Warranty Y/N | false |
| Property Condition | Updated/Remodeled |
| Living Area Units | Square Feet |
| Standard Status | Active Under Contract |
| Occupancy Type | Owner |
| Middle/Junior School District | Cloverleaf LSD - 5204 |
| Elementary School District | Cloverleaf LSD - 5204 |
| Year Built Source | Public Records |
| Property Sub Type Additional | Single Family Residence |
| PostalCity | WESTFIELD CENTER |
| Legal Description | LOT 14 WH WESTFIELD MEADOWS PH 1 2.3713 AC |
Interior Features
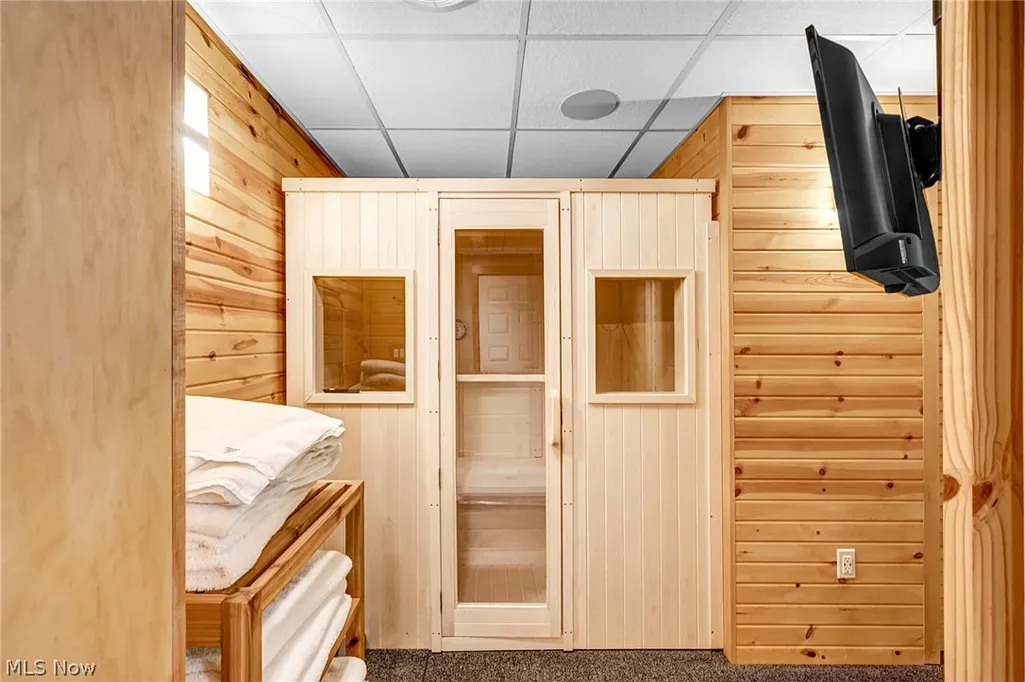
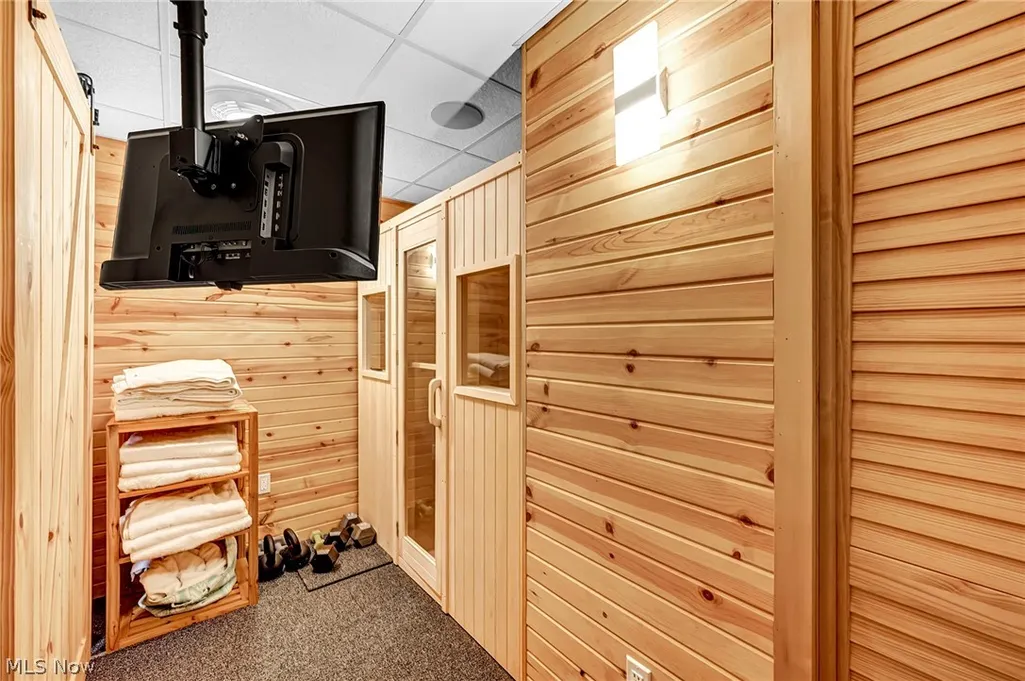
| Interior Amenities | Cedar Closet(s),In-Law Floorplan,Sauna |
|---|---|
| Basement | Apartment,Finished,Walk-Out Access |
| Total Fireplaces | 2 |
| Fireplace Features | Gas Starter |
| Basement (Y/N) | true |
| Air Conditioning Y/N | true |
| Heating Y/N | true |
| Window Features | Skylight(s) |
| Fireplace Y/N | true |
| Above Grade Finished Area | 1960 |
| Half Baths | 1 |
| Laundry Features | Main Level |
| Total Bedrooms | 5 |
| Below Grade Finished Area | 1960 |
| Main Level Bedrooms | 4 |
| Main Level Bathrooms | 3 |
| Below Grade Finished Area Source | Realist |
| Above Grade Finished Area Source | Realist |
| Total Baths | 4 |
Exterior Features
| Exterior Amenities | Balcony |
|---|---|
| Parking Features | Attached,Driveway,Detached,Garage,Heated Garage |
| Lot Features | Landscaped |
| Water Source | Public |
| Lot Size Area | 2.37 |
| Lot Size Acres | 2.37 |
| Lot Size Source | Public Records |
| Waterfront Y/N | false |
Amenities
- Foreclosure
- Views
- Short Sale
- New Construction
- Adult 55+
- Lease To Own
- No HOA Fees
- Furnished
- Primary On Main
- Air Conditioning
- Seller Finance
- Green
- Fixer Upper
- Horse
- Golf
- Fireplace
- Deck
- Garage
- Basement
- Pool
Property vs Single Family Average in 44251
Price
Taxes
Year Built


 © MLS Now, INC - Northern Ohio Regional Multiple Listing Service All information deemed reliable but not guaranteed. All properties are subject to prior sale, change or withdrawal. Neither listing broker(s) or information provider(s) shall be responsible for any typographical errors, misinformation, misprints and shall be held totally harmless. Listing(s) information is provided for consumer's personal, non-commercial use and may not be used for any purpose other than to identify prospective
