
Address
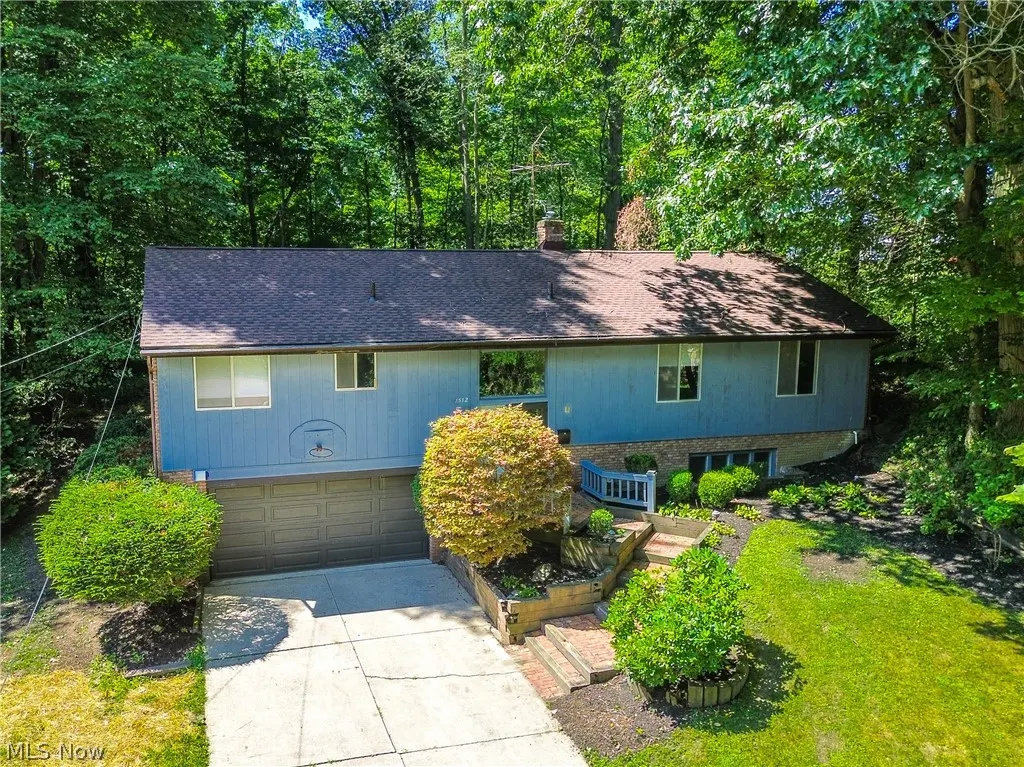
1512 Tiffany Circle, Akron, OH
Price
$ 230,000
Property Attributes
- MLS#5233359
- TypeSingle Family
- Listing Status Contingent
- CountySummit
- CityAkron
- NeighborhoodPark Heights Estate #7
- Zip44313
- Style
- Year Built1969
- Taxes$ 4451
- Price$ 230,000
- Bedrooms3
- Full Bathrooms2
- Half Bathrooms1
- Sqr Footage2095
- Lot Size0.3178 Acres
Data Source:
MLSNow
Property Description
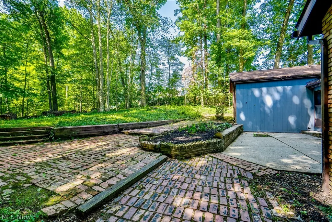
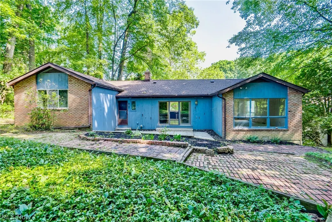
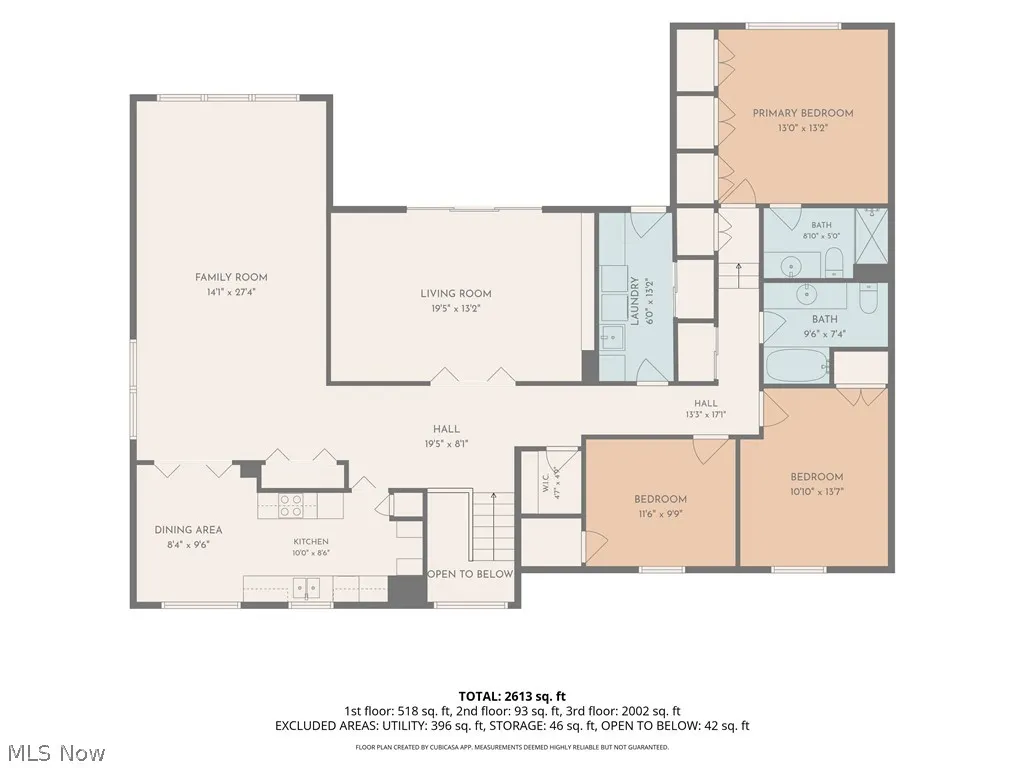
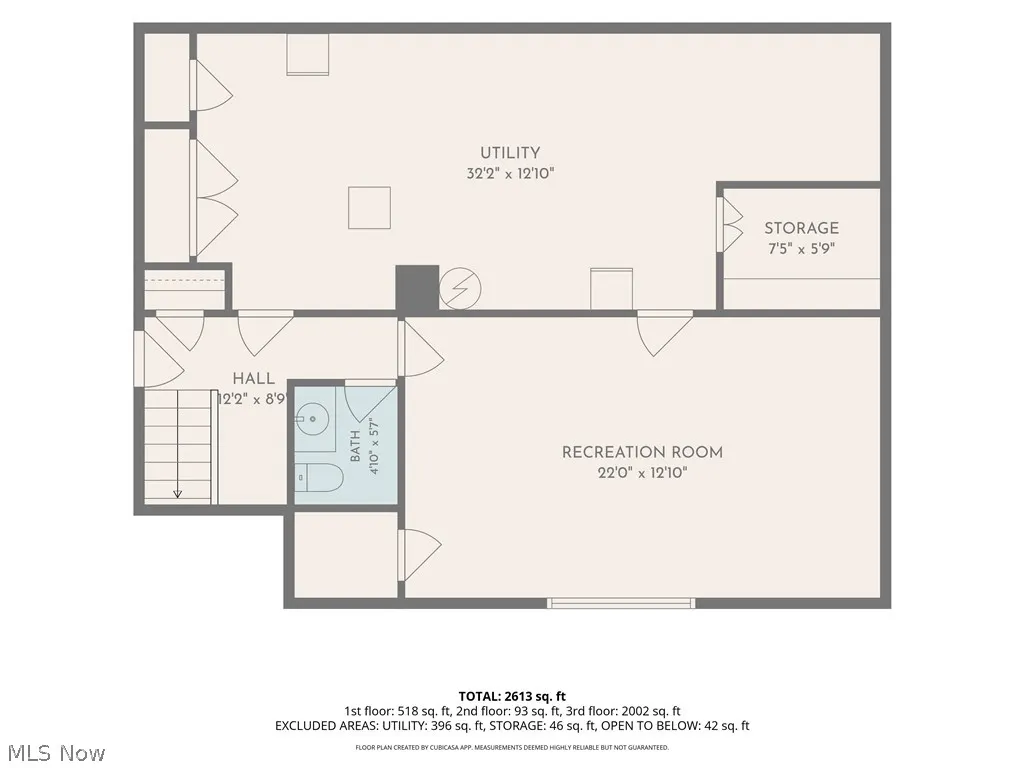
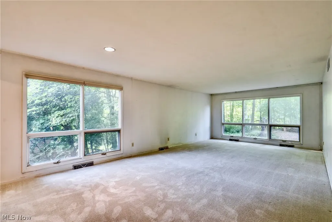
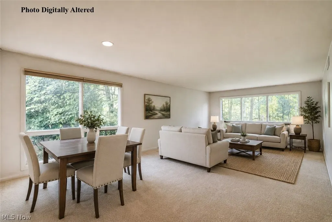
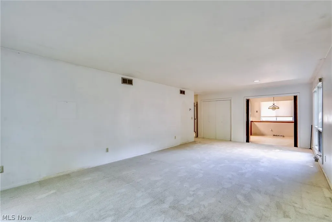
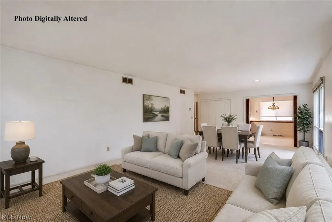
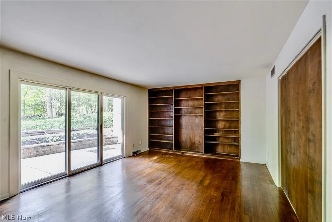
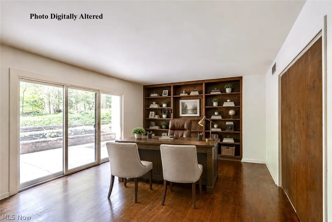
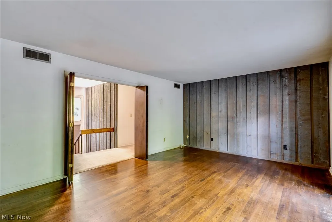
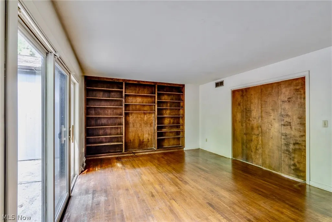
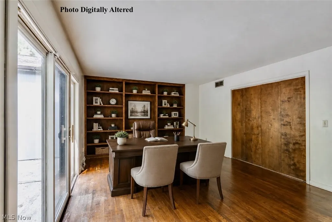
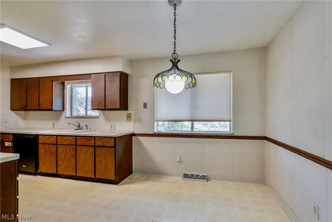
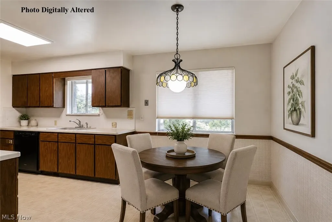
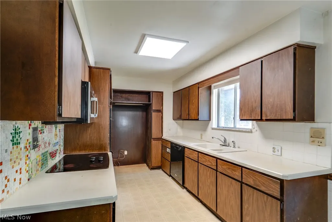
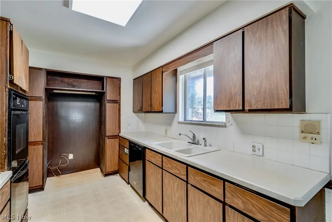
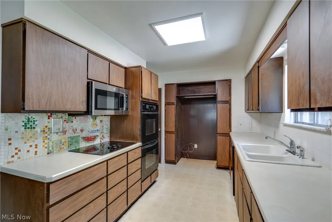
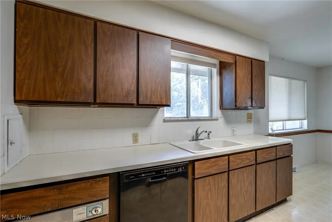
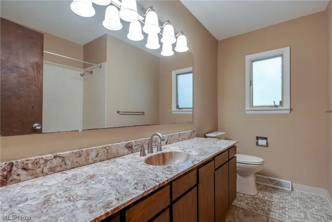
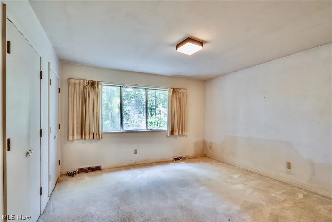
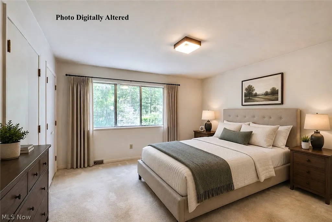
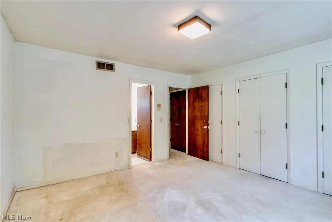
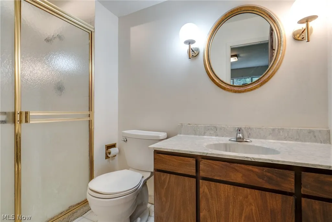
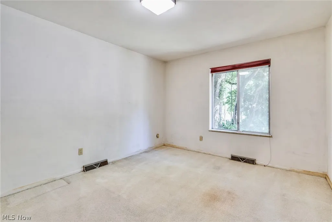
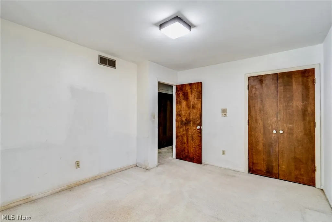
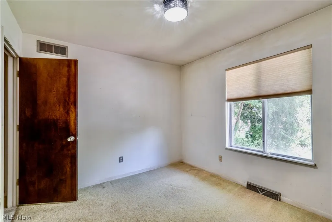
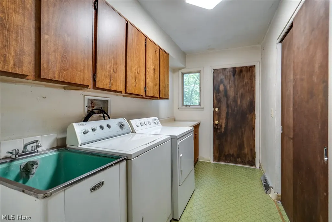
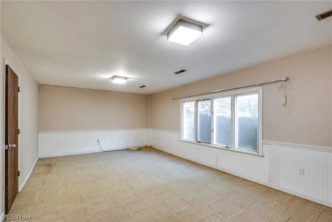
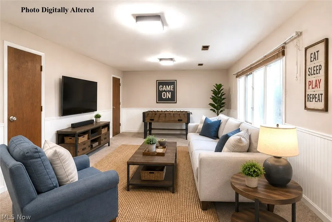
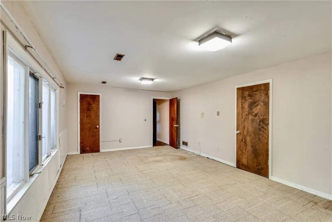
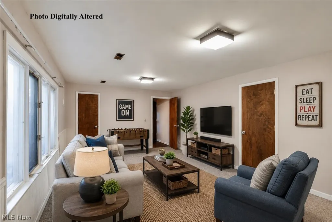
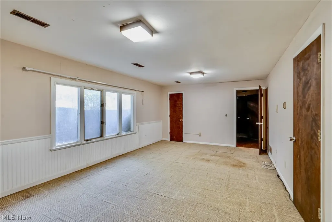
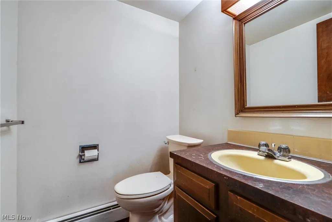
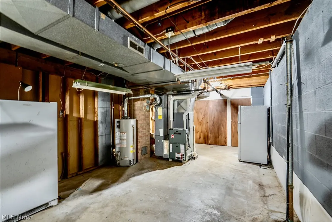
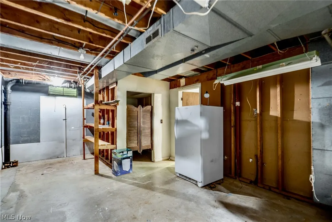
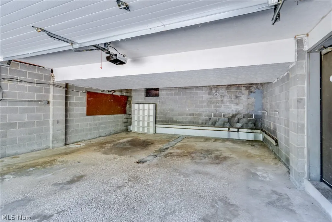
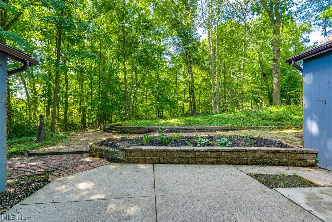
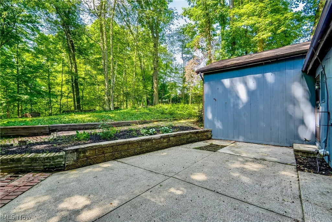
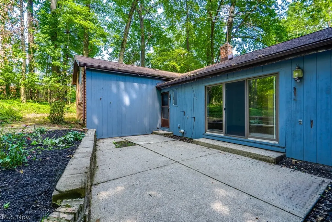
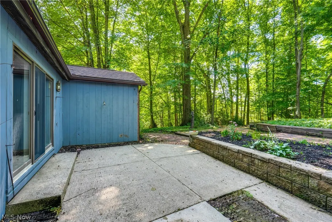
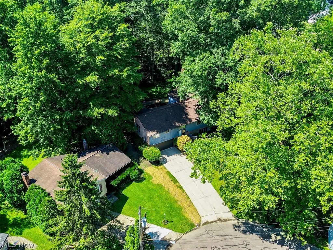
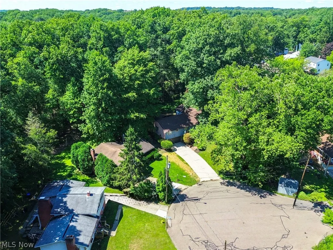
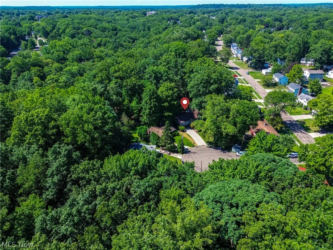
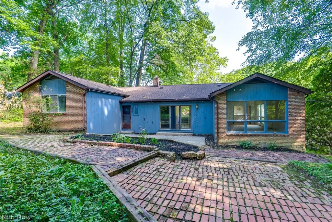
Tucked away on a quiet cul-de-sac and backing directly to the Metro Parks, this raised ranch offers a rare combination of privacy, natural beauty, and endless potential. Enjoy peaceful, wooded views from the expansive 27' x 14' living and dining room, where large windows bring the outdoors in and create a warm, inviting space for everyday living and entertaining. The thoughtfully designed 2100 square foot main level features three bedrooms, including a primary suite with a private ensuite bath, while the additional bedrooms share a full bath. A spacious 19' x 13' family room with sliding glass doors opens to a beautiful brick-inlay patio overlooking the wooded backyard—an ideal place to unwind while enjoying the peaceful sights and sounds of nature. The kitchen includes a separate breakfast area, and the convenience of main-floor laundry makes everyday living even easier. The finished lower level adds valuable living space of approximately 400 square feet with a generous 22' x 13' recreation room, a half bath, an attached two-car garage, and abundant unfinished storage. Major improvements have already been completed, including full roof replacement and rear gutters 2022, central air 2023, guest bath remodel 2020, garage door and opener 2015, French drain added 2025, electric panel 2026, hot water tank (6 years old), microwave (1 year old), and a professionally waterproofed basement with a lifetime transferable warranty, allowing the next owner to focus on updating the home's interior to match their personal style. While the interior is ready for cosmetic updating, the home has been priced accordingly, presenting an outstanding opportunity to build equity and create a truly exceptional home in one of the area's most desirable natural settings.
| Price History | |
|---|---|
| 8/5/2026 | Listed $230,000 |
General Features
| Sewer | Public Sewer |
|---|---|
| Heating | Forced Air,Gas |
| Cooling | Central Air |
| Possession | Delivery Of Deed |
| Roof | Asphalt,Shingle |
| Appliances | Built-In Oven,Cooktop,Dryer,Dishwasher,Microwave,Washer |
| Garage Spaces | 2 |
| Patio/Porch Features | Patio |
| Architectural Style | Ranch |
| Security Features | Security System,Smoke Detector(s) |
| Construction Materials | Brick,Wood Siding |
| Year Built | 1969 |
| View | Trees/Woods |
| Stories Count | 1 |
| Township | Akron |
| Levels | Two |
| Property Subtype | Single Family Residence |
| Tax Year | 2025 |
| County | Summit |
| Property Type | Residential |
| HOA | false |
| Attached Garage | true |
| Contingency | Appraisal,Inspections |
| Subdivision Name | Park Heights Estate #7 |
| Garage Y/N | true |
| Total Rooms | 9 |
| Full Baths | 2 |
| Status | Contingent |
| Directions | Cliffside Dr. to Tiffany Circle |
| ModificationTimestamp | 2026-08-07T17:32:35.870-00:00 |
| City | Akron |
| High School District | Akron CSD - 7701 |
| Lot Size Units | Acres |
| Carport Y/N | false |
| Land Lease Y/N | false |
| Tax Annual Amount | 4451 |
| Home Warranty Y/N | false |
| Living Area Units | Square Feet |
| Standard Status | Active Under Contract |
| Occupancy Type | Vacant |
| Middle/Junior School District | Akron CSD - 7701 |
| Elementary School District | Akron CSD - 7701 |
| Year Built Source | Public Records |
| Property Sub Type Additional | Single Family Residence |
| PostalCity | AKRON |
| Legal Description | PARK HTS EST #7 LOT 860 ALL TIFFANY CIRCLE |
Interior Features
| Basement | Partially Finished,Sump Pump |
|---|---|
| Fireplace Features | None |
| Basement (Y/N) | true |
| Air Conditioning Y/N | true |
| Heating Y/N | true |
| Fireplace Y/N | false |
| Above Grade Finished Area | 2095 |
| Half Baths | 1 |
| Laundry Features | Laundry Room,Laundry Tub,Sink |
| Total Bedrooms | 3 |
| Below Grade Finished Area | 400 |
| Main Level Bedrooms | 3 |
| Main Level Bathrooms | 2 |
| Below Grade Finished Area Source | Other |
| Above Grade Finished Area Source | Other |
| Total Baths | 3 |
Exterior Features
| Fencing | None |
|---|---|
| Parking Features | Attached,Garage,Garage Door Opener |
| Lot Features | Cul-De-Sac,City Lot,Wooded |
| Water Source | Public |
| Lot Size Area | 0.3178 |
| Foundation Details | Block |
| Lot Size Acres | 0.3178 |
| Lot Size Source | Assessor |
| Waterfront Y/N | false |
Amenities
- Foreclosure
- Views
- Short Sale
- New Construction
- Adult 55+
- Lease To Own
- No HOA Fees
- Furnished
- Primary On Main
- Air Conditioning
- Seller Finance
- Green
- Fixer Upper
- Horse
- Golf
- Fireplace
- Deck
- Garage
- Basement
- Pool
Property vs Single Family Average in 44313
Price
Taxes
Year Built


 © MLS Now, INC - Northern Ohio Regional Multiple Listing Service All information deemed reliable but not guaranteed. All properties are subject to prior sale, change or withdrawal. Neither listing broker(s) or information provider(s) shall be responsible for any typographical errors, misinformation, misprints and shall be held totally harmless. Listing(s) information is provided for consumer's personal, non-commercial use and may not be used for any purpose other than to identify prospective
