
Address
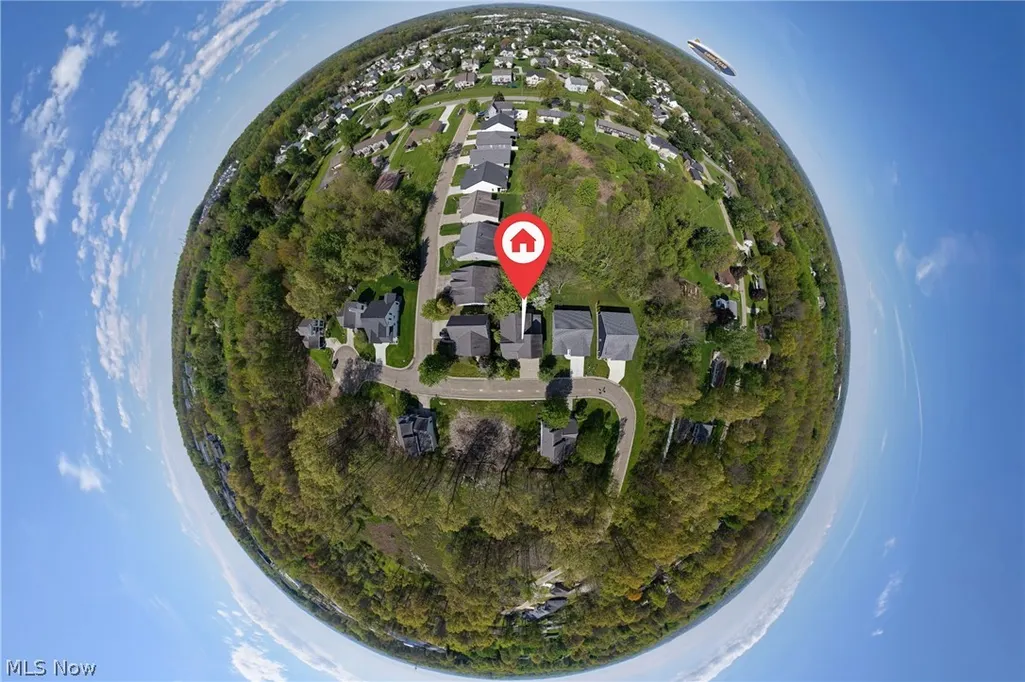
3108 Vermont Place, Green, OH
Price
$ 299,000
Property Attributes
- MLS#5236013
- TypeSingle Family
- Listing Status Pending
- CountySummit
- CityGreen
- NeighborhoodPark Place Estates
- Zip44312
- Style
- Year Built2004
- Taxes$ 4932
- Price$ 299,000
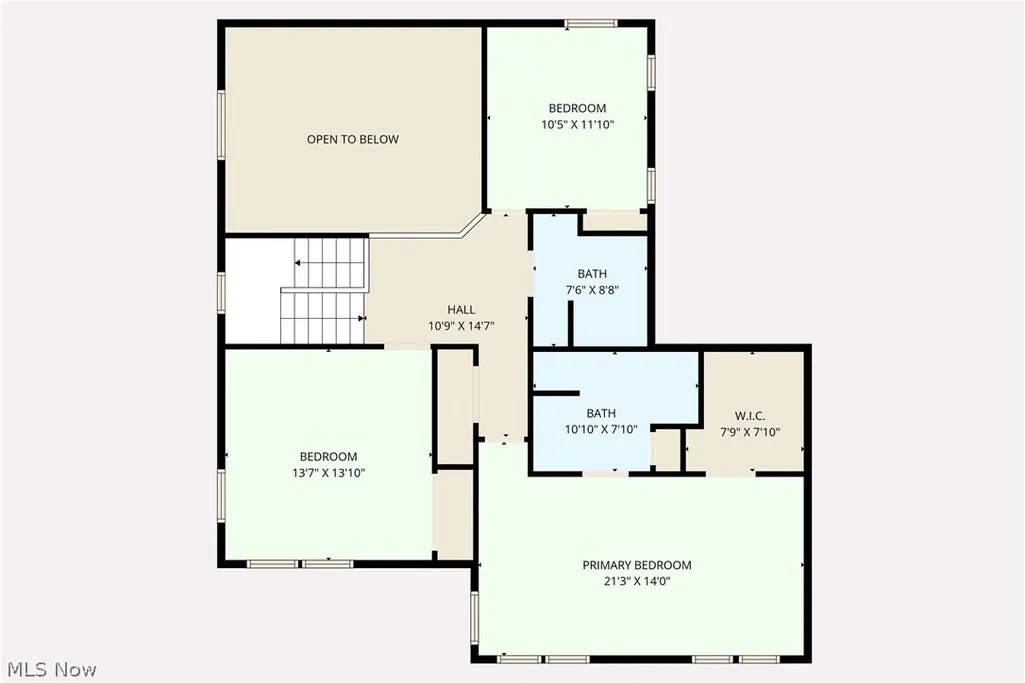
- Bedrooms3
- Full Bathrooms2
- Half Bathrooms1
- Sqr Footage2388
- Lot Size0.0413 Acres
Data Source:
MLSNow
Property Description
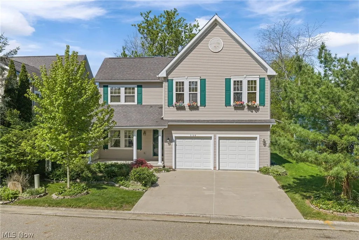
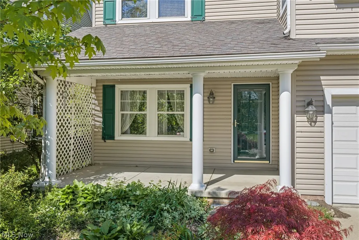
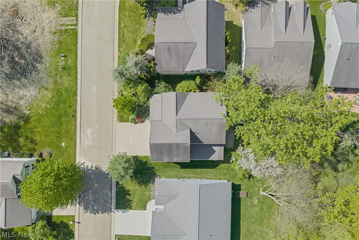
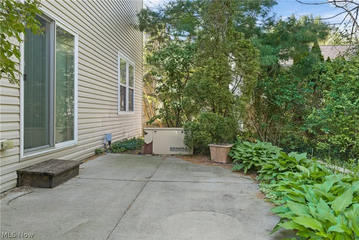
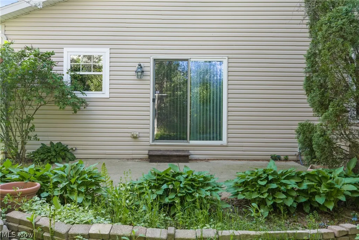
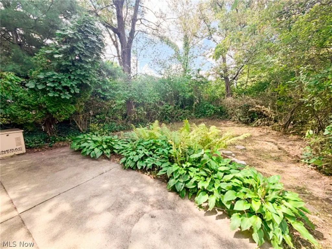
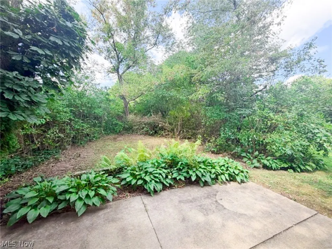
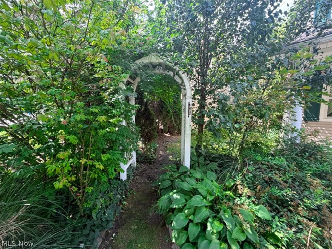
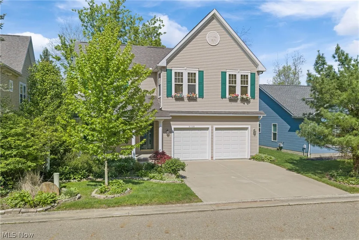
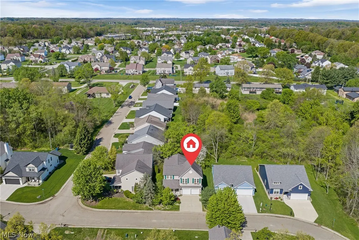
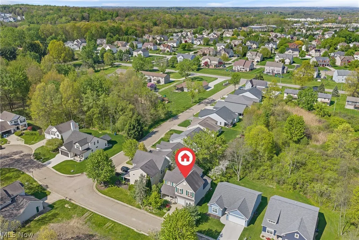
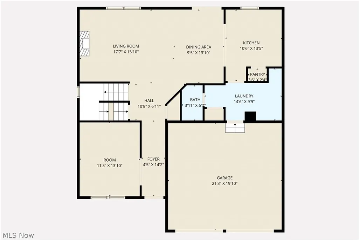
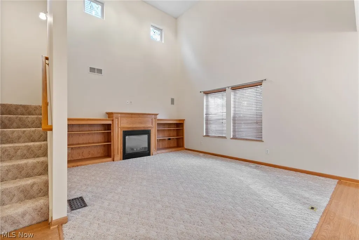
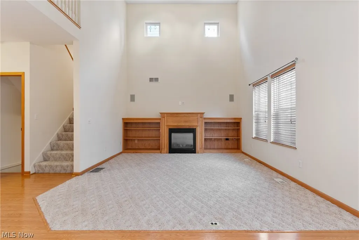
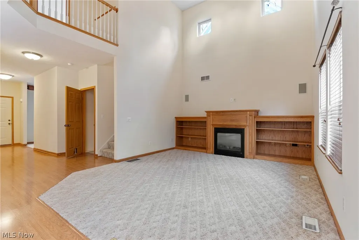
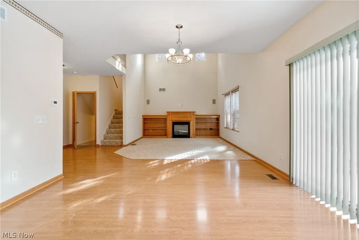
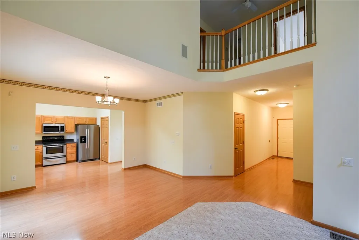
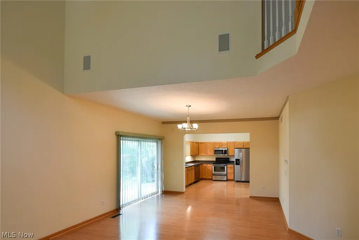
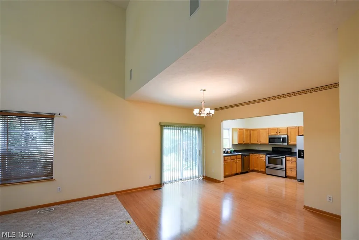
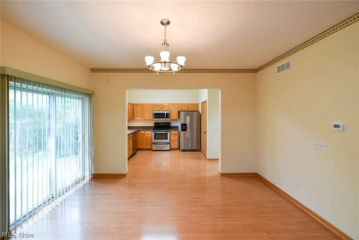
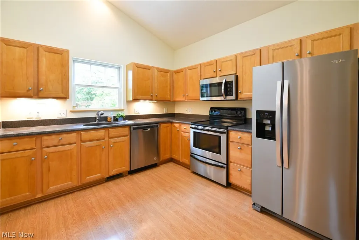
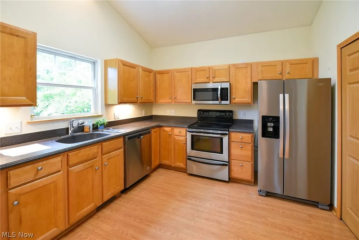
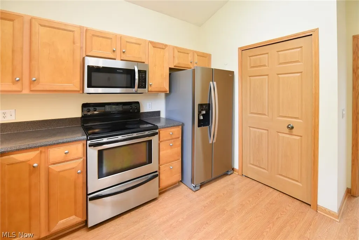
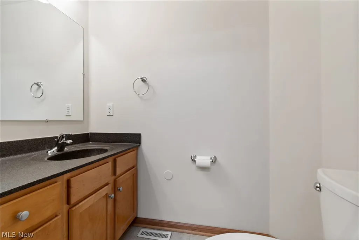
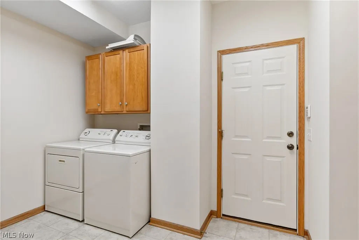
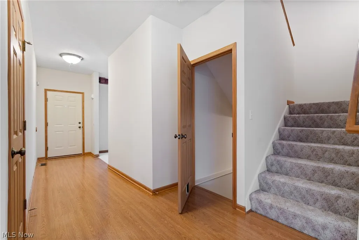
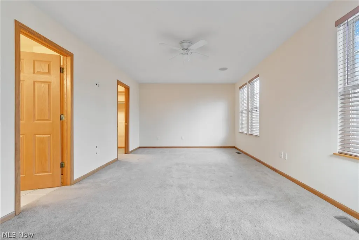
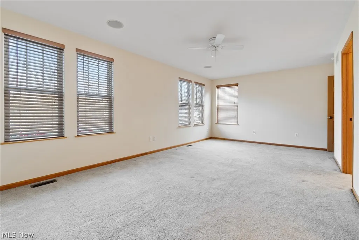
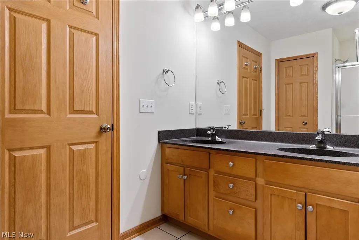
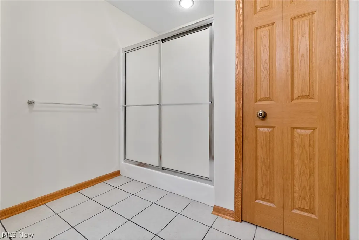
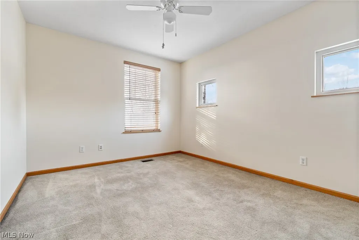
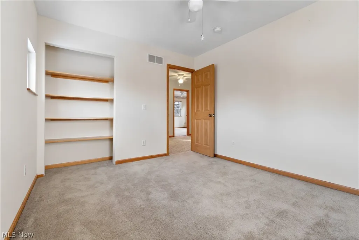
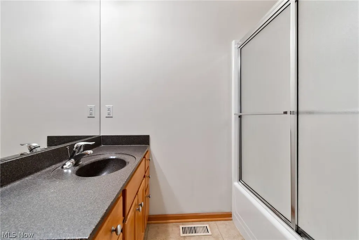
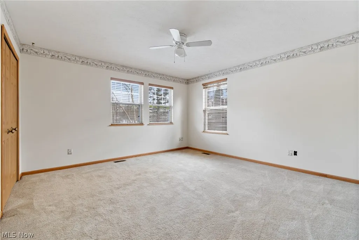
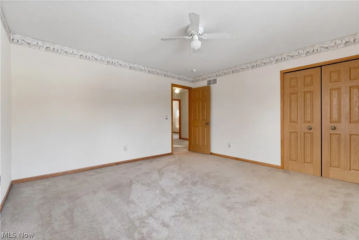
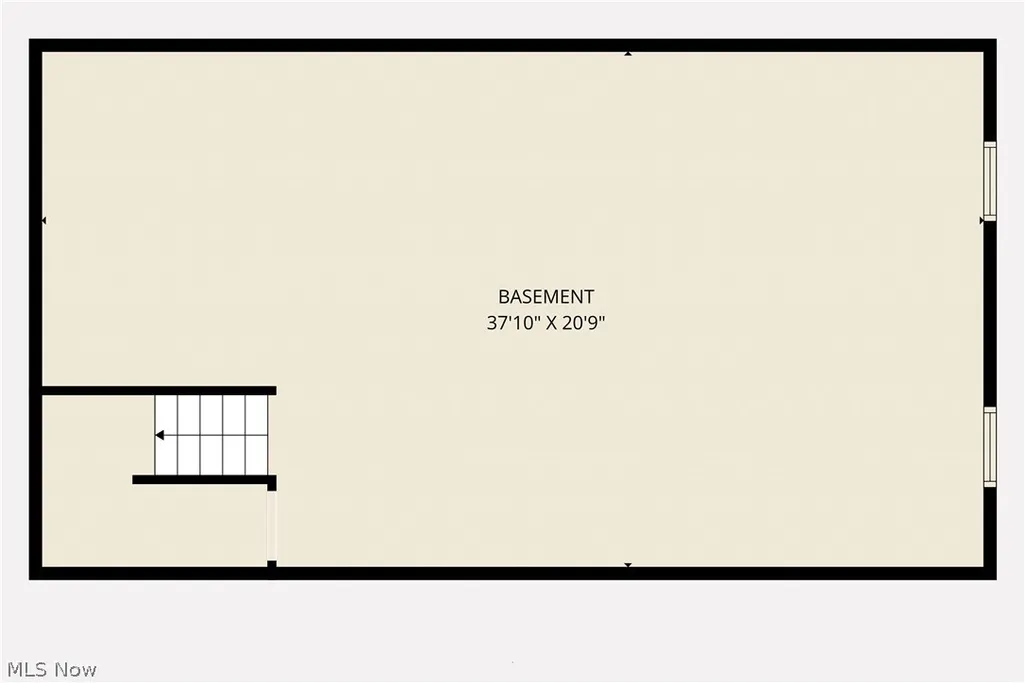
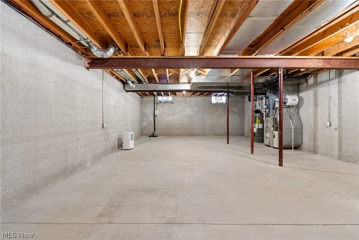
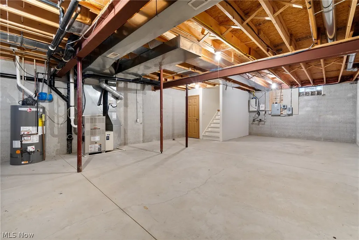
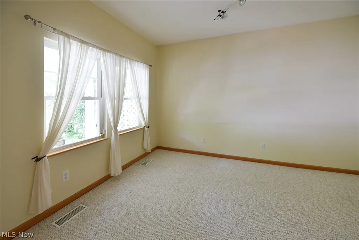
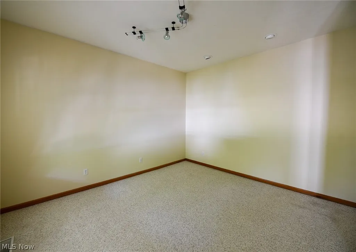
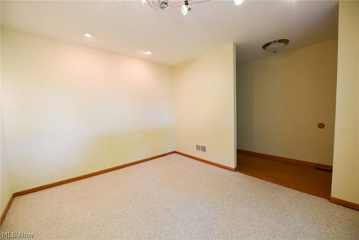
Welcome to this meticulously maintained, one-owner home located in the Green School District and nestled in a quiet, quaint neighborhood. This 3-bedroom, 2.5-bath Colonial offers nearly 2,400 square feet of finished above-grade living space and a large two-car attached garage. The easy-to-maintain landscaped lot features a secluded back patio, perfect for relaxing or entertaining. Step into the impressive two-story foyer and enjoy the open floor plan. The spacious great room boasts a two-story ceiling, fireplace, built-in shelving, and abundant natural light. The dining area with sliding doors to the backyard flows seamlessly into the kitchen, which features vaulted ceiling, freshly painted, ample cabinetry and counter space, and stainless-steel appliances. Additional first-floor highlights include convenient laundry with washer and dryer included, a private office that could easily convert to a first-floor bedroom, and a half bath. Upstairs you’ll find three bedrooms, a loft overlooking the great room, and guest full bath. The expansive primary suite offers a generous walk-in closet and an en-suite second full bath with double vanity and shower. A full basement completes the home with glass block windows, high-efficiency furnace & hot water tank, plus a generator that will convey to the lucky buyer. Public water and public sewer. Ideally located just minutes from shopping, dining, and major highways.
| Price History | |
|---|---|
| 8/18/2026 | Listed $299,000 |
General Features
| Sewer | Public Sewer |
|---|---|
| Heating | Forced Air,Gas |
| Cooling | Central Air |
| Possession | Delivery Of Deed |
| Roof | Asphalt |
| Appliances | Dryer,Dishwasher,Disposal,Microwave,Range,Refrigerator |
| Garage Spaces | 2 |
| Patio/Porch Features | Covered,Front Porch |
| Architectural Style | Contemporary,Colonial |
| Pool Features | None |
| Security Features | Smoke Detector(s) |
| Construction Materials | Vinyl Siding |
| Pets Allowed | Yes |
| Year Built | 2004 |
| Stories Count | 2 |
| Township | Green |
| Levels | Two |
| Property Subtype | Single Family Residence |
| Tax Year | 2025 |
| County | Summit |
| Property Type | Residential |
| HOA | false |
| Attached Garage | true |
| Energy Efficient | HVAC,Insulation,Water Heater |
| Subdivision Name | Park Place Estates |
| Facing Direction | East |
| Garage Y/N | true |
| Other Structures | Pergola |
| Total Rooms | 6 |
| Full Baths | 2 |
| Status | Pending |
| Directions | Rt 619 to north on Pickle Rd to east on Park Ave turn north and it becomes 5th Ave/Vermont Place |
| ModificationTimestamp | 2026-09-03T00:04:28.050-00:00 |
| City | Green |
| High School District | Green LSD (Summit)- 7707 |
| Lot Size Units | Acres |
| Carport Y/N | false |
| Property Attached Y/N | false |
| Land Lease Y/N | false |
| Tax Annual Amount | 4932 |
| Home Warranty Y/N | false |
| Living Area Units | Square Feet |
| Standard Status | Pending |
| Occupancy Type | Vacant |
| Middle/Junior School District | Green LSD (Summit)- 7707 |
| Elementary School District | Green LSD (Summit)- 7707 |
| Year Built Source | Public Records |
| Property Sub Type Additional | Single Family Residence |
| PostalCity | AKRON |
| Legal Description | PARK PLACE ESTATES A PLANNED UNIT DEVELOPMENT LOT 10 ALL |
Interior Features
| Interior Amenities | Ceiling Fan(s),Cathedral Ceiling(s),Open Floorplan,Pantry,Walk-In Closet(s) |
|---|---|
| Basement | Full,Unfinished,Sump Pump |
| Total Fireplaces | 1 |
| Fireplace Features | Glass Doors,Gas Log,Great Room |
| Total Stories | 2 |
| Basement (Y/N) | true |
| Air Conditioning Y/N | true |
| Heating Y/N | true |
| Window Features | Double Pane Windows |
| Fireplace Y/N | true |
| Above Grade Finished Area | 2388 |
| Half Baths | 1 |
| Laundry Features | Main Level,Laundry Room,Laundry Tub,Sink |
| Total Bedrooms | 3 |
| Main Level Bedrooms | 1 |
| Main Level Bathrooms | 1 |
| Below Grade Finished Area Source | Other |
| Above Grade Finished Area Source | Public Records |
| Total Baths | 3 |
Exterior Features
| Exterior Amenities | Garden,Private Yard |
|---|---|
| Fencing | None |
| Parking Features | Attached,Concrete,Driveway,Garage,Garage Door Opener |
| Lot Features | Flat,Level |
| Water Source | Public |
| Lot Size Area | 0.0413 |
| Foundation Details | Block |
| Lot Dimensions | 46 x 56 |
| Lot Size Acres | 0.0413 |
| Lot Size Source | Public Records |
| Waterfront Y/N | false |
| Other Equipment | Generator |
Amenities
- Foreclosure
- Views
- Short Sale
- New Construction
- Adult 55+
- Lease To Own
- No HOA Fees
- Furnished
- Primary On Main
- Air Conditioning
- Seller Finance
- Green
- Fixer Upper
- Horse
- Golf
- Fireplace
- Deck
- Garage
- Basement
- Pool
Property vs Single Family Average in 44312
Price
Taxes
Year Built


 © MLS Now, INC - Northern Ohio Regional Multiple Listing Service All information deemed reliable but not guaranteed. All properties are subject to prior sale, change or withdrawal. Neither listing broker(s) or information provider(s) shall be responsible for any typographical errors, misinformation, misprints and shall be held totally harmless. Listing(s) information is provided for consumer's personal, non-commercial use and may not be used for any purpose other than to identify prospective
