













Address
24 Maple Shade Drive, Marietta, OH
Price
$ 339,000
Property Attributes
- MLS#5236736
- TypeSingle Family
- Listing Status Active
- CountyWashington
- CityMarietta
- NeighborhoodDevola Club
- Zip45750
- Style
- Year Built1977
- Taxes$ 2776
- Price$ 339,000
- Bedrooms3
- Full Bathrooms2
- Half Bathrooms0
- Lot Size0.473 Acres
Data Source:
MLSNow
Property Description
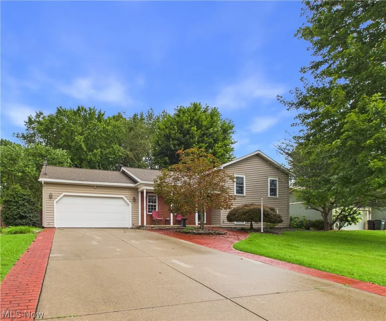
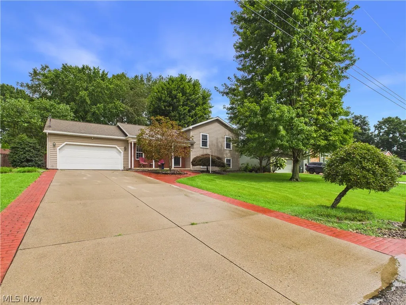
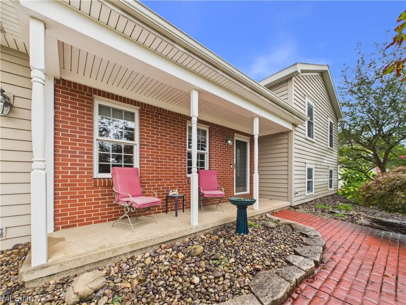
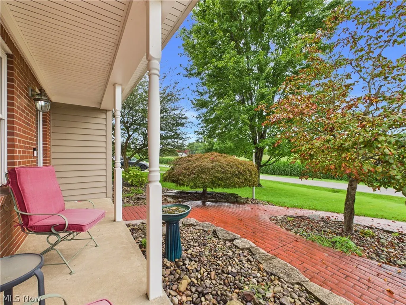
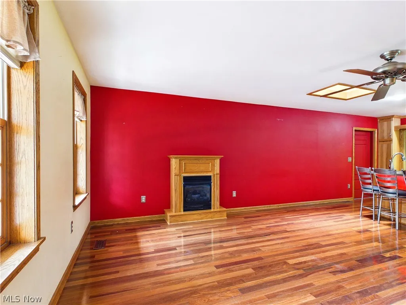
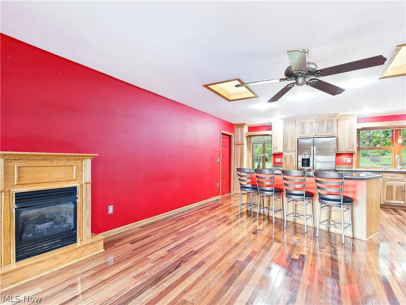
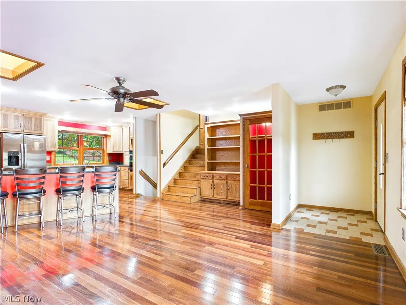
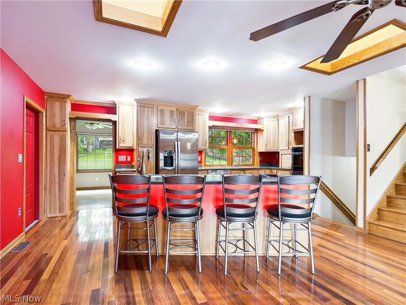
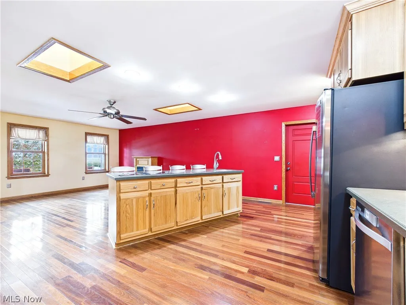
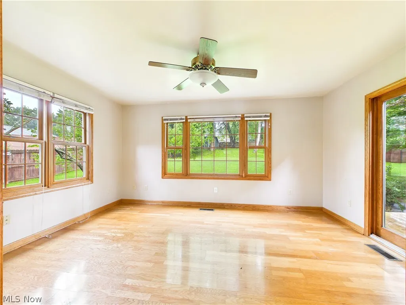
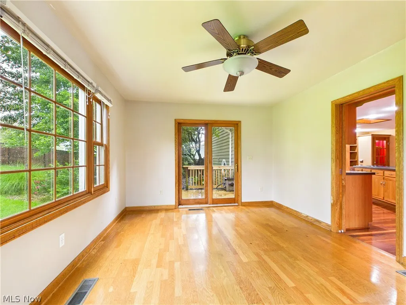
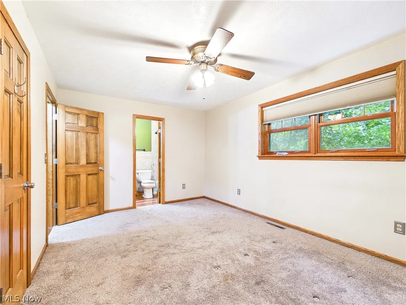
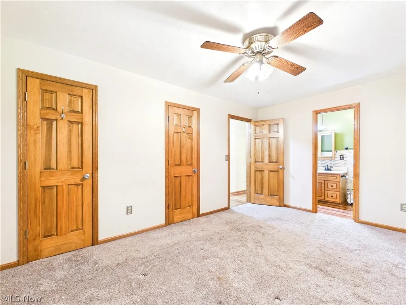
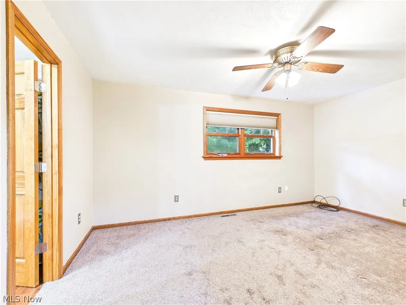
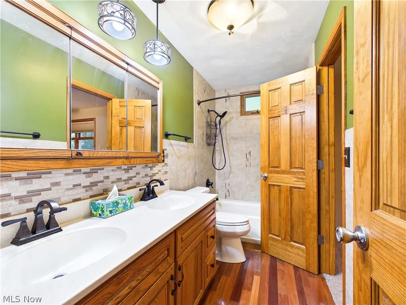
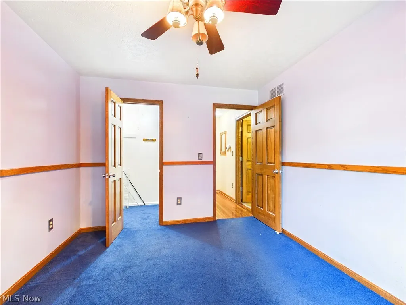
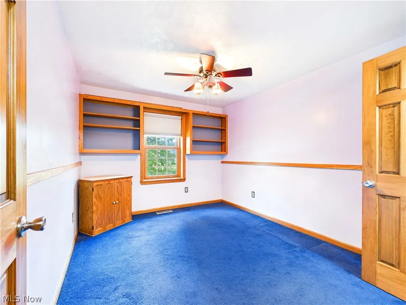
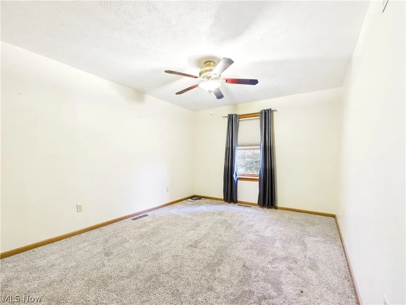
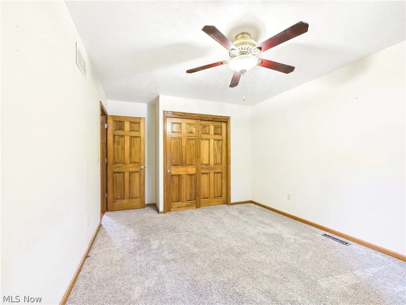
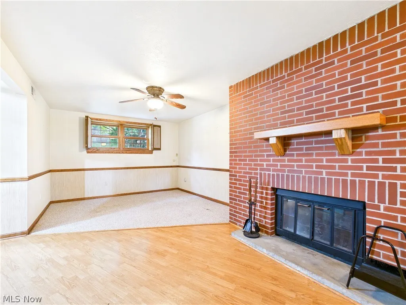
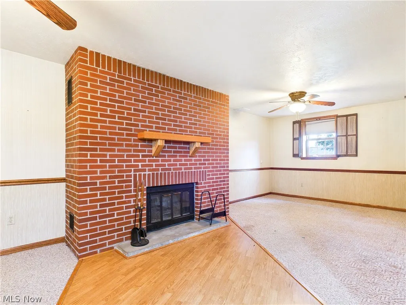
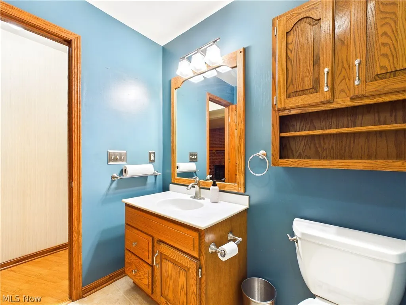
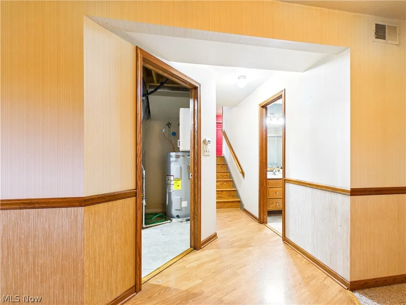
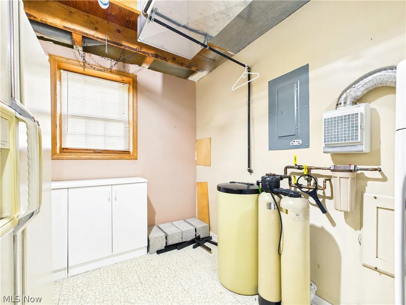
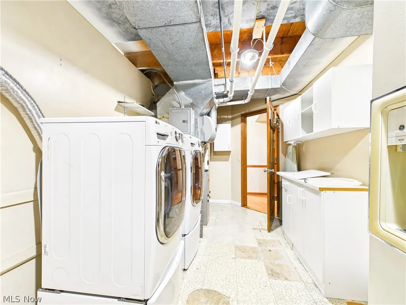
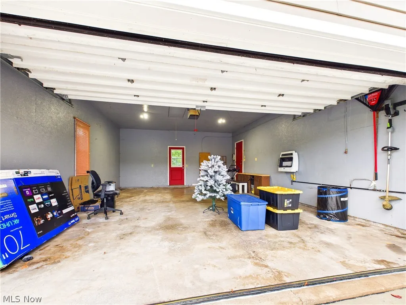
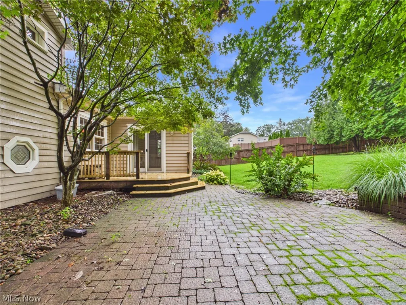
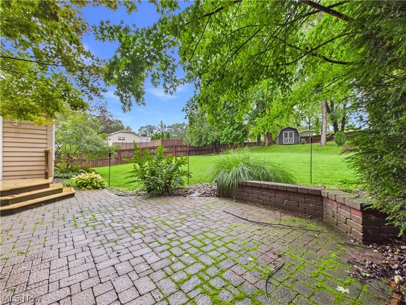
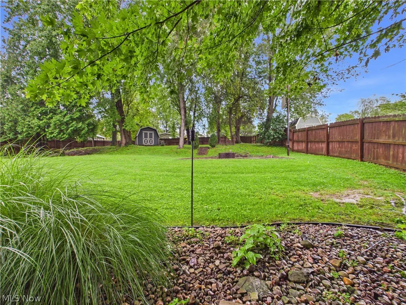
Welcome to 24 Maple Shade Dr. in Devola! This well-maintained bi-level home offers comfortable living spaces, thoughtful updates, and an impressive double lot with plenty of outdoor space. The main living area features beautiful hardwood flooring, a spacious living room with an electric fireplace, and a wood staircase providing access to both the upper and lower levels. The kitchen offers an abundance of cabinet space, an island with wet bar, refrigerator, and wall oven, making it a functional space for everyday living and entertaining. Two full baths and comfortable bedrooms complete the upper level, including a bedroom with charming built-in bookcases. The spacious family room provides exceptional additional living space, with hardwood flooring, abundant natural light, and sliding glass doors leading to the deck and rear yard. The lower level provides additional flexible living space with a large den featuring vinyl and carpet flooring, a brick hearth, and a wood-burning fireplace with blower—perfect for creating a cozy gathering space, family room, or recreation area. A laundry/utility room adds valuable convenience and storage. Outside, enjoy the covered front porch, rear deck, patio, and well-maintained yard. The property includes a wood privacy fence, storage shed, and a generous double lot offering space for outdoor activities, gardening, entertaining, or simply enjoying the surroundings. A two-car garage provides convenient parking and additional storage. Ideally situated in Devola, this home is conveniently located near Marietta Memorial Hospital, Marietta College, shopping, dining, and Interstate 77, making everyday errands and commuting a breeze. With its versatile floor plan, inviting outdoor spaces, and convenient location, this property is ready to welcome you home.
| Price History | |
|---|---|
| 8/19/2026 | Listed $339,000 |
General Features
| Sewer | Public Sewer |
|---|---|
| Heating | Forced Air,Fireplace(s),Gas |
| Cooling | Central Air,Ceiling Fan(s) |
| Possession | Delivery Of Deed |
| Roof | Asphalt,Fiberglass |
| Appliances | Built-In Oven,Cooktop,Dryer,Dishwasher,Refrigerator,Washer |
| Garage Spaces | 2 |
| Patio/Porch Features | Covered,Deck,Front Porch,Patio |
| Architectural Style | Bi-Level,Split Level |
| Construction Materials | Brick,Vinyl Siding |
| Year Built | 1977 |
| View | Rural |
| Stories Count | 2 |
| Township | Muskingum Twp |
| Levels | Two,Multi/Split |
| Property Subtype | Single Family Residence |
| Tax Year | 2025 |
| Additional Parcels Description | 2600-42288-004 |
| County | Washington |
| Property Type | Residential |
| HOA | false |
| Attached Garage | true |
| Subdivision Name | Devola Club |
| Garage Y/N | true |
| Other Structures | Shed(s) |
| Total Rooms | 7 |
| Full Baths | 2 |
| Status | Active |
| Directions | Marietta to Devola...turn left onto Maple Shade just past the House of Wines...property on the right |
| ModificationTimestamp | 2026-09-19T14:13:31.377-00:00 |
| City | Marietta |
| High School District | Marietta CSD - 8404 |
| Lot Size Units | Acres |
| Carport Y/N | false |
| Property Attached Y/N | false |
| Land Lease Y/N | false |
| Tax Annual Amount | 2776 |
| Home Warranty Y/N | false |
| Living Area Units | Square Feet |
| Standard Status | Active |
| Occupancy Type | Vacant |
| Middle/Junior School District | Marietta CSD - 8404 |
| Elementary School District | Marietta CSD - 8404 |
| Year Built Source | Appraiser |
| Property Sub Type Additional | Single Family Residence |
| PostalCity | MARIETTA |
| Legal Description | LOT 5 DEVOLA CLUB 88.56X150.02X86.16X150, R8 T3 S32 8AC LOT 395 N PT SW COR .1662 AC |
Interior Features
| Interior Amenities | Wet Bar,Bookcases,Built-in Features,Double Vanity,Entrance Foyer,Eat-in Kitchen,His and Hers Closets,Kitchen Island,Multiple Closets,Open Floorplan,Recessed Lighting,Storage,Walk-In Closet(s) |
|---|---|
| Basement | Finished,Partially Finished |
| Total Fireplaces | 2 |
| Fireplace Features | Blower Fan,Den,Free Standing,Living Room,Wood Burning |
| Total Stories | 2 |
| Basement (Y/N) | true |
| Air Conditioning Y/N | true |
| Heating Y/N | true |
| Fireplace Y/N | true |
| Laundry Features | Laundry Room |
| Total Bedrooms | 3 |
| Total Baths | 2 |
Exterior Features
| Fencing | Back Yard,Privacy,Wood |
|---|---|
| Parking Features | Attached,Driveway,Garage |
| Water Source | Public |
| Lot Size Area | 0.473 |
| Foundation Details | Block |
| Lot Size Acres | 0.473 |
| Lot Size Source | Public Records |
| Waterfront Y/N | false |
Amenities
- Foreclosure
- Views
- Short Sale
- New Construction
- Adult 55+
- Lease To Own
- No HOA Fees
- Furnished
- Primary On Main
- Air Conditioning
- Seller Finance
- Green
- Fixer Upper
- Horse
- Golf
- Fireplace
- Deck
- Garage
- Basement
- Pool
Property vs Single Family Average in 45750
Price
Taxes
Year Built


 © MLS Now, INC - Northern Ohio Regional Multiple Listing Service All information deemed reliable but not guaranteed. All properties are subject to prior sale, change or withdrawal. Neither listing broker(s) or information provider(s) shall be responsible for any typographical errors, misinformation, misprints and shall be held totally harmless. Listing(s) information is provided for consumer's personal, non-commercial use and may not be used for any purpose other than to identify prospective
