
Address
36001 Haverford Place, Avon, OH
Price
$ 470,000
Property Attributes
- MLS#5239523
- TypeSingle Family
- Listing Status Pending
- CountyLorain
- CityAvon
- NeighborhoodHighland Park
- Zip44011
- Style
- Year Built1999
- Taxes$ 6004
- Price$ 470,000
- Bedrooms3
- Full Bathrooms2
- Half Bathrooms1
- Sqr Footage2094
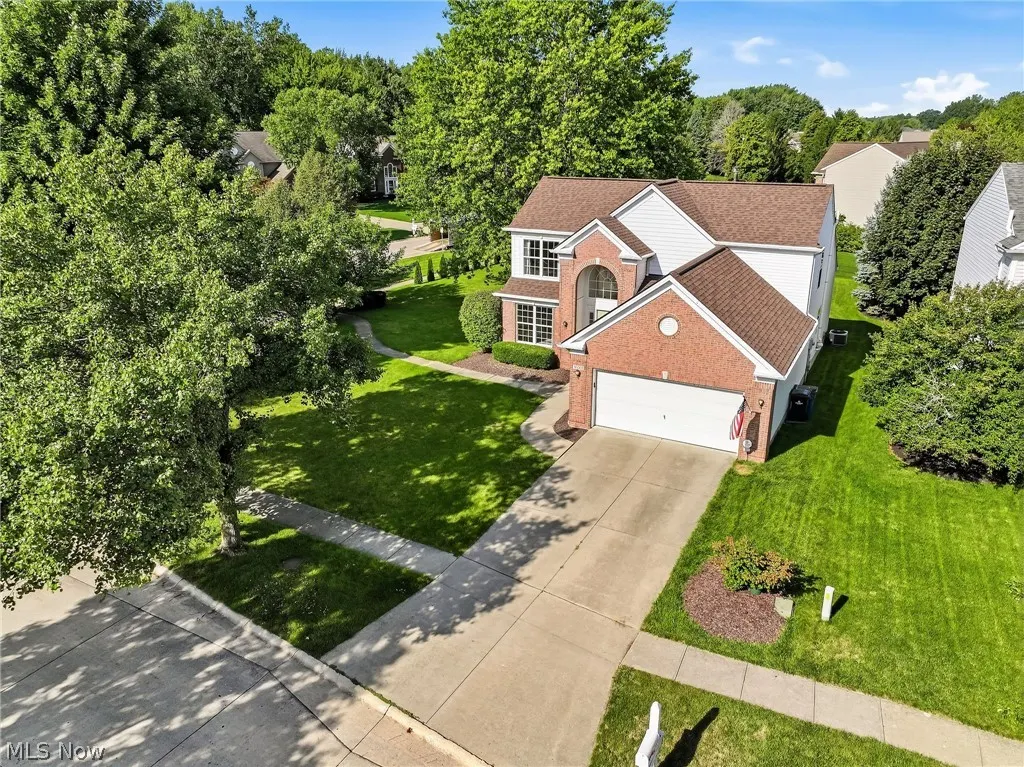
- Lot Size0.29 Acres
Data Source:
MLSNow
Property Description
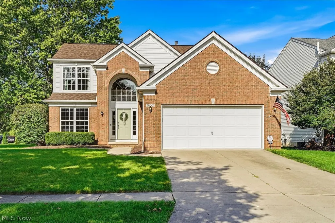
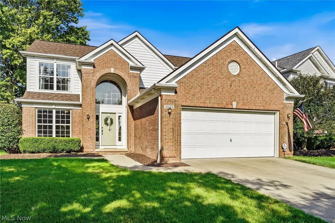
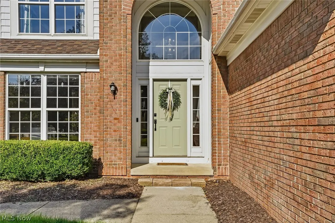
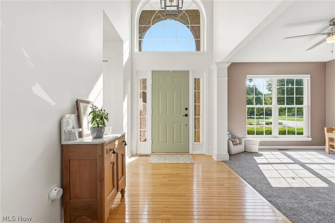
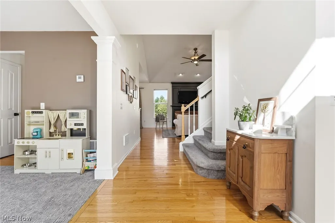
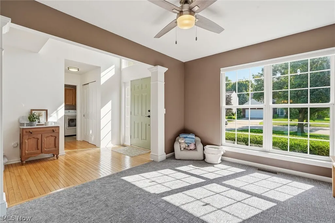
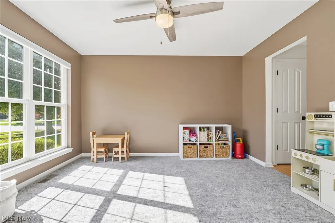
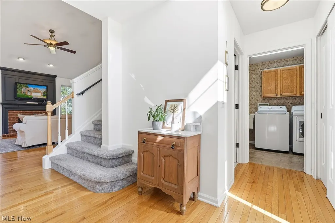
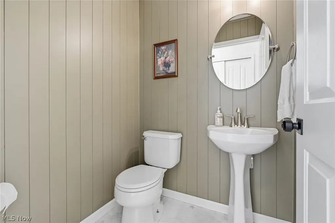
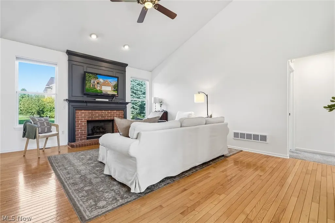
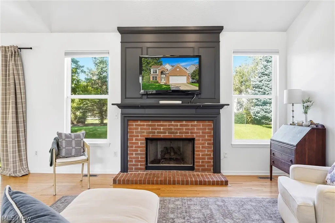
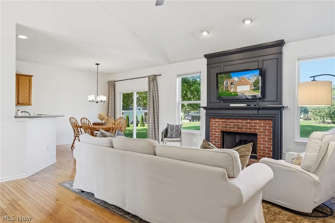
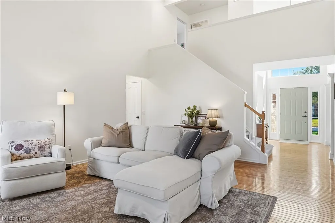
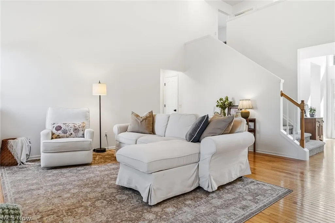
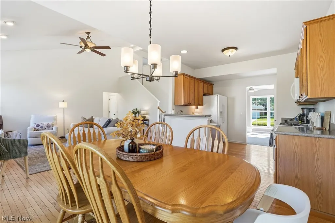
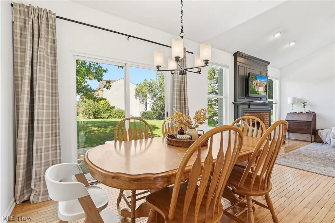
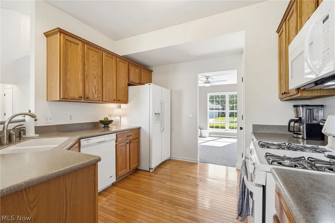
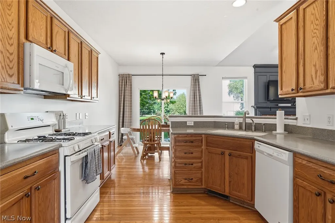
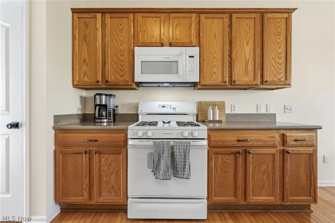
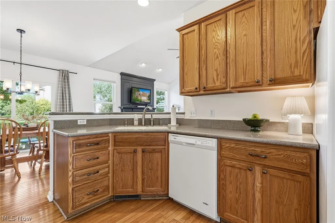
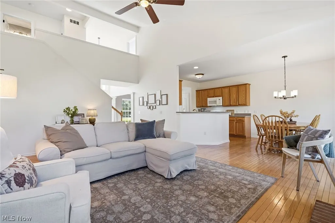
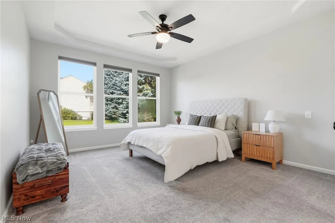
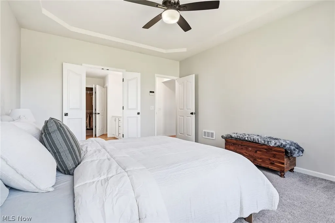
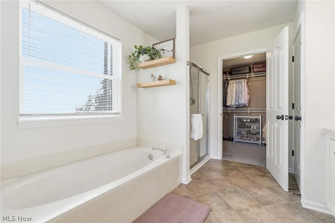
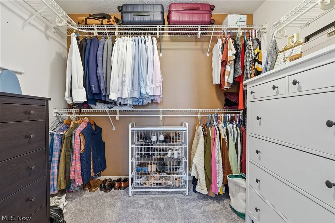
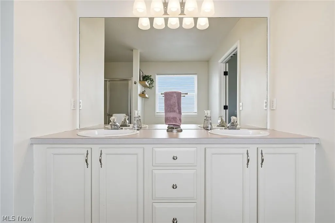
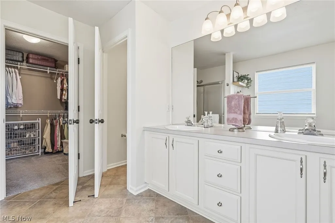
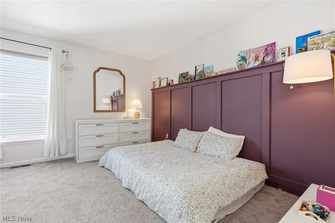
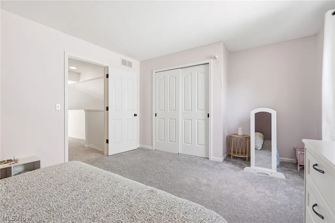
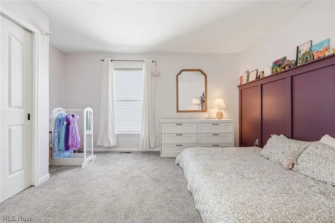
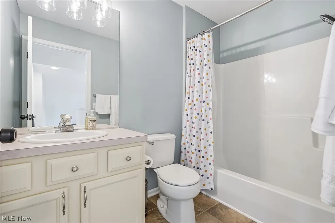
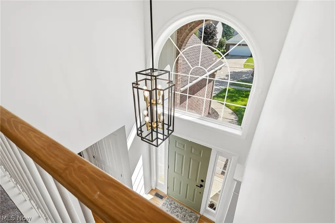
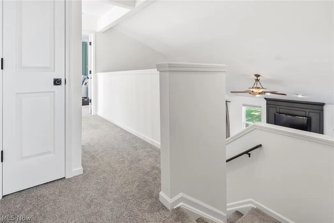
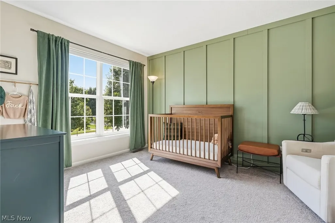
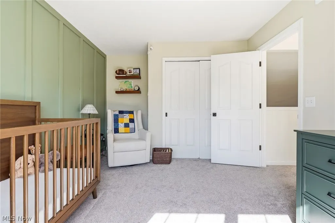
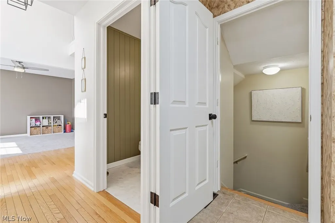
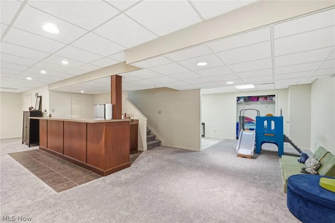
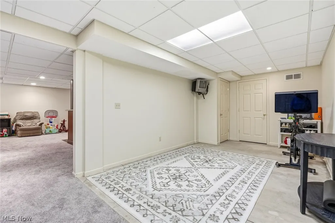
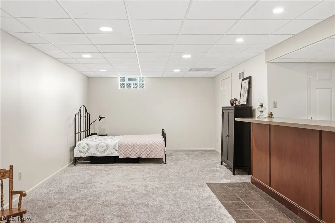
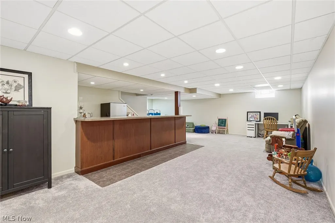
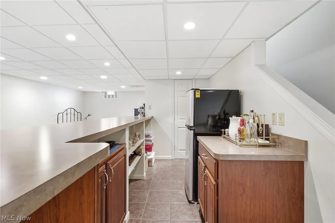
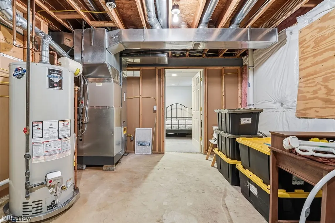
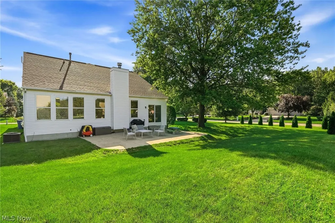
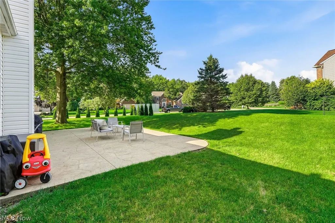
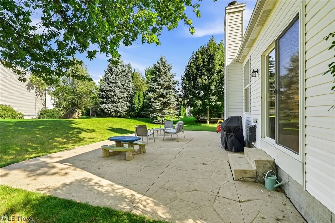
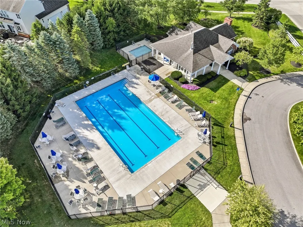
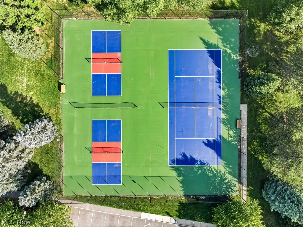
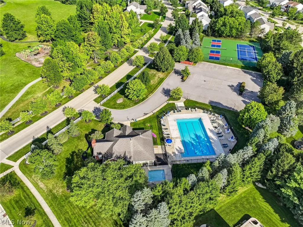
Welcome to 36001 Haverford Pl, a spacious 3-bedroom, 2.5-bath home located in the desirable Highland Park neighborhood of Avon, Ohio. Designed for comfortable everyday living and entertaining, this home features an open layout, soaring two-story foyer, formal dining room, spacious eat-in kitchen, and a vaulted great room with a cozy fireplace. The first-floor primary suite offers added convenience with a private bath featuring a double vanity, soaking tub, separate shower, and generous walk-in closet, while two additional bedrooms and a full bath are located upstairs. The half bath on the main floor has been beautifully remodeled (8/26), new carpet in the versatile dining, office or play room (8/26) and first floor laundry complete the first floor. The finished basement expands the living space with a large recreation room, wet bar, exercise or flex space, workshop and storage. Outside, enjoy a patio, approximately .29-acre lot, attached two-car garage, and front and rear irrigation. Even better, Highland Park residents have access to neighborhood amenities including a pool, tennis courts, and playground just a short walk away. Conveniently located near Avon schools, parks, shopping, restaurants, I-90, and everyday amenities, 36001 Haverford Pl offers the space, location, and community lifestyle buyers searching for a home in Avon, Ohio are looking for. Furnace 2024, AC 2019, H2O 2018, Roof 2023. All new carpet throughout 2022.
| Price History | |
|---|---|
| 8/26/2026 | Listed $470,000 |
General Features
| Sewer | Public Sewer |
|---|---|
| Heating | Forced Air,Gas |
| Cooling | Central Air |
| Possession | Delivery Of Deed |
| Roof | Asphalt,Fiberglass |
| HOA Fee | 450 |
| Garage Spaces | 2 |
| Association Fee Includes | Other,Recreation Facilities |
| Patio/Porch Features | Patio |
| Architectural Style | Colonial |
| Construction Materials | Brick,Vinyl Siding |
| Year Built | 1999 |
| Stories Count | 2 |
| Township | Avon |
| Levels | Two |
| Property Subtype | Single Family Residence |
| Tax Year | 2025 |
| Assoc Fee Paid Per | Annually |
| County | Lorain |
| Property Type | Residential |
| HOA | true |
| Attached Garage | true |
| Subdivision Name | Highland Park |
| Garage Y/N | true |
| Full Baths | 2 |
| Status | Pending |
| Directions | GPS |
| ModificationTimestamp | 2026-09-09T11:02:46.323-00:00 |
| City | Avon |
| Association Name | Highland Park HOA |
| High School District | Avon LSD - 4703 |
| Lot Size Units | Acres |
| Carport Y/N | false |
| Land Lease Y/N | false |
| Tax Annual Amount | 6004 |
| Home Warranty Y/N | false |
| Living Area Units | Square Feet |
| Standard Status | Pending |
| Occupancy Type | Owner |
| Middle/Junior School District | Avon LSD - 4703 |
| Elementary School District | Avon LSD - 4703 |
| Year Built Source | Public Records |
| Property Sub Type Additional | Single Family Residence |
| PostalCity | AVON |
Interior Features
| Interior Amenities | Wet Bar,Cathedral Ceiling(s),Double Vanity,Eat-in Kitchen,High Ceilings,Walk-In Closet(s) |
|---|---|
| Basement | Full,Finished |
| Total Fireplaces | 1 |
| Basement (Y/N) | true |
| Air Conditioning Y/N | true |
| Heating Y/N | true |
| Fireplace Y/N | true |
| Above Grade Finished Area | 2094 |
| Half Baths | 1 |
| Laundry Features | Main Level,Laundry Room |
| Total Bedrooms | 3 |
| Below Grade Finished Area | 1452 |
| Main Level Bedrooms | 1 |
| Main Level Bathrooms | 2 |
| Below Grade Finished Area Source | Realist |
| Above Grade Finished Area Source | Realist |
| Total Baths | 3 |
Exterior Features
| Exterior Amenities | Sprinkler/Irrigation |
|---|---|
| Parking Features | Attached,Garage,Garage Door Opener |
| Water Source | Public |
| Lot Size Area | 0.29 |
| Lot Dimensions | 98X130 |
| Lot Size Acres | 0.29 |
| Lot Size Source | Public Records |
| Waterfront Y/N | false |
Amenities
- Foreclosure
- Views
- Short Sale
- New Construction
- Adult 55+
- Lease To Own
- No HOA Fees
- Furnished
- Primary On Main
- Air Conditioning
- Seller Finance
- Green
- Fixer Upper
- Horse
- Golf
- Fireplace
- Deck
- Garage
- Basement
- Pool
Property vs Single Family Average in 44011
Price
Taxes
Year Built



