










Address
419 Ridgewood Drive, Eastlake, OH
Price
$ 324,900
Property Attributes
- MLS#5239817
- TypeSingle Family
- Listing Status Active
- CountyLake
- CityEastlake
- NeighborhoodEastlake Estates Sub
- Zip44095
- Style
- Year Built1971
- Taxes$ 5037
- Price$ 324,900
- Bedrooms4
- Full Bathrooms1
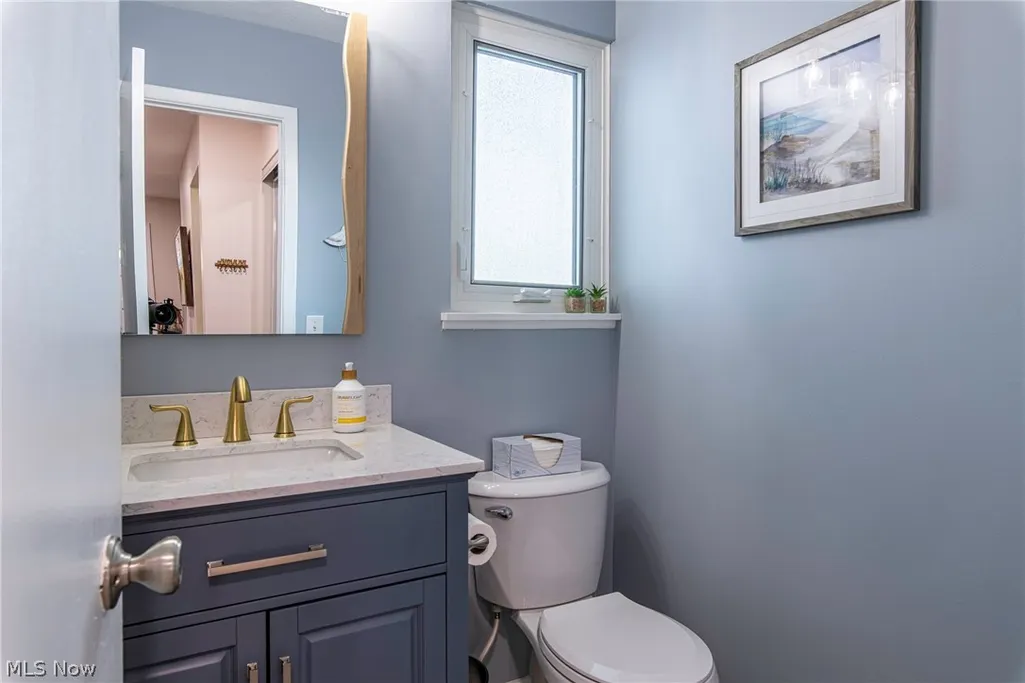
- Half Bathrooms1
- Sqr Footage1656
- Lot Size0.2078 Acres
Data Source:
MLSNow
Property Description
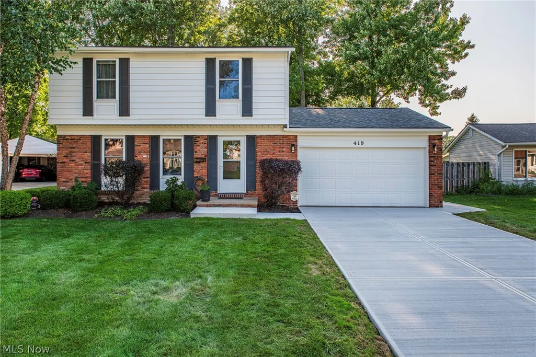
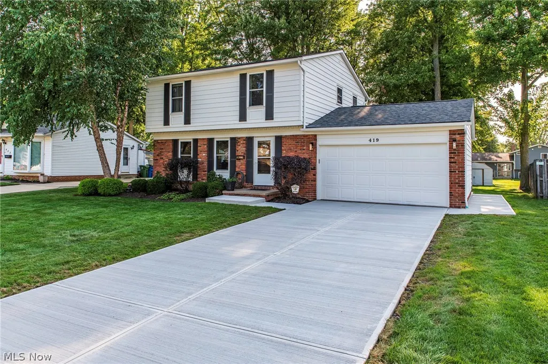
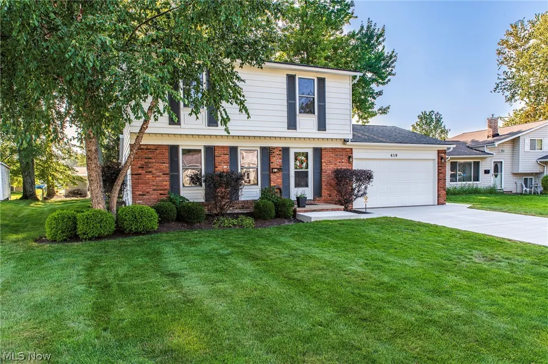
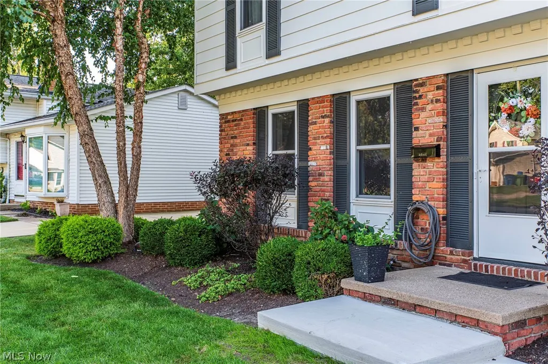
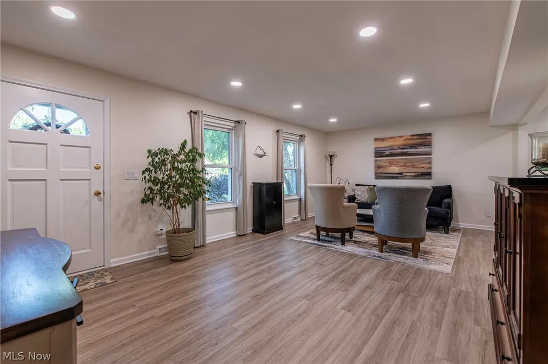
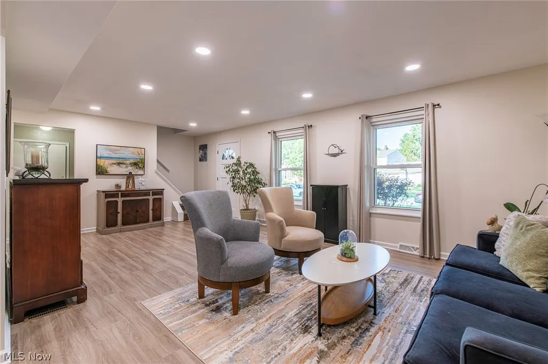
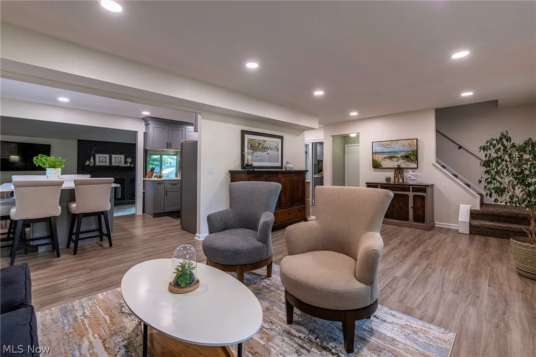
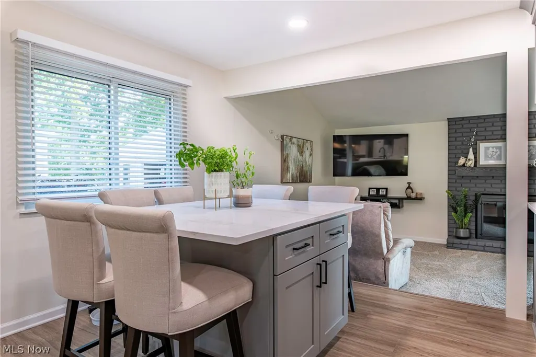
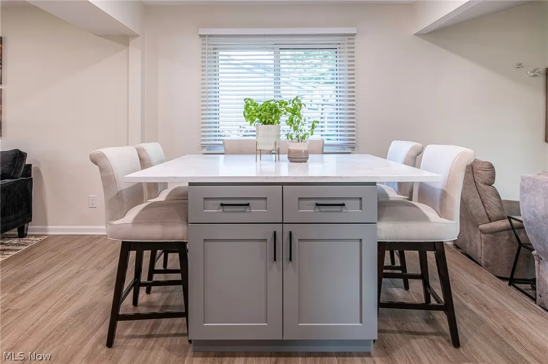
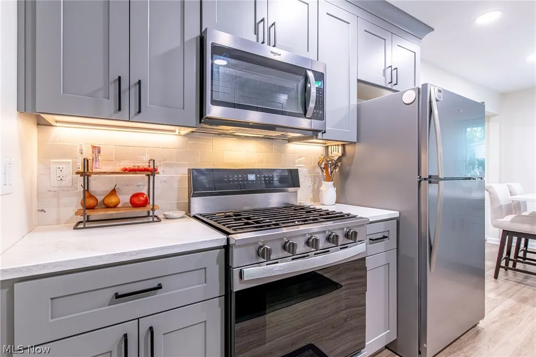
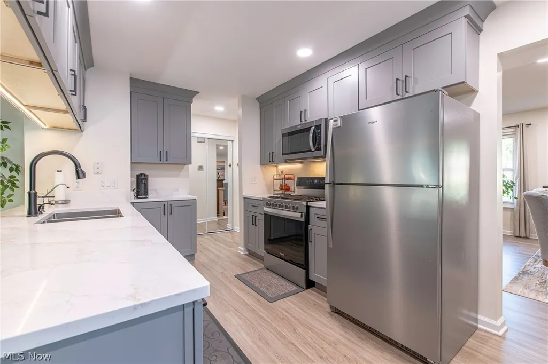
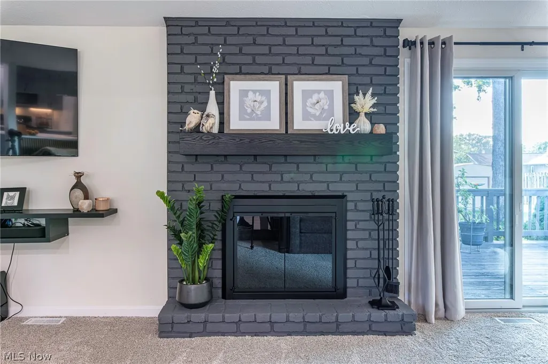
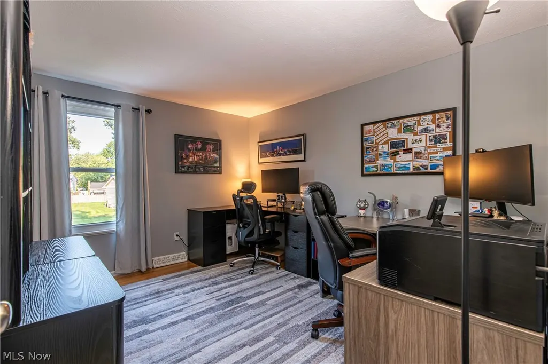
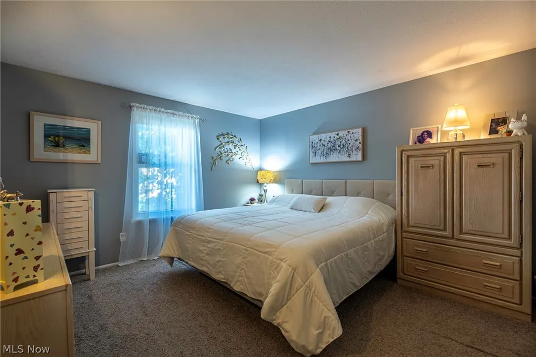
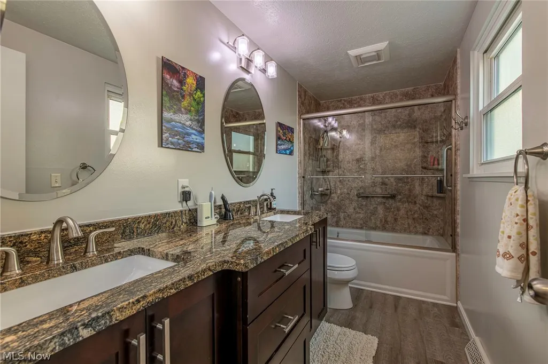
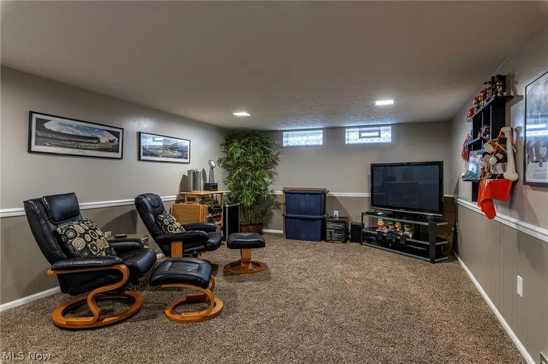
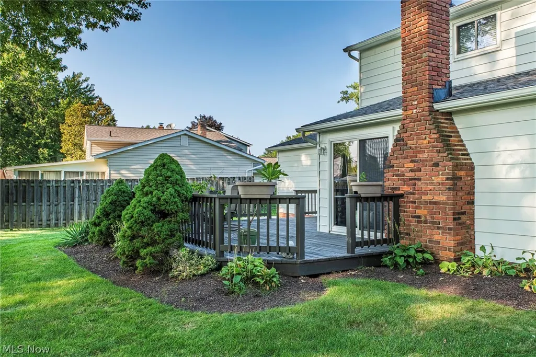
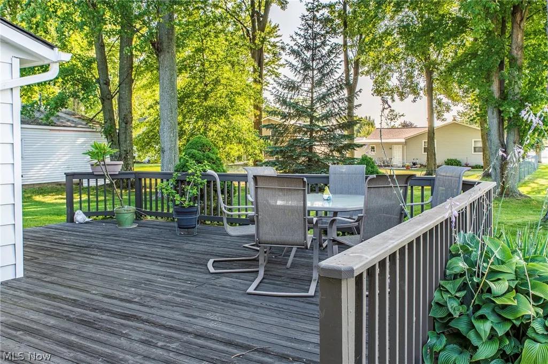
Welcome to this beautifully updated Colonial in the heart of Eastlake Surfside! From the moment you step inside, you'll be impressed by the luxury vinyl plank flooring, recessed lighting, neutral color palette, and abundance of natural light that creates a warm and inviting atmosphere throughout. The thoughtfully designed kitchen is the heart of the home, featuring stunning quartz countertops, a center island with breakfast bar, and a built-in dining table with matching quartz surface and additional cabinetry for extra storage. The open-concept layout flows seamlessly into the spacious family room, where a cozy fireplace provides the perfect gathering place on chilly evenings. Sliding glass doors lead to the deck and beautifully maintained backyard, creating an ideal space for outdoor entertaining or simply relaxing. Upstairs, you'll find four bedrooms and a beautifully renovated full bathroom featuring a modern double vanity. The partially finished basement offers even more living space with a wet bar, making it perfect for entertaining, while the unfinished area provides plenty of storage and houses the laundry area. The exterior has also been thoughtfully updated with a freshly painted exterior, along with a newly replaced concrete driveway and back patio that enhance the home's curb appeal and outdoor living spaces. This move-in ready home combines modern updates, functional living spaces, and timeless charm. Don't miss your opportunity to make it yours, schedule your private showing today!
| Price History | |
|---|---|
| 8/27/2026 | Listed $324,900 |
General Features
| Sewer | Public Sewer |
|---|---|
| Heating | Forced Air,Fireplace(s),Gas |
| Cooling | Central Air |
| Possession | Negotiable |
| Roof | Asphalt,Fiberglass |
| Appliances | Dryer,Dishwasher,Disposal,Range,Refrigerator,Washer |
| Garage Spaces | 2 |
| Patio/Porch Features | Deck,Patio |
| Architectural Style | Colonial |
| Security Features | Smoke Detector(s) |
| Construction Materials | Aluminum Siding,Blown-In Insulation,Brick |
| Year Built | 1971 |
| Stories Count | 2 |
| Township | Eastlake |
| Levels | Two |
| Property Subtype | Single Family Residence |
| Tax Year | 2025 |
| Community Features | Playground,Restaurant,Street Lights,Sidewalks |
| County | Lake |
| Property Type | Residential |
| HOA | false |
| Attached Garage | true |
| Energy Efficient | Appliances,HVAC |
| Subdivision Name | Eastlake Estates Sub |
| Garage Y/N | true |
| Other Structures | Shed(s) |
| Total Rooms | 8 |
| Full Baths | 1 |
| Status | Active |
| Directions | Off of Riverdale or Clearway. |
| ModificationTimestamp | 2026-08-27T21:08:33.300-00:00 |
| City | Eastlake |
| High School District | Willoughby-Eastlake - 4309 |
| Lot Size Units | Acres |
| Carport Y/N | false |
| Land Lease Y/N | false |
| Tax Annual Amount | 5037 |
| Home Warranty Y/N | false |
| Living Area Units | Square Feet |
| Standard Status | Active |
| Occupancy Type | Owner |
| Middle/Junior School District | Willoughby-Eastlake - 4309 |
| Elementary School District | Willoughby-Eastlake - 4309 |
| Year Built Source | Public Records |
| Property Sub Type Additional | Single Family Residence |
| PostalCity | WILLOWICK |
| Legal Description | LOT 3, 16, 17, 18 & 19 GORE TRACT |
Interior Features
| Interior Amenities | Wet Bar,Double Vanity,Eat-in Kitchen,Granite Counters,Open Floorplan,Stone Counters,Recessed Lighting,Soaking Tub |
|---|---|
| Basement | Full,Partially Finished |
| Total Fireplaces | 1 |
| Fireplace Features | Family Room,Glass Doors,Masonry,Wood Burning |
| Basement (Y/N) | true |
| Air Conditioning Y/N | true |
| Heating Y/N | true |
| Fireplace Y/N | true |
| Above Grade Finished Area | 1656 |
| Half Baths | 1 |
| Laundry Features | Washer Hookup,Electric Dryer Hookup,Gas Dryer Hookup,In Basement,Laundry Tub,Sink |
| Total Bedrooms | 4 |
| Below Grade Finished Area | 299 |
| Main Level Bathrooms | 1 |
| Below Grade Finished Area Source | Public Records |
| Above Grade Finished Area Source | Public Records |
| Total Baths | 2 |
Exterior Features
| Parking Features | Attached,Concrete,Driveway,Garage |
|---|---|
| Lot Features | Back Yard,Front Yard,Landscaped,Paved |
| Water Source | Public |
| Lot Size Area | 0.2078 |
| Foundation Details | Brick/Mortar |
| Lot Dimensions | .20 |
| Lot Size Acres | 0.2078 |
| Lot Size Source | Public Records |
| Waterfront Y/N | false |
Amenities
- Foreclosure
- Views
- Short Sale
- New Construction
- Adult 55+
- Lease To Own
- No HOA Fees
- Furnished
- Primary On Main
- Air Conditioning
- Seller Finance
- Green
- Fixer Upper
- Horse
- Golf
- Fireplace
- Deck
- Garage
- Basement
- Pool
Property vs Single Family Average in 44095
Price
Taxes
Year Built



