




Address
1751 Sandlewood Drive Se, New Philadelphia, OH
Price
$ 399,900
Property Attributes
- MLS#5240151
- TypeSingle Family
- Listing Status Pending
- CountyTuscarawas
- CityNew Philadelphia
- NeighborhoodGoshen Glens
- Zip44663
- Style
- Year Built2004
- Taxes$ 3325
- Price$ 399,900
- Bedrooms3
- Full Bathrooms2
- Half Bathrooms0
- Sqr Footage1732
- Lot Size0.227 Acres
Data Source:
MLSNow
Property Description
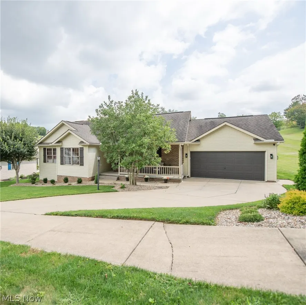
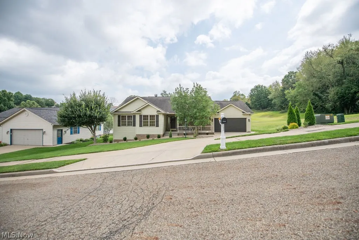
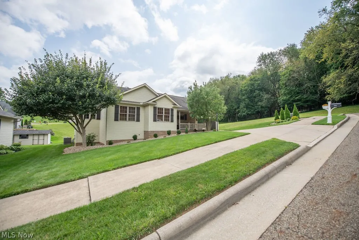
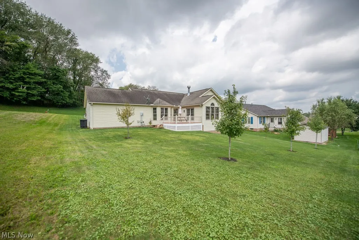
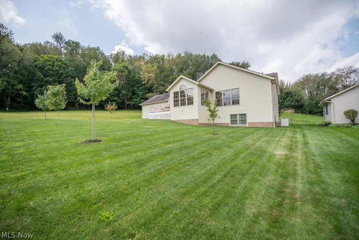
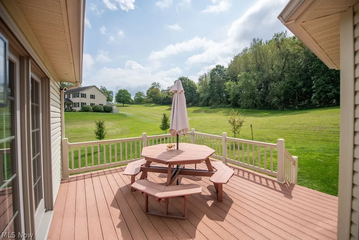
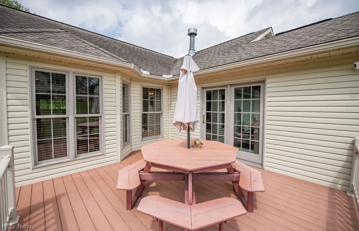
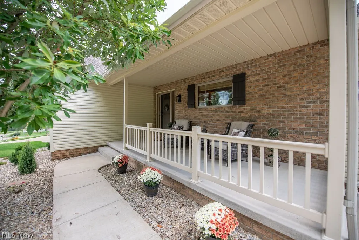
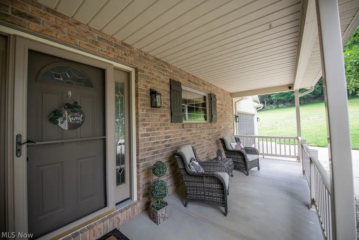
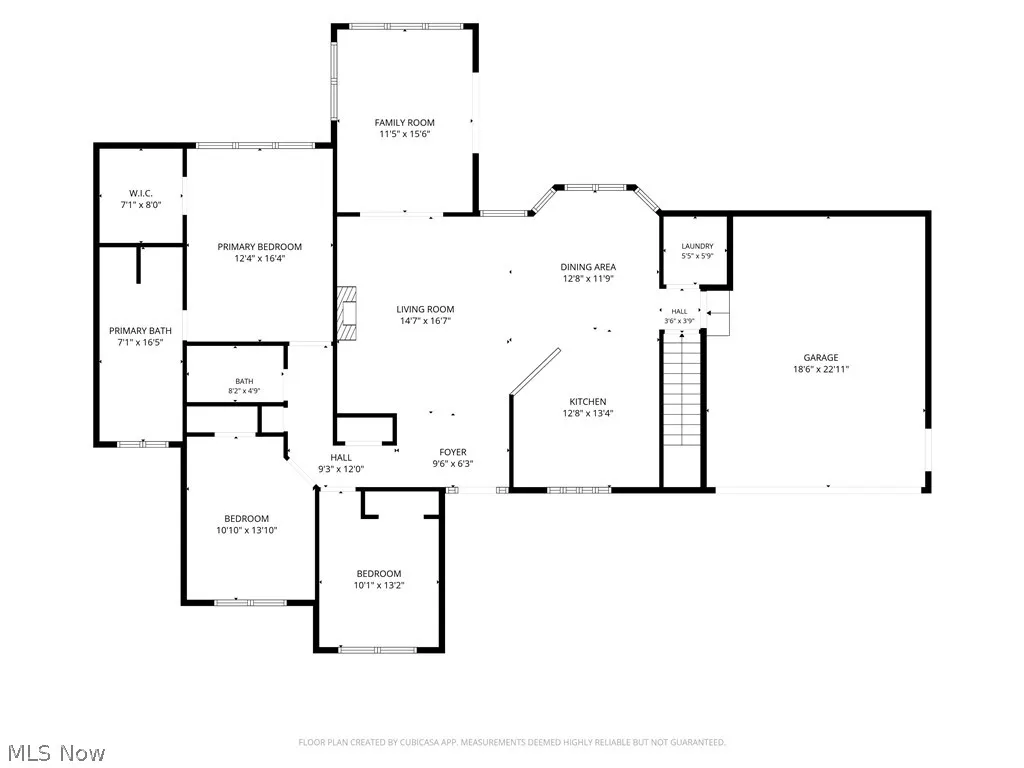
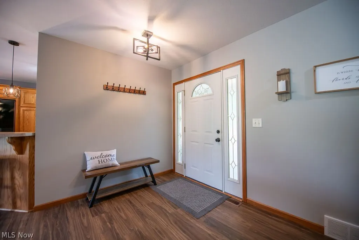
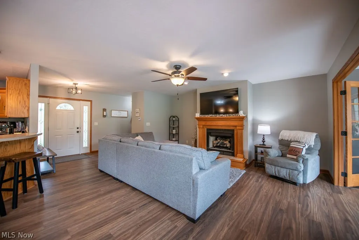
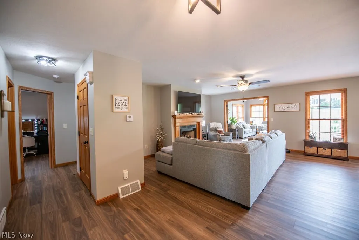
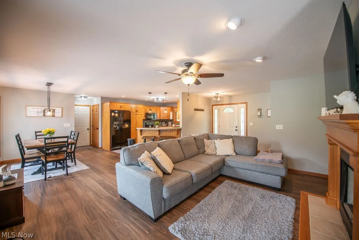
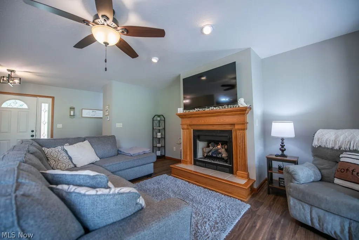
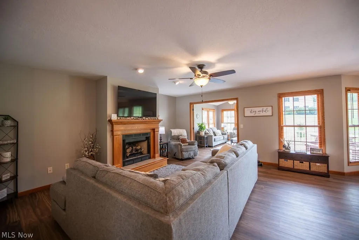
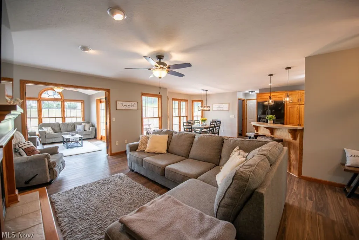
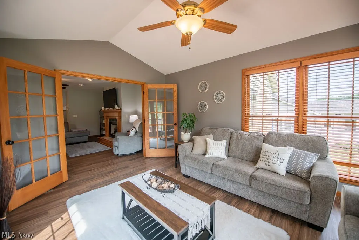
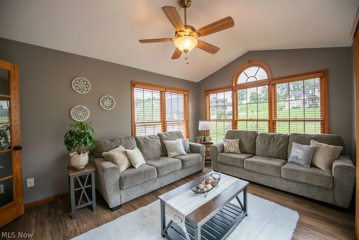
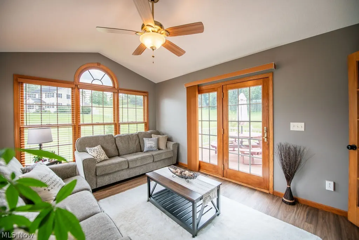
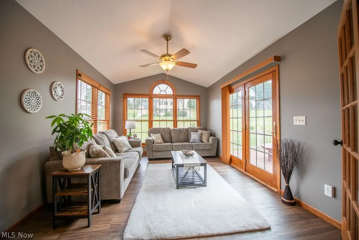
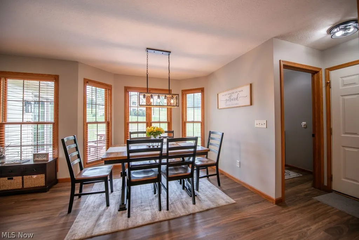
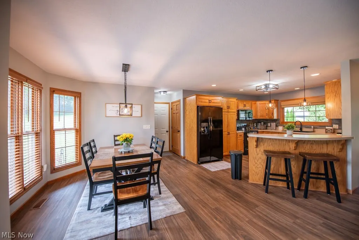
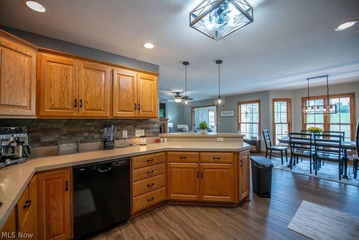
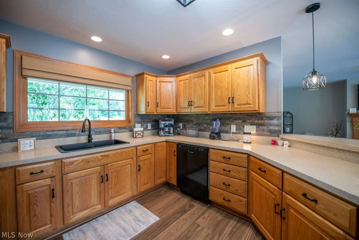
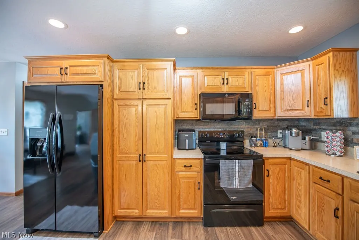
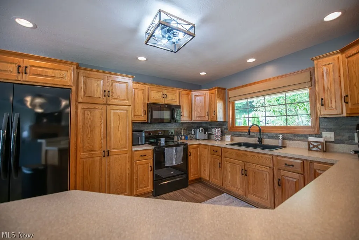
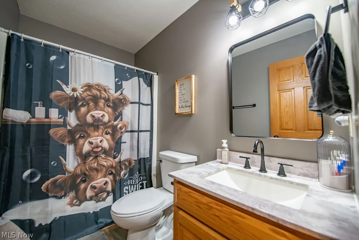
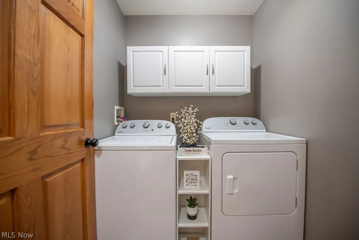
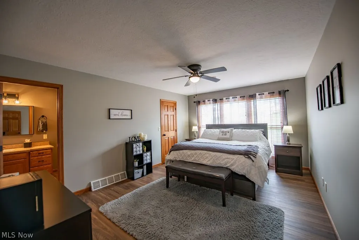
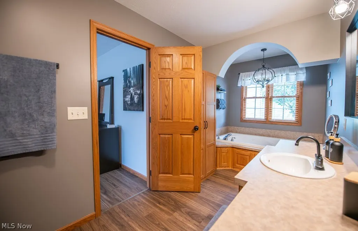
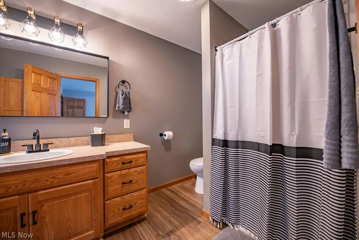
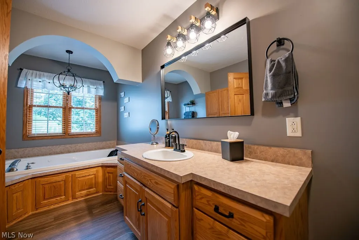
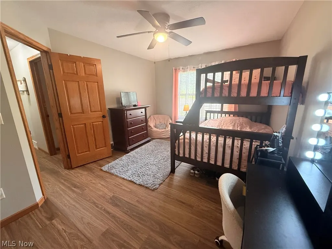
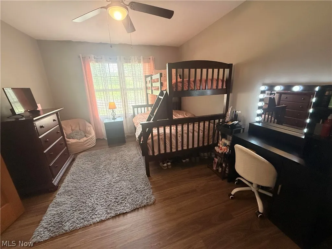
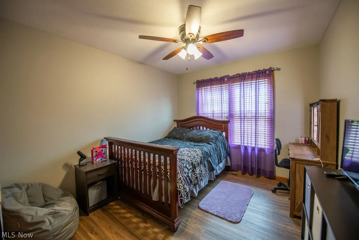
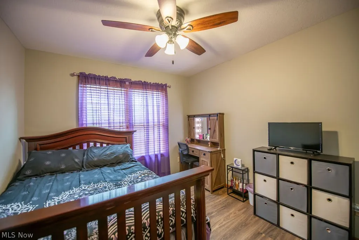
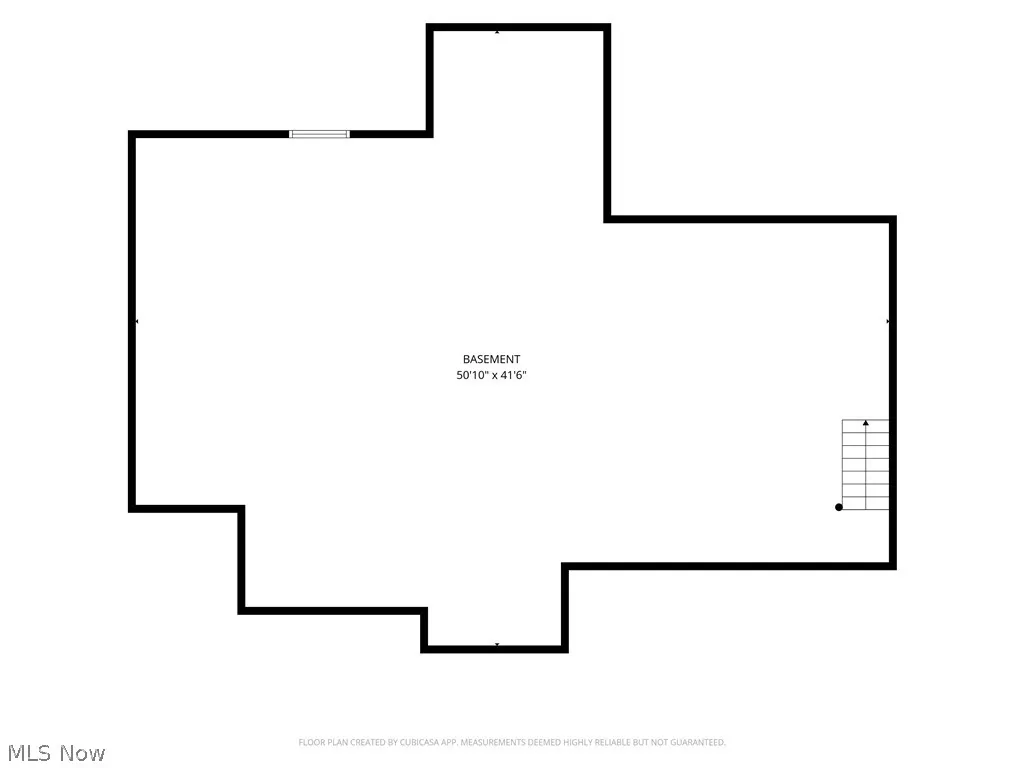
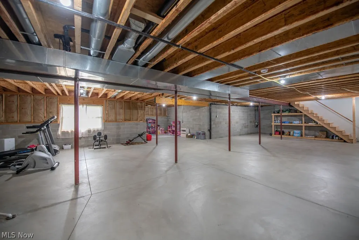
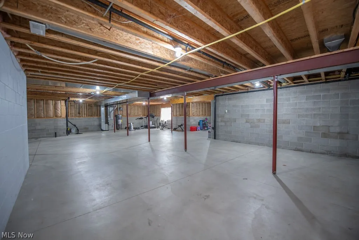
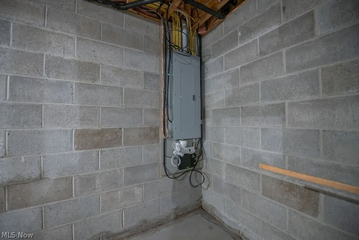
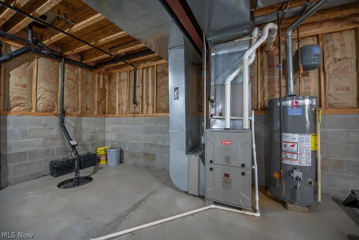
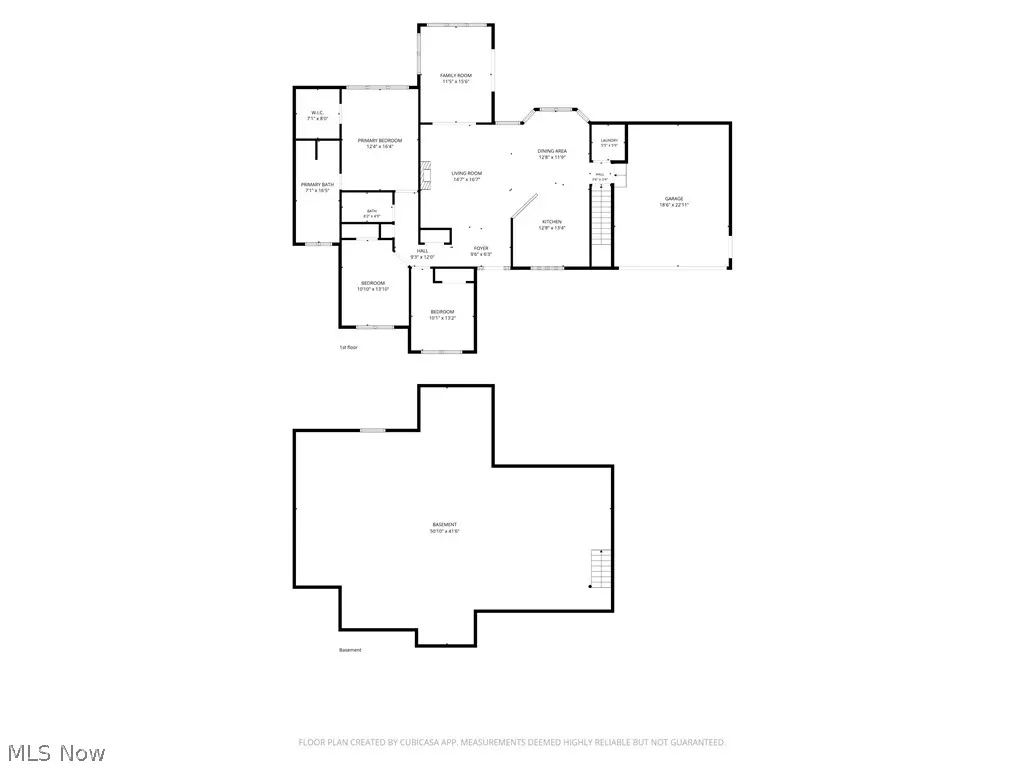
Nestled at the end of a quiet dead-end street in highly desirable Southside New Philadelphia, this immaculate, custom-built ranch offers the perfect blend of peaceful privacy and town convenience. This home features a seamless open-concept main floor connecting the spacious living room, dining area, updated kitchen, and a gorgeous sunroom with French doors leading to the back deck. The main level hosts convenient first-floor laundry, a full guest bathroom, and three bedrooms, including a private master suite complete with a large walk-in closet and an ensuite bath featuring a walk-in shower and jacuzzi tub. Recent upgrades include luxury vinyl plank (LVP) flooring, fresh interior paint, updated fixtures, a new furnace (2024), a new sump pump (2025), and meticulously refreshed landscaping with low-maintenance stone mulch beds. The spacious basement offers immense potential for expansion, whether you need abundant storage, extra living space, or a recreation room. The basement also features a rough-in for a future bathroom and provides the perfect opportunity to add a direct exterior door for convenient walk-out access. All appliances convey! Move in ready !
| Price History | |
|---|---|
| 8/28/2026 | Listed $399,900 |
General Features
| Sewer | Public Sewer |
|---|---|
| Heating | Forced Air,Gas |
| Cooling | Central Air,Ceiling Fan(s) |
| Possession | Negotiable |
| Roof | Asphalt,Fiberglass |
| Appliances | Dryer,Dishwasher,Range,Refrigerator,Washer |
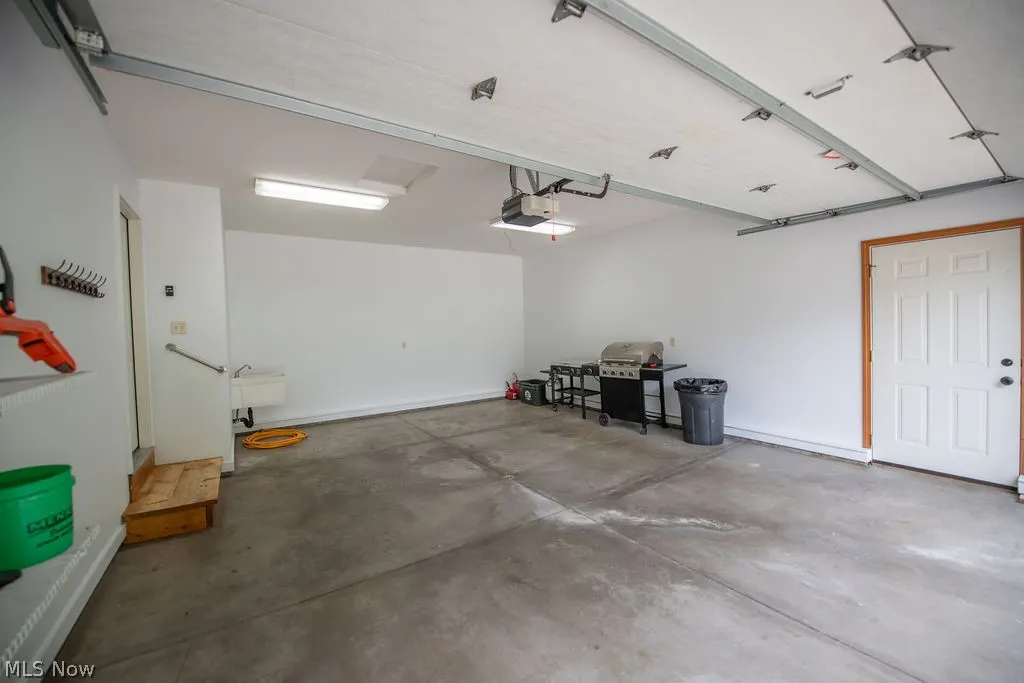
| Garage Spaces | 2 |
| Patio/Porch Features | Deck,Front Porch |
| Architectural Style | Ranch |
| Construction Materials | Brick Veneer,Vinyl Siding |
| Year Built | 2004 |
| Stories Count | 1 |
| Township | New Philadelphia |
| Levels | One |
| Property Subtype | Single Family Residence |
| Tax Year | 2025 |
| County | Tuscarawas |
| Property Type | Residential |
| HOA | false |
| Attached Garage | true |
| Subdivision Name | Goshen Glens |
| Garage Y/N | true |
| Full Baths | 2 |
| Status | Pending |
| Directions | S Broadway to Goshen Glens, right on Sandlewood, home is the last house on the left. |
| ModificationTimestamp | 2026-08-31T14:20:03.123-00:00 |
| City | New Philadelphia |
| High School District | New Philadelphia CSD - 7906 |
| Lot Size Units | Acres |
| Carport Y/N | false |
| Land Lease Y/N | false |
| Tax Annual Amount | 3325 |
| Home Warranty Y/N | false |
| Living Area Units | Square Feet |
| Standard Status | Pending |
| Occupancy Type | Owner |
| Middle/Junior School District | New Philadelphia CSD - 7906 |
| Elementary School District | New Philadelphia CSD - 7906 |
| Year Built Source | Public Records |
| Property Sub Type Additional | Single Family Residence |
| PostalCity | NEW PHILADELPHIA |
| Legal Description | WHOLE 6253 .227A |
Interior Features
| Interior Amenities | Breakfast Bar,Ceiling Fan(s),Pantry |
|---|---|
| Basement | Full,Unfinished,Sump Pump |
| Total Fireplaces | 1 |
| Fireplace Features | Gas Log,Living Room |
| Basement (Y/N) | true |
| Air Conditioning Y/N | true |
| Heating Y/N | true |
| Window Features | Bay Window(s) |
| Fireplace Y/N | true |
| Above Grade Finished Area | 1732 |
| Laundry Features | Main Level |
| Total Bedrooms | 3 |
| Main Level Bedrooms | 3 |
| Main Level Bathrooms | 2 |
| Above Grade Finished Area Source | Assessor |
| Total Baths | 2 |
Exterior Features
| Parking Features | Attached,Concrete,Driveway,Garage |
|---|---|
| Lot Features | City Lot,Dead End |
| Water Source | Public |
| Lot Size Area | 0.227 |
| Foundation Details | Block |
| Lot Size Acres | 0.227 |
| Lot Size Source | Assessor |
| Waterfront Y/N | false |
Amenities
- Foreclosure
- Views
- Short Sale
- New Construction
- Adult 55+
- Lease To Own
- No HOA Fees
- Furnished
- Primary On Main
- Air Conditioning
- Seller Finance
- Green
- Fixer Upper
- Horse
- Golf
- Fireplace
- Deck
- Garage
- Basement
- Pool
Property vs Single Family Average in 44663
Price
Taxes
Year Built


 © MLS Now, INC - Northern Ohio Regional Multiple Listing Service All information deemed reliable but not guaranteed. All properties are subject to prior sale, change or withdrawal. Neither listing broker(s) or information provider(s) shall be responsible for any typographical errors, misinformation, misprints and shall be held totally harmless. Listing(s) information is provided for consumer's personal, non-commercial use and may not be used for any purpose other than to identify prospective
