
Address
7358 Oakhill Road, Bedford, OH
Price
$ 399,000
Property Attributes
- MLS#5241021
- TypeSingle Family
- Listing Status Active
- CountyCuyahoga
- CityBedford
- NeighborhoodHighland
- Zip44146
- Style
- Year Built1999
- Taxes$ 6814
- Price$ 399,000
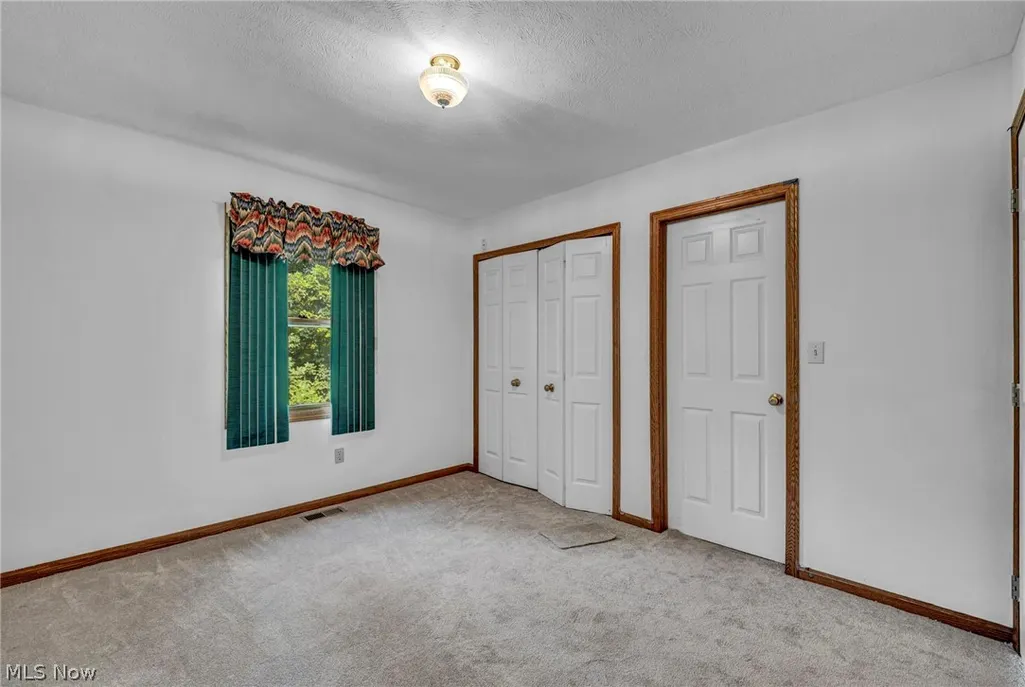
- Bedrooms4
- Full Bathrooms3
- Half Bathrooms1
- Sqr Footage3172
- Lot Size0.8109 Acres
Data Source:
MLSNow
Property Description
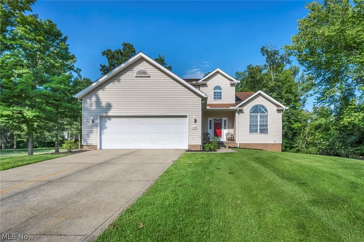
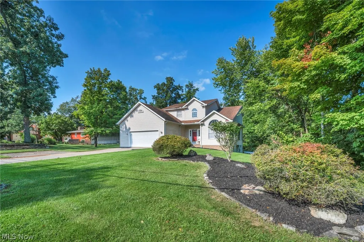
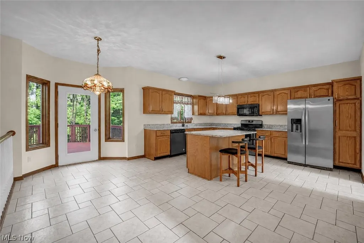
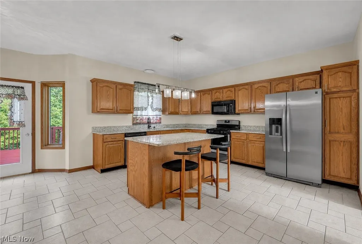
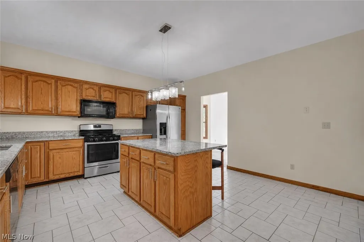
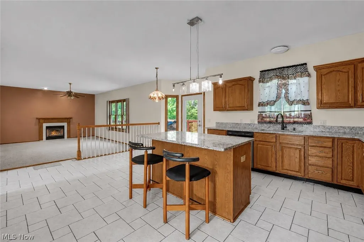
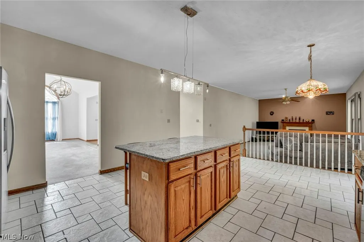
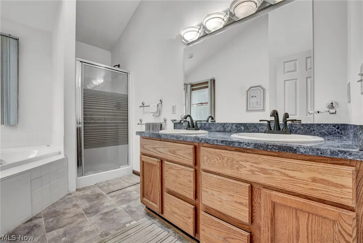
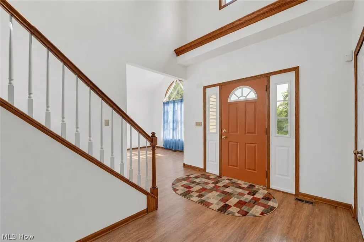
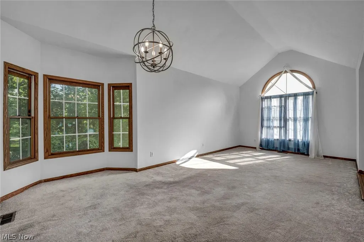
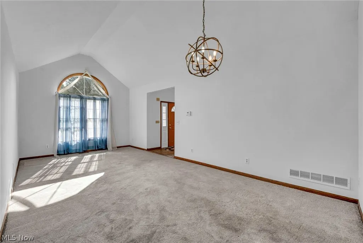
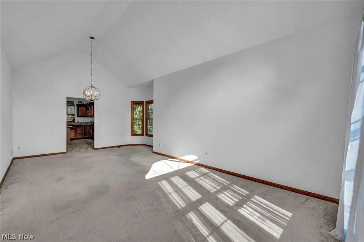
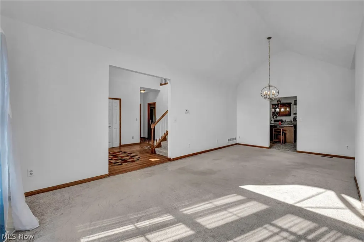
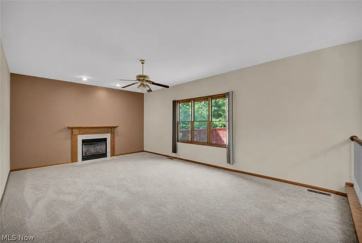
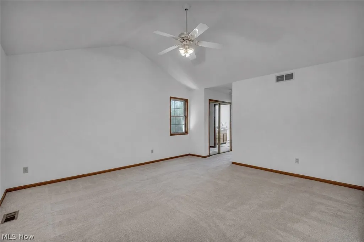
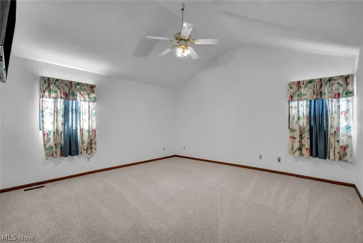
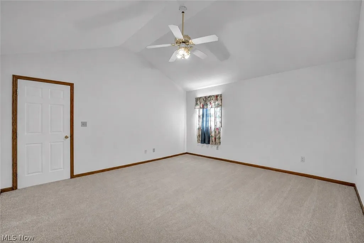
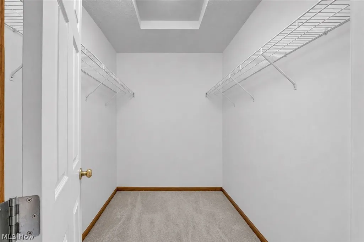
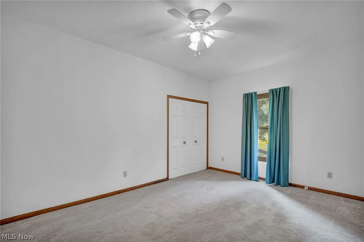
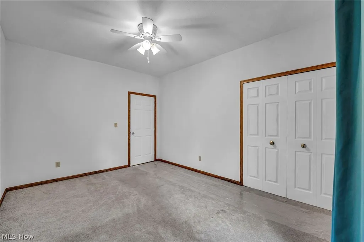
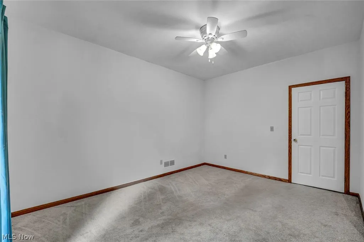
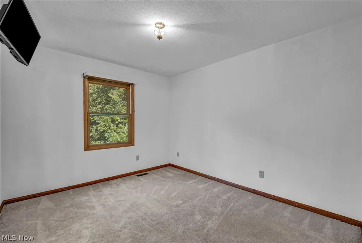
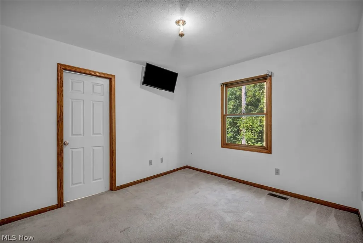
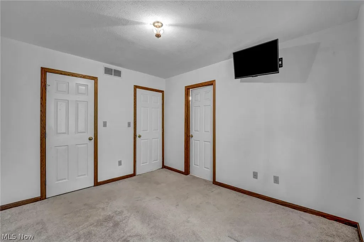
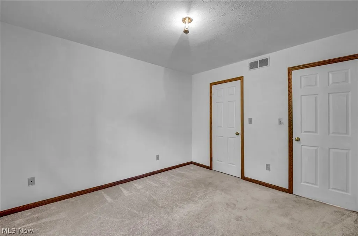
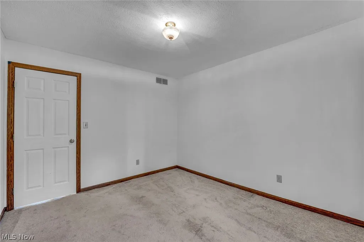
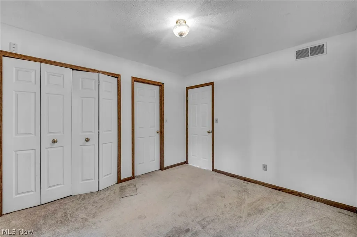
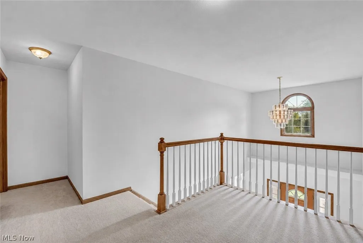
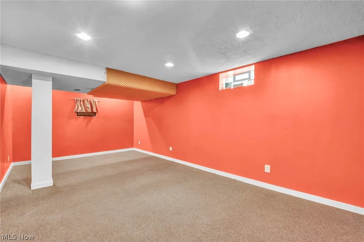
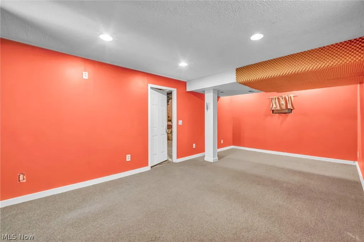
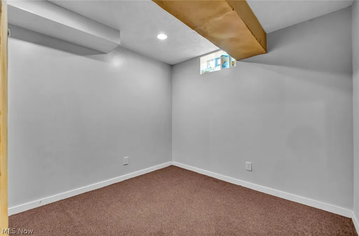
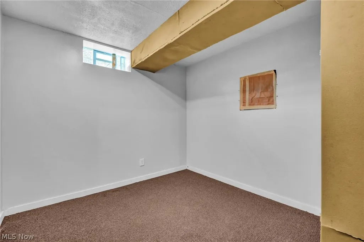
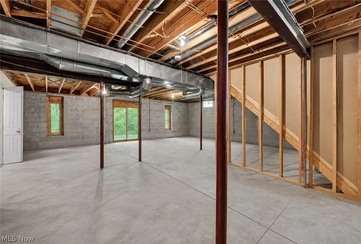
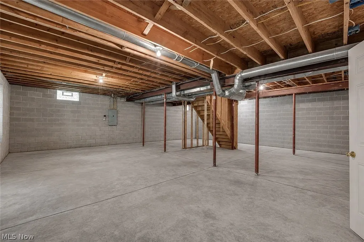
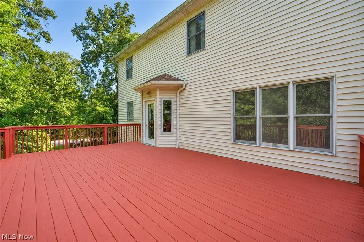
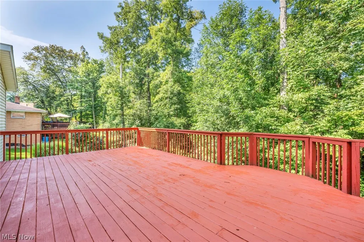
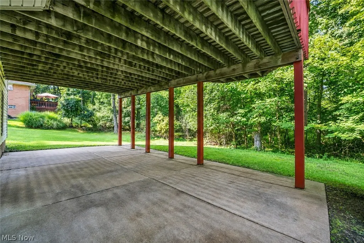
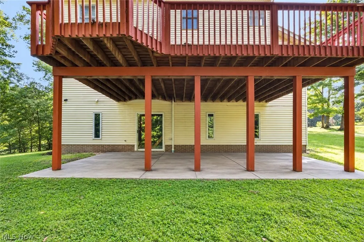
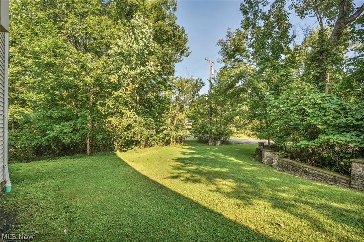
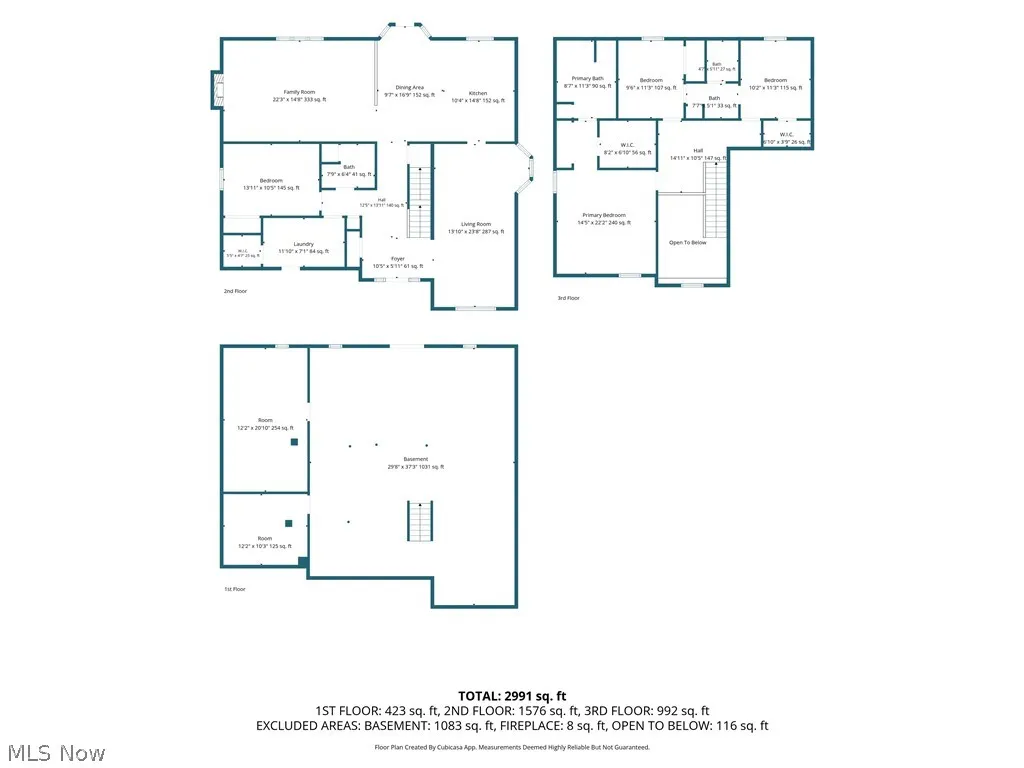
Welcome home to 7358 Oakhill Rd., where comfort, space, and versatility come together in the heart of Oakwood. From the moment you step inside, you'll appreciate the bright open-concept layout designed for everyday living and effortless entertaining. The generous kitchen is the heart of the home, featuring abundant cabinetry, expansive counter space, and a large center island perfect for gathering with family and friends. Cozy up by the fireplace or step outside to the oversized back deck, ideal for summer cookouts and peaceful evenings overlooking the backyard. With 4 spacious bedrooms, there's room for everyone to feel at home. The true showstopper is the massive walkout basement, offering finished living areas perfect for a recreation room, home office, or gym, along with an expansive unfinished space ready to become whatever your lifestyle needs most. Walk directly outside to the huge covered patio, creating the perfect extension of your living space. Nestled in desirable Oakwood, you'll enjoy convenient access to parks, shopping, dining, schools, and major highways while still enjoying the charm of an established neighborhood. If you've been searching for a home with room to grow, entertain, and make your own, this is one you won't want to miss.
| Price History | |
|---|---|
| 9/1/2026 | Listed $399,000 |
General Features
| Sewer | Public Sewer |
|---|---|
| Heating | Forced Air |
| Cooling | Central Air |
| Possession | Negotiable |
| Roof | Asphalt,Fiberglass |
| Garage Spaces | 2 |
| Patio/Porch Features | Deck,Patio,Porch |
| Architectural Style | Colonial |
| Construction Materials | Aluminum Siding,Vinyl Siding |
| Year Built | 1999 |
| Stories Count | 2 |
| Township | Other Township |
| Levels | Two |
| Property Subtype | Single Family Residence |
| Tax Year | 2025 |
| County | Cuyahoga |
| Property Type | Residential |
| HOA | false |
| Attached Garage | true |
| Subdivision Name | Highland |
| Garage Y/N | true |
| Total Rooms | 7 |
| Full Baths | 3 |
| Status | Active |
| Directions | Located off of Tyron Rd. |
| ModificationTimestamp | 2026-09-03T19:16:41.777-00:00 |
| City | Bedford |
| High School District | Bedford CSD - 1803 |
| Lot Size Units | Acres |
| Carport Y/N | false |
| Land Lease Y/N | false |
| Tax Annual Amount | 6814 |
| Home Warranty Y/N | false |
| Living Area Units | Square Feet |
| Standard Status | Active |
| Occupancy Type | Owner |
| Middle/Junior School District | Bedford CSD - 1803 |
| Elementary School District | Bedford CSD - 1803 |
| Year Built Source | Public Records |
| Property Sub Type Additional | Single Family Residence |
| PostalCity | BEDFORD |
| Legal Description | 90 SL 274 NP 275 276 0273 79523007 & 79523008 |
Interior Features
| Basement | Full,Partially Finished,Walk-Out Access |
|---|---|
| Total Fireplaces | 1 |
| Basement (Y/N) | true |
| Air Conditioning Y/N | true |
| Heating Y/N | true |
| Fireplace Y/N | true |
| Above Grade Finished Area | 3172 |
| Half Baths | 1 |
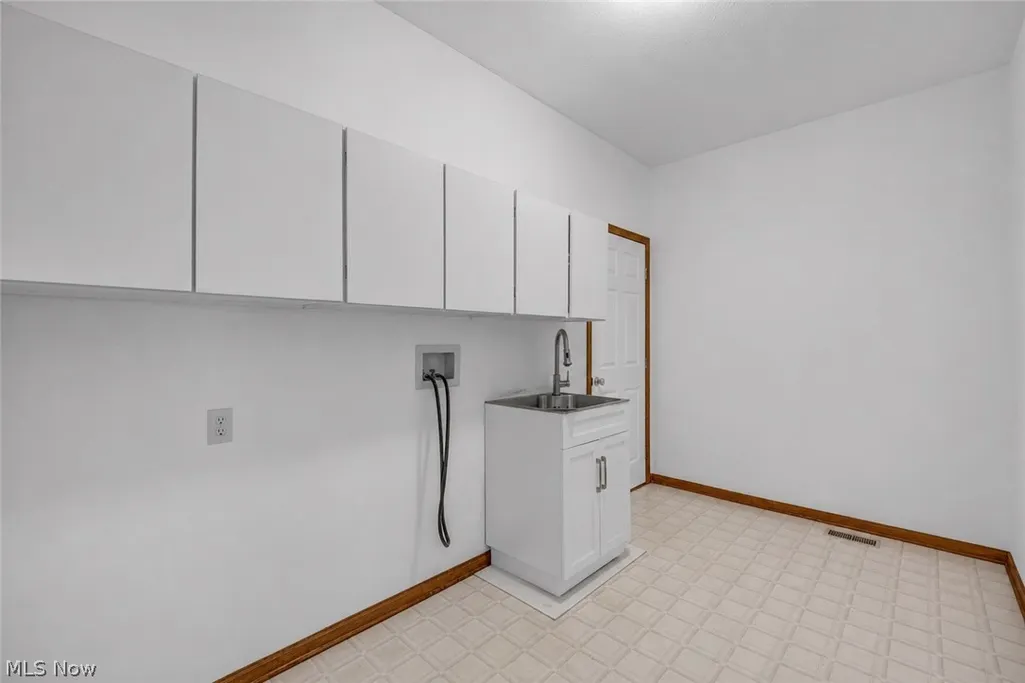
| Laundry Features | Main Level |
| Total Bedrooms | 4 |
| Below Grade Finished Area | 379 |
| Main Level Bedrooms | 1 |
| Main Level Bathrooms | 1 |
| Below Grade Finished Area Source | Estimated |
| Above Grade Finished Area Source | Assessor |
| Total Baths | 4 |
Exterior Features
| Parking Features | Attached,Direct Access,Garage |
|---|---|
| Water Source | Public |
| Lot Size Area | 0.8109 |
| Lot Size Acres | 0.8109 |
| Lot Size Source | Public Records |
| Waterfront Y/N | false |
Amenities
- Foreclosure
- Views
- Short Sale
- New Construction
- Adult 55+
- Lease To Own
- No HOA Fees
- Furnished
- Primary On Main
- Air Conditioning
- Seller Finance
- Green
- Fixer Upper
- Horse
- Golf
- Fireplace
- Deck
- Garage
- Basement
- Pool
Property vs Single Family Average in 44146
Price
Taxes
Year Built



