
Open House Sun, Sep 13th 02:30 PM - 04:00 PM
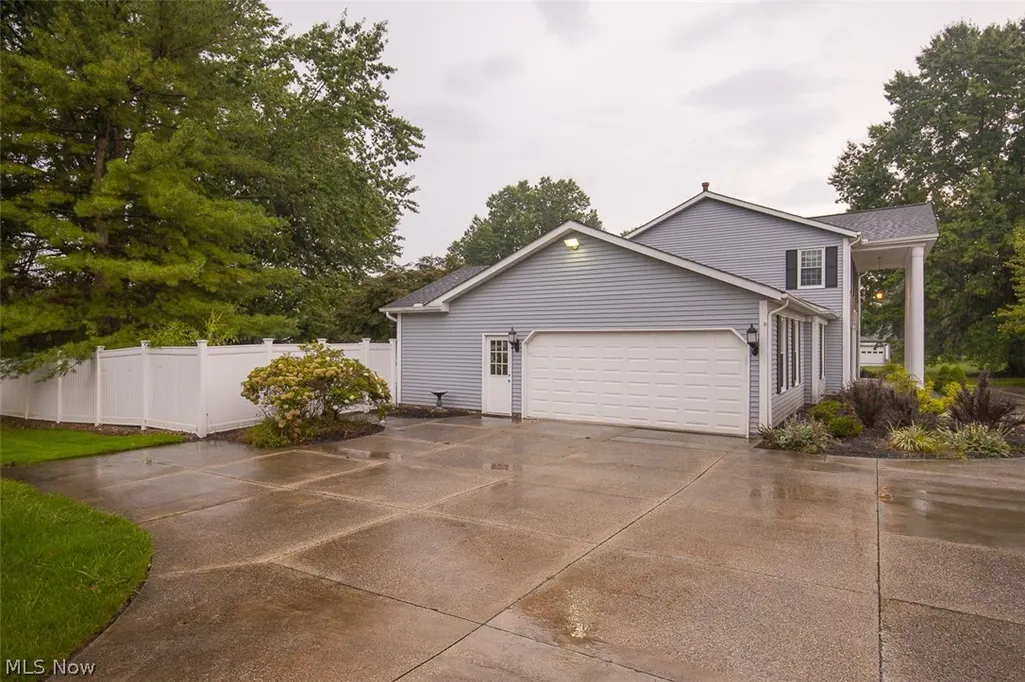
Address
2870 Hudson Aurora Road, Hudson, OH
Price
$ 675,000
Property Attributes
- MLS#5242529
- TypeSingle Family
- Listing Status Active
- CountySummit
- CityHudson
- NeighborhoodWhite Horse ACres
- Zip44236
- Style
- Year Built1983
- Taxes$ 10101
- Price$ 675,000
- Bedrooms4
- Full Bathrooms3
- Half Bathrooms2
- Sqr Footage3212
- Lot Size0.7057 Acres
Data Source:
MLSNow
Property Description
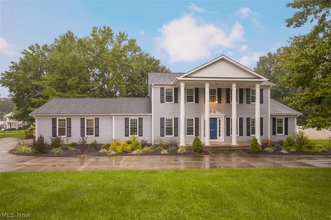
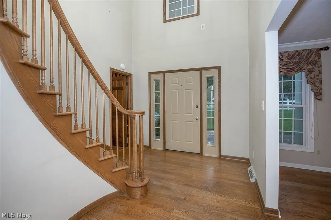
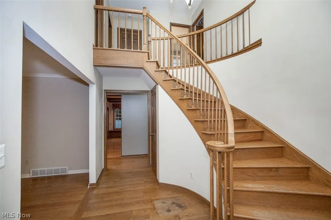
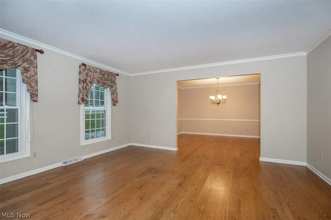
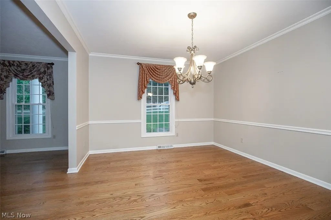
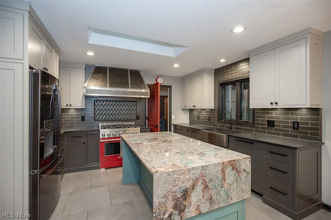
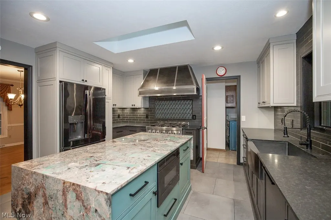
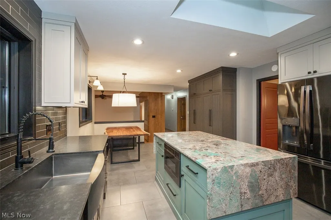
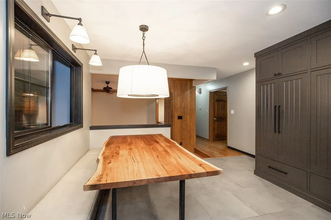
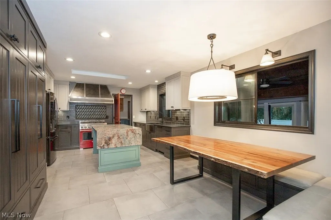
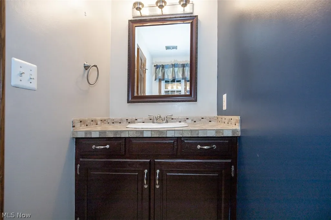
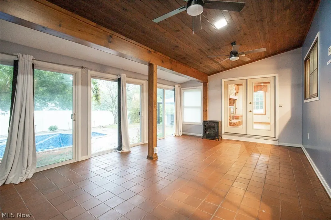
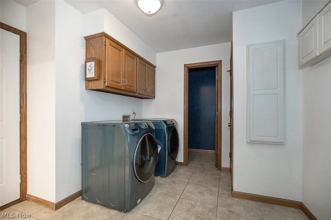
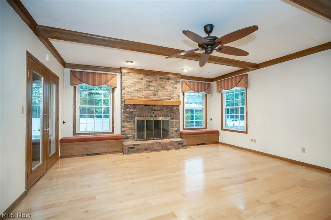
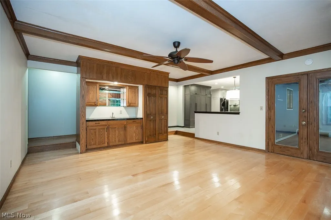
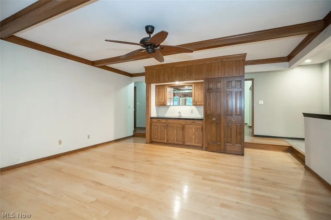
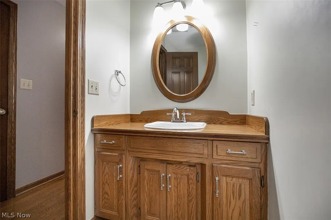
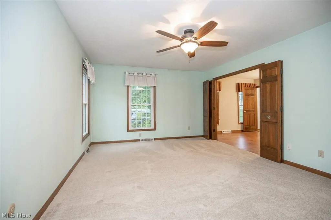
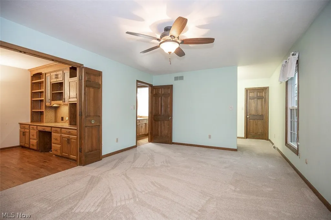
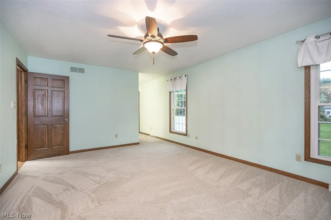
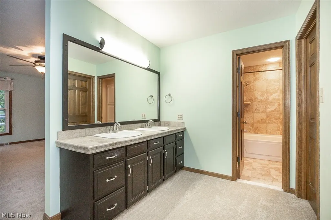
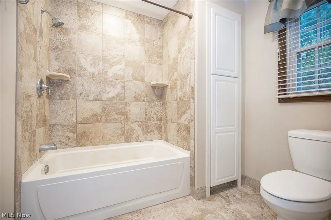
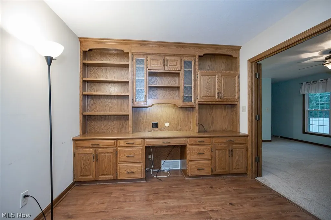
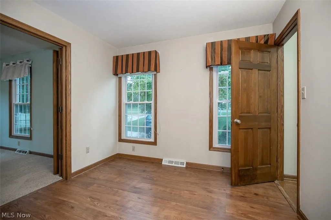
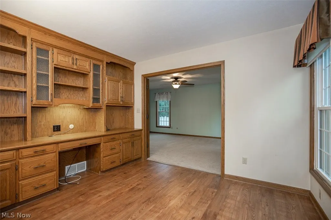
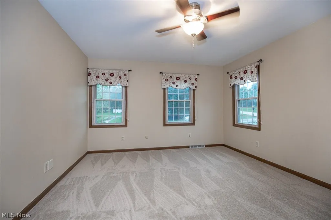
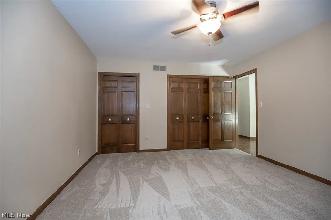
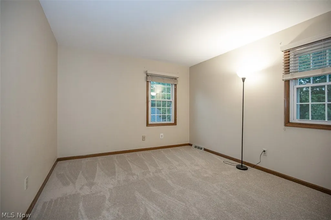
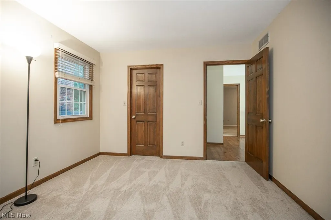
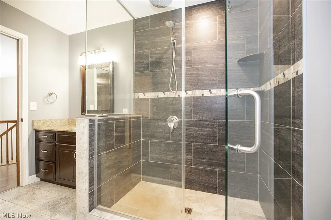
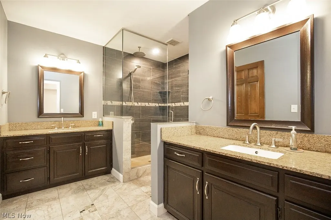
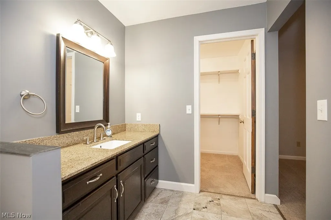
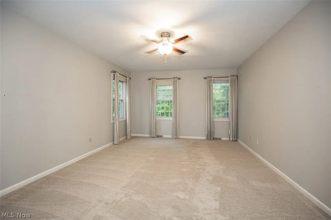
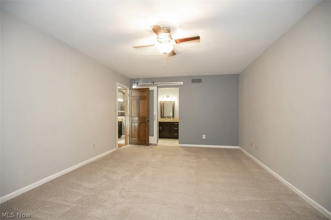
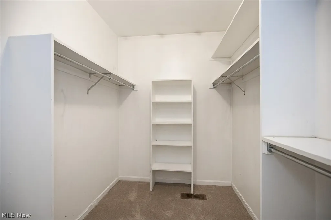
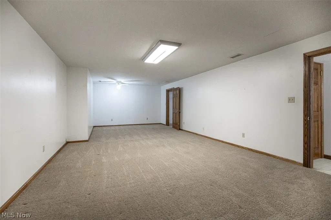
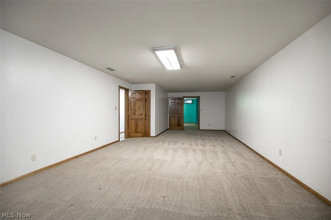
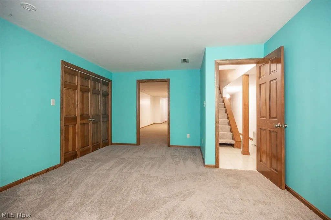
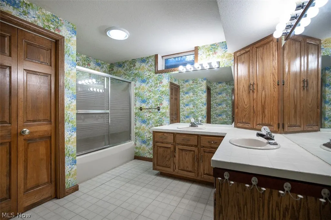
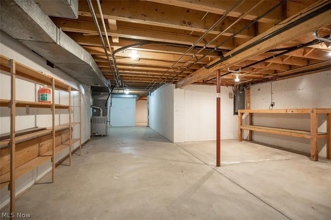
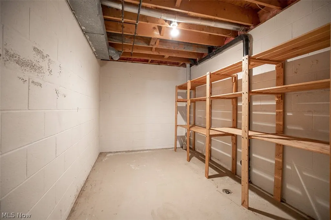
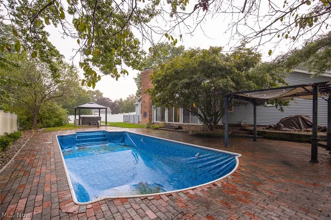
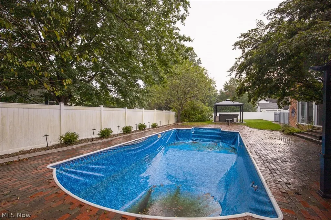
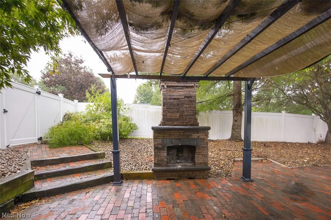
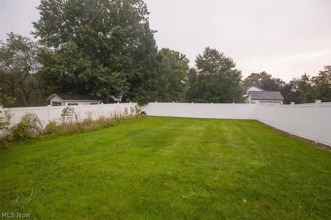
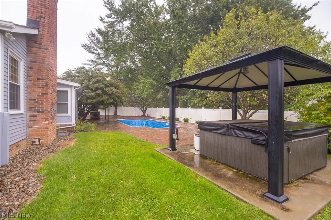
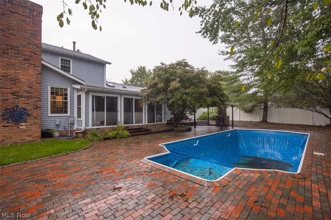
Unique four-bedroom Colonial with rare first floor primary suite in Hudson! This spacious home offers a distinctive floor plan with wonderful spaces for both everyday living and entertaining. Upon entry, a graceful curved staircase leads to the second floor, where you'll find three generously sized bedrooms and an updated full bath featuring dual sinks and an extra large tiled shower. The first floor primary suite offers the convenience of one floor living with an ensuite bath and separate his & hers closets. The updated kitchen features custom cabinetry, granite countertops, a large center island, and a striking live-edge table that stays with the home. The kitchen opens to the family room, complete with a large wet bar and wood-burning fireplace, an ideal gathering space for the family and friends. Formal living and dining rooms provide additional space for entertaining, while the first floor office features a built in desk and bookcases. A first floor laundry room and two half baths add even more convenience. The four season room overlooks a backyard designed for enjoying every season. The lower level features an enormous rec room, a fifth bedroom and another full bath. Spend summer days around the in ground pool, relax in the hot tub, or gather around the outdoor fireplace on cool evenings. With a first floor primary suite, dedicated home office, multiple entertaining spaces, and a resort like backyard, this is not your typical Colonial. Schedule your private tour and discover all this special Hudson home has to offer!
| Price History | |
|---|---|
| 9/11/2026 | Listed $675,000 |
General Features
| Sewer | Public Sewer |
|---|---|
| Heating | Forced Air,Fireplace(s),Gas |
| Cooling | Central Air,Ceiling Fan(s) |
| Possession | Negotiable |
| Roof | Asphalt,Fiberglass |
| Appliances | Dryer,Dishwasher,Disposal,Microwave,Range,Refrigerator,Water Softener,Washer |
| HOA Fee | 245 |
| Garage Spaces | 2 |
| Association Fee Includes | Common Area Maintenance |
| Patio/Porch Features | Patio |
| Architectural Style | Colonial |
| Pool Features | Filtered,Gas Heat,Heated,In Ground,Outdoor Pool,Private,Salt Water,Liner |
| Security Features | Smoke Detector(s) |
| Construction Materials | Aluminum Siding |
| Year Built | 1983 |
| View | Pool,Trees/Woods |
| Stories Count | 2 |
| Township | Hudson |
| Levels | Two |
| Property Subtype | Single Family Residence |
| Tax Year | 2025 |
| Community Features | Playground |
| Assoc Fee Paid Per | Annually |
| County | Summit |
| Property Type | Residential |
| HOA | true |
| Attached Garage | false |
| Subdivision Name | White Horse ACres |
| Facing Direction | North |
| Garage Y/N | true |
| Other Structures | Pergola |
| Full Baths | 3 |
| Status | Active |
| Directions | Corner of Huntington Rd and Hudson Aurora Rd |
| ModificationTimestamp | 2026-09-12T21:58:31.220-00:00 |
| City | Hudson |
| Disclosures | Principal is Real Estate Licensed |
| Association Name | White Horse Acres Home Owners Association |
| High School District | Hudson CSD - 7708 |
| Lot Size Units | Acres |
| Carport Y/N | false |
| Spa Features | Hot Tub |
| Property Attached Y/N | false |
| Land Lease Y/N | false |
| Tax Annual Amount | 10101 |
| Home Warranty Y/N | true |
| Living Area Units | Square Feet |
| Standard Status | Active |
| Occupancy Type | Vacant |
| Middle/Junior School District | Hudson CSD - 7708 |
| Elementary School District | Hudson CSD - 7708 |
| Year Built Source | Public Records |
| Property Sub Type Additional | Single Family Residence |
| PostalCity | HUDSON |
| Legal Description | WHITE HORSE ACRES LOT 1 ALL HUNTINGTONRD |
Interior Features
| Interior Amenities | Beamed Ceilings,Wet Bar,Bookcases,Built-in Features,Ceiling Fan(s),Crown Molding,Double Vanity,Entrance Foyer,Eat-in Kitchen,Granite Counters,His and Hers Closets,Kitchen Island,Primary Downstairs,Multiple Closets,Open Floorplan,Pantry,Bar,Natural Woodwork,Walk-In Closet(s) |
|---|---|
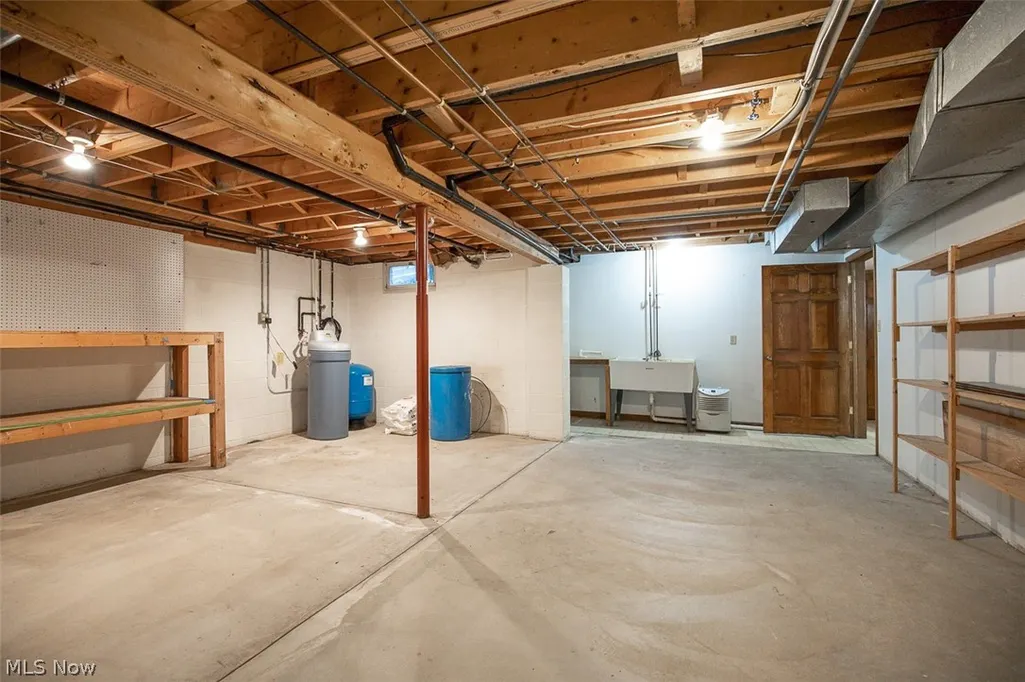
| Basement | Full,Partially Finished,Sump Pump |
| Total Fireplaces | 1 |
| Fireplace Features | Raised Hearth,Wood Burning |
| Total Stories | 2 |
| Basement (Y/N) | true |
| Air Conditioning Y/N | true |
| Heating Y/N | true |
| Fireplace Y/N | true |
| Above Grade Finished Area | 3212 |
| Half Baths | 2 |
| Laundry Features | Main Level |
| Total Bedrooms | 4 |
| Below Grade Finished Area | 960 |
| Main Level Bedrooms | 1 |
| Main Level Bathrooms | 3 |
| Below Grade Finished Area Source | Other |
| Above Grade Finished Area Source | Realist |
| Total Baths | 5 |
Exterior Features
| Exterior Amenities | Private Yard |
|---|---|
| Fencing | Privacy,Vinyl |
| Parking Features | Circular Driveway,Garage Faces Side |
| Lot Features | Back Yard,Corner Lot,Landscaped |
| Water Source | Well |
| Lot Size Area | 0.7057 |
| Foundation Details | Block |
| Spa | true |
| Lot Size Acres | 0.7057 |
| Lot Size Source | Public Records |
| Waterfront Y/N | false |
Amenities
- Foreclosure
- Views
- Short Sale
- New Construction
- Adult 55+
- Lease To Own
- No HOA Fees
- Furnished
- Primary On Main
- Air Conditioning
- Seller Finance
- Green
- Fixer Upper
- Horse
- Golf
- Fireplace
- Deck
- Garage
- Basement
- Pool
Property vs Single Family Average in 44236
Price
Taxes
Year Built


 © MLS Now, INC - Northern Ohio Regional Multiple Listing Service All information deemed reliable but not guaranteed. All properties are subject to prior sale, change or withdrawal. Neither listing broker(s) or information provider(s) shall be responsible for any typographical errors, misinformation, misprints and shall be held totally harmless. Listing(s) information is provided for consumer's personal, non-commercial use and may not be used for any purpose other than to identify prospective
