





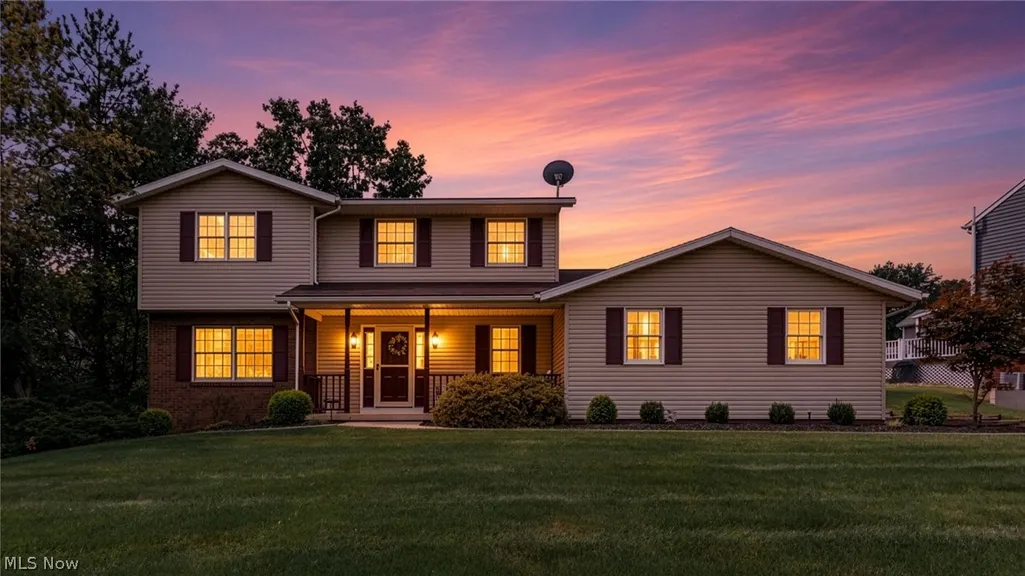
Address
1880 Aspen Drive, Zanesville, OH
Price
$ 439,000
Property Attributes
- MLS#5243018
- TypeSingle Family
- Listing Status Active
- CountyMuskingum
- CityZanesville
- NeighborhoodGreenbriar Estates II
- Zip43701
- Style
- Year Built1994
- Taxes$ 3958
- Price$ 439,000
- Bedrooms4
- Full Bathrooms3
- Half Bathrooms1
- Sqr Footage2322
- Lot Size0.4218 Acres
Data Source:
MLSNow
Property Description
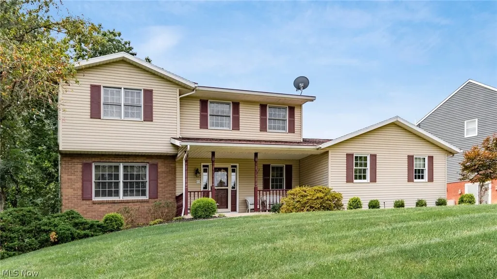
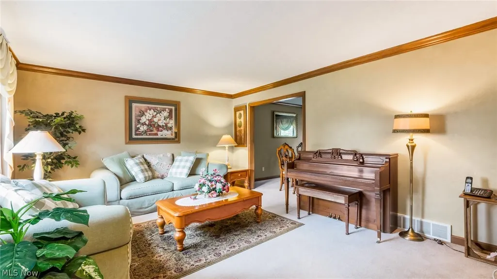
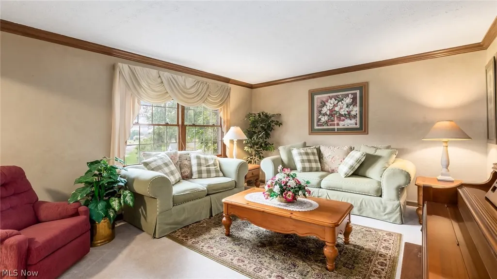
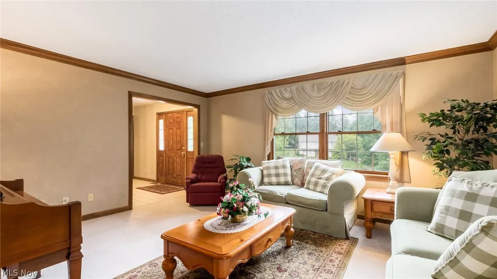
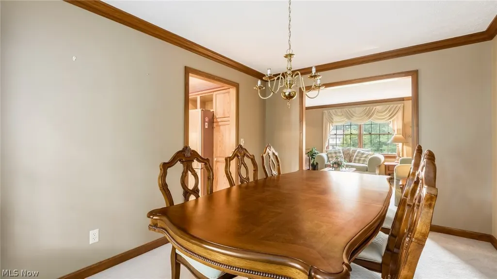
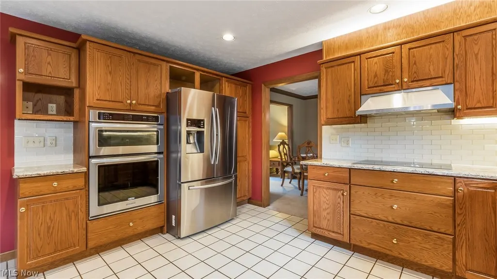
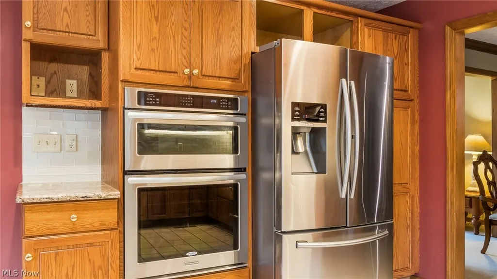
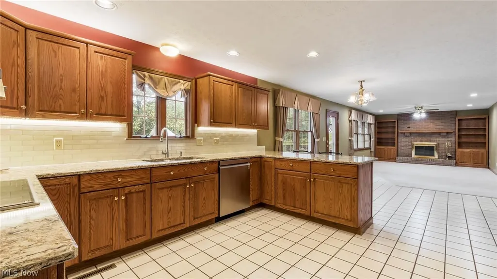
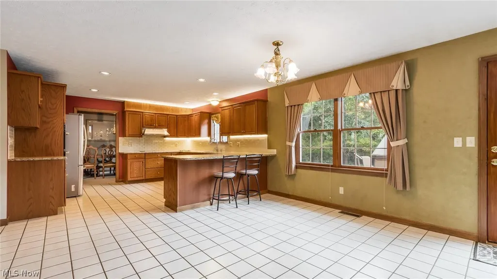
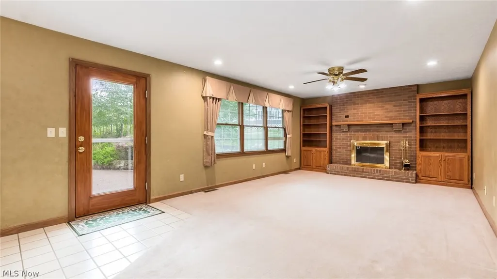
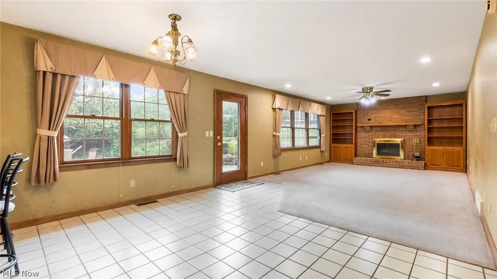
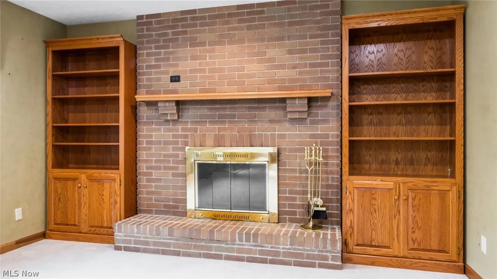
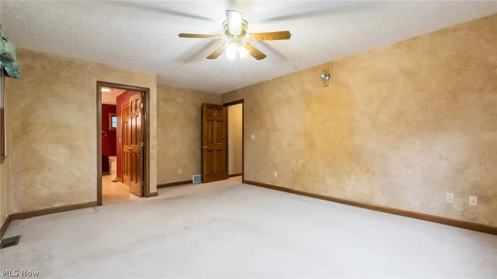
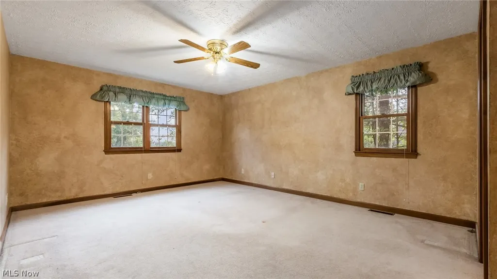
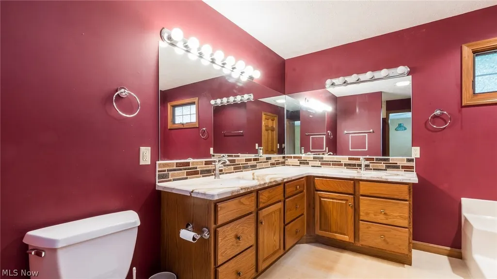
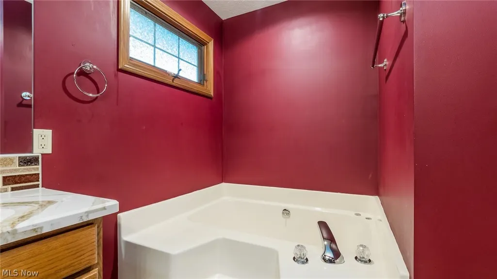
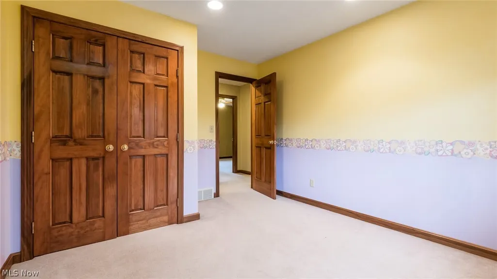
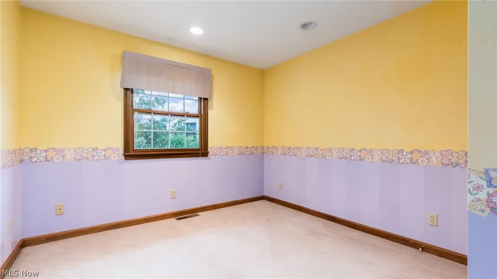
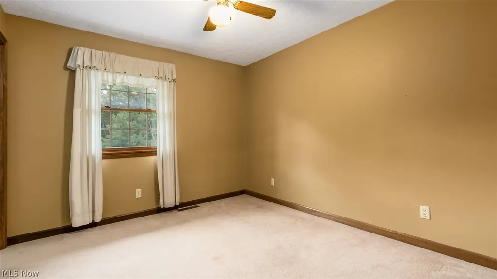
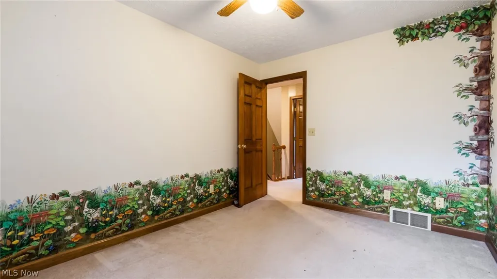
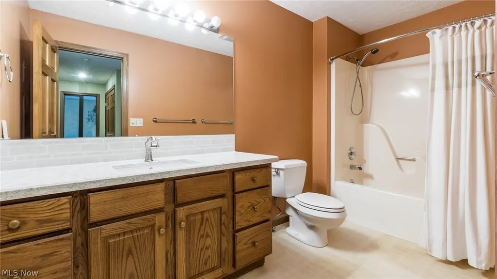
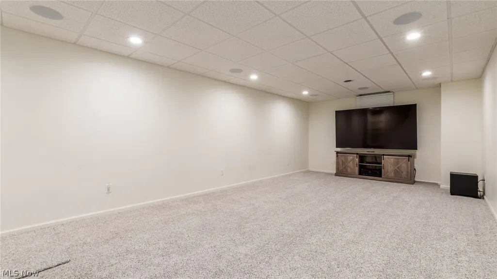
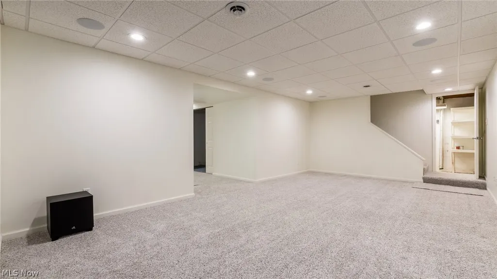
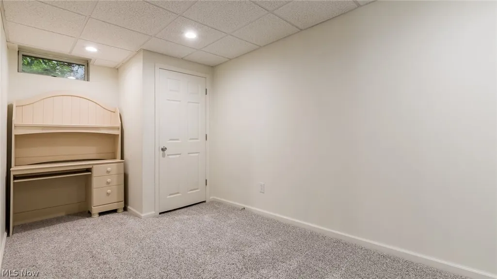
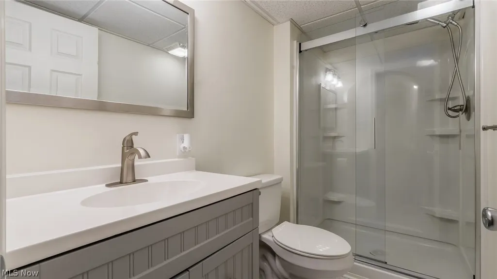
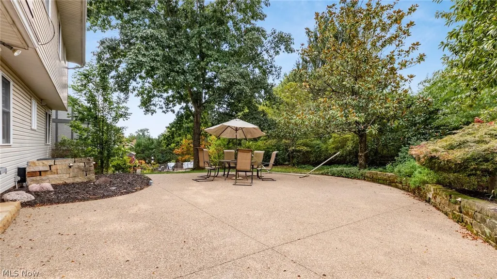
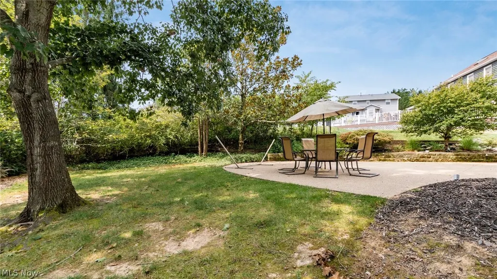
This wonderful four-bedroom, three-and-a-half bath home located in the Greenbriar subdivision has so much to offer the next owner.The main level of this home features generous living and dining areas. This open layout is perfect for hosting gatherings with the seamless flow of the home. The large living room is a bright,elegant space for hosting or relaxing. The heart of the home is the updated kitchen, showcasing Quartz countertops, tile backsplash, under cabinet lighting, stainless steel appliances, beautiful wood cabinetry, and a spacious island with bar stools. The kitchen flows right into the family room that offers a wood burning fireplace, recess lighting, and built in cabinets. You can access the large patio from this room. The patio offers a great outdoor space for entertaining and creating you own backyard oasis. The laundry room is conveniently located off of the family room and the garage. There is a half-bath in the main entryway of the home. On the second level you have four bedrooms and two full bathrooms.The primary suite features ample space, a walk- in- closet, and a spa inspired primary bathroom with Quartz counters, a tile backsplash, dual sinks, a jet tub, and a walk in shower. The guest bathroom offers Quartz counters with a tile backsplash, and a tub/shower combination. The basement features a second family room, with new carpet, that is perfect for movie nights. The seller is conveying a large wall TV, along with surround sound equipment for the new owners. There is full bathroom conveniently located in the basement along with a finished area that would be great for an office or playroom. The new owner will welcome the additional unfinished space for storage, hobbies or future expansion. The AC was replaced in 2024 and the electric hot water tank in 2026. There is a water filtration system that runs throughout the home. There is a Radon mitigation system in the basement. In the garage there is a charging station for a Tesla.
| Price History | |
|---|---|
| 9/9/2026 | Listed $439,000 |
General Features
| Sewer | Public Sewer |
|---|---|
| Heating | Forced Air,Fireplace(s),Gas |
| Cooling | Central Air,Ceiling Fan(s) |
| Possession | Delivery Of Deed |
| Roof | Asphalt,Fiberglass |
| Appliances | Built-In Oven,Cooktop,Dishwasher,Microwave,Refrigerator,Water Softener |
| Garage Spaces | 2 |
| Patio/Porch Features | Covered,Patio |
| Architectural Style | Conventional |
| Construction Materials | Vinyl Siding |
| Year Built | 1994 |
| Stories Count | 2 |
| Township | Falls Twp |
| Levels | Two |
| Property Subtype | Single Family Residence |
| Tax Year | 2025 |
| County | Muskingum |
| Property Type | Residential |
| HOA | false |
| Attached Garage | true |
| Subdivision Name | Greenbriar Estates II |
| Garage Y/N | true |
| Total Rooms | 7 |
| Full Baths | 3 |
| Status | Active |
| Directions | Dresden Rd to Richey Rd. |
| ModificationTimestamp | 2026-09-09T20:09:02.930-00:00 |
| City | Zanesville |
| High School District | West Muskingum LSD - 6005 |
| Lot Size Units | Acres |
| Carport Y/N | false |
| Land Lease Y/N | false |
| Tax Annual Amount | 3958 |
| Home Warranty Y/N | false |
| Property Condition | Updated/Remodeled |
| Living Area Units | Square Feet |
| Standard Status | Active |
| Occupancy Type | Vacant |
| Middle/Junior School District | West Muskingum LSD - 6005 |
| Elementary School District | West Muskingum LSD - 6005 |
| Year Built Source | Public Records |
| Property Sub Type Additional | Single Family Residence |
| PostalCity | ZANESVILLE |
| Legal Description | LOT 34 GREENBRIAR EST II 105 X 175 |
Interior Features
| Interior Amenities | Breakfast Bar,Bookcases,Built-in Features,Entrance Foyer,Eat-in Kitchen,Recessed Lighting,Sound System,Storage,Soaking Tub,Wired for Sound,Jetted Tub |
|---|---|
| Basement | Partially Finished,Storage Space,Sump Pump |
| Total Fireplaces | 1 |
| Fireplace Features | Family Room,Wood Burning,Gas |
| Basement (Y/N) | true |
| Air Conditioning Y/N | true |
| Heating Y/N | true |
| Fireplace Y/N | true |
| Above Grade Finished Area | 2322 |
| Half Baths | 1 |
| Laundry Features | Main Level |
| Total Bedrooms | 4 |
| Below Grade Finished Area | 749 |
| Main Level Bathrooms | 1 |
| Below Grade Finished Area Source | Other |
| Above Grade Finished Area Source | Public Records |
| Total Baths | 4 |
Exterior Features
| Parking Features | Attached,Garage |
|---|---|
| Water Source | Public |
| Lot Size Area | 0.4218 |
| Lot Dimensions | 107 x 175 |
| Lot Size Acres | 0.4218 |
| Lot Size Source | Assessor |
| Waterfront Y/N | false |
Amenities
- Foreclosure
- Views
- Short Sale
- New Construction
- Adult 55+
- Lease To Own
- No HOA Fees
- Furnished
- Primary On Main
- Air Conditioning
- Seller Finance
- Green
- Fixer Upper
- Horse
- Golf
- Fireplace
- Deck
- Garage
- Basement
- Pool
Property vs Single Family Average in 43701
Price
Taxes
Year Built


 © MLS Now, INC - Northern Ohio Regional Multiple Listing Service All information deemed reliable but not guaranteed. All properties are subject to prior sale, change or withdrawal. Neither listing broker(s) or information provider(s) shall be responsible for any typographical errors, misinformation, misprints and shall be held totally harmless. Listing(s) information is provided for consumer's personal, non-commercial use and may not be used for any purpose other than to identify prospective
