















Address
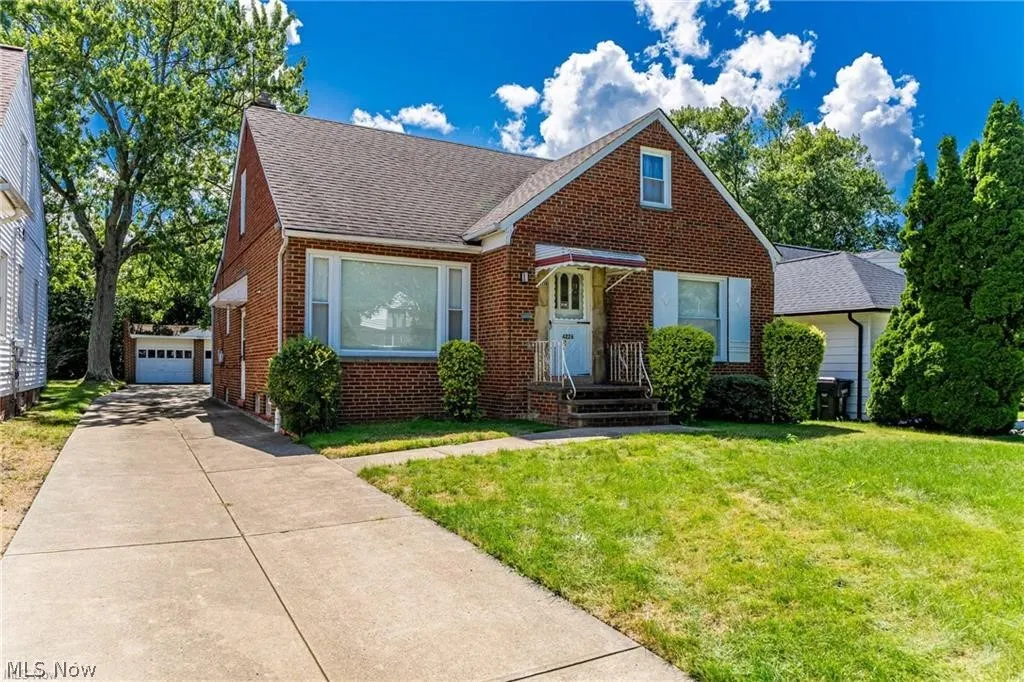
4226 Okalona Road, South Euclid, OH
Price
$ 259,900
Property Attributes
- MLS#5243557
- TypeSingle Family
- Listing Status Active
- CountyCuyahoga
- CitySouth Euclid
- NeighborhoodCedar Center
- Zip44121
- Style
- Year Built1952
- Taxes$ 4602
- Price$ 259,900
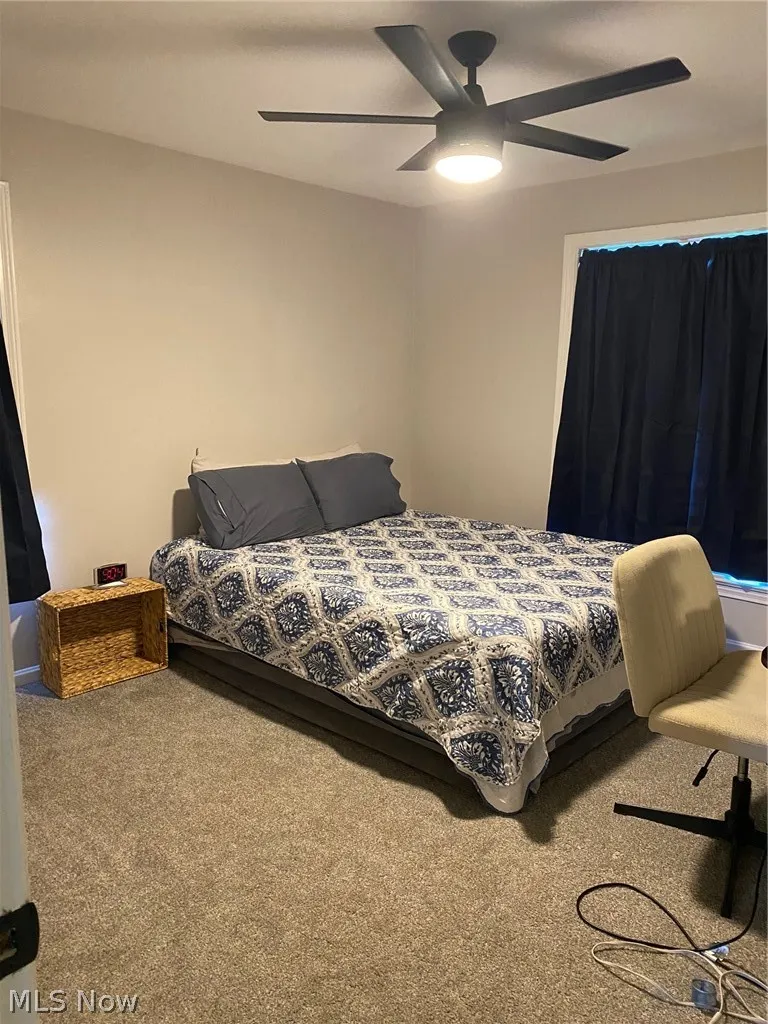
- Bedrooms3
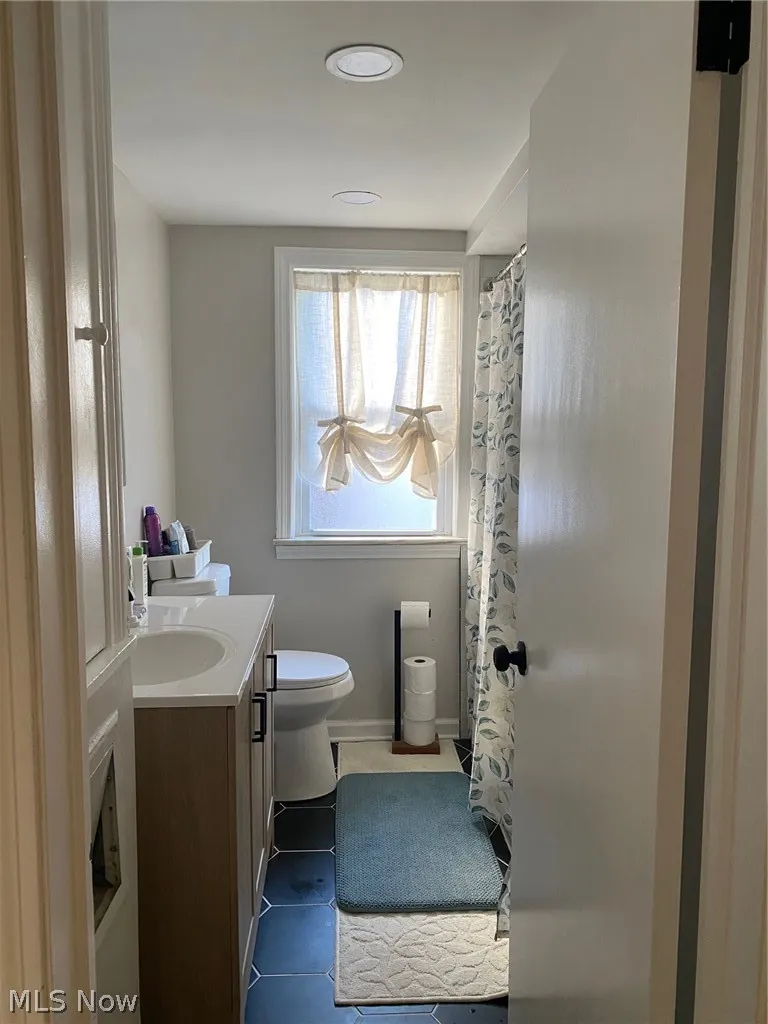
- Full Bathrooms2
- Half Bathrooms1
- Sqr Footage1806
- Lot Size0.1779 Acres
Data Source:
MLSNow
Property Description
| Price History | |
|---|---|
| 9/9/2026 | Listed $259,900 |
General Features
| Sewer | Public Sewer |
|---|---|
| Heating | Forced Air,Gas |
| Cooling | Central Air |
| Possession | Negotiable |
| Roof | Asphalt,Fiberglass |
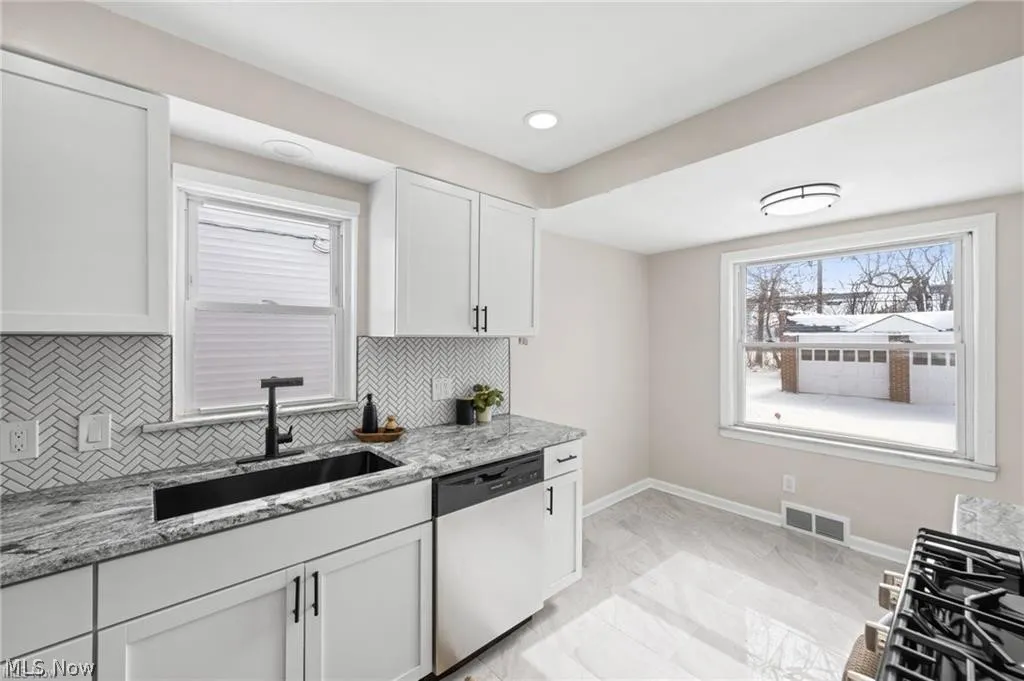
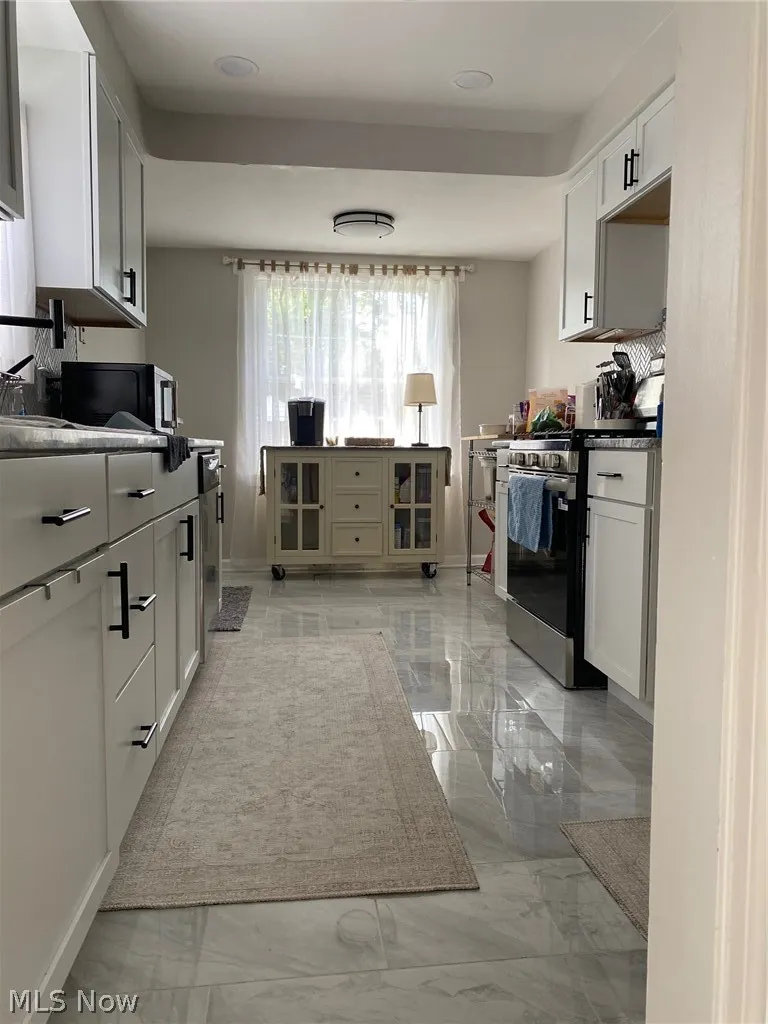
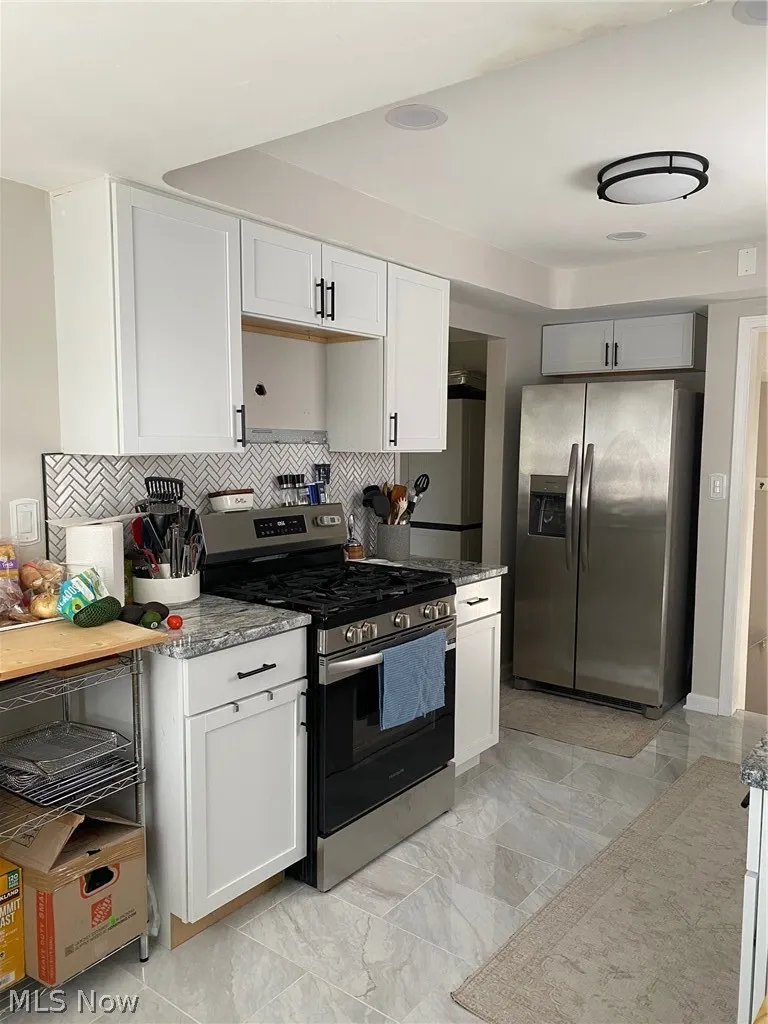
| Appliances | Dishwasher,Range,Refrigerator |
| Garage Spaces | 2 |
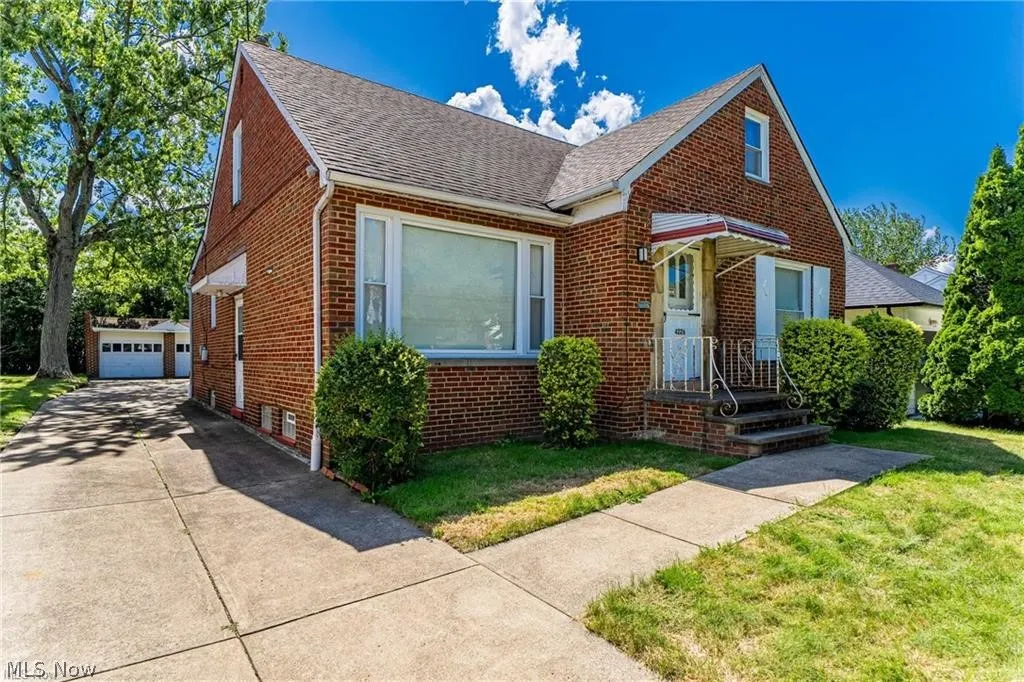
| Architectural Style | Bungalow,Cape Cod |
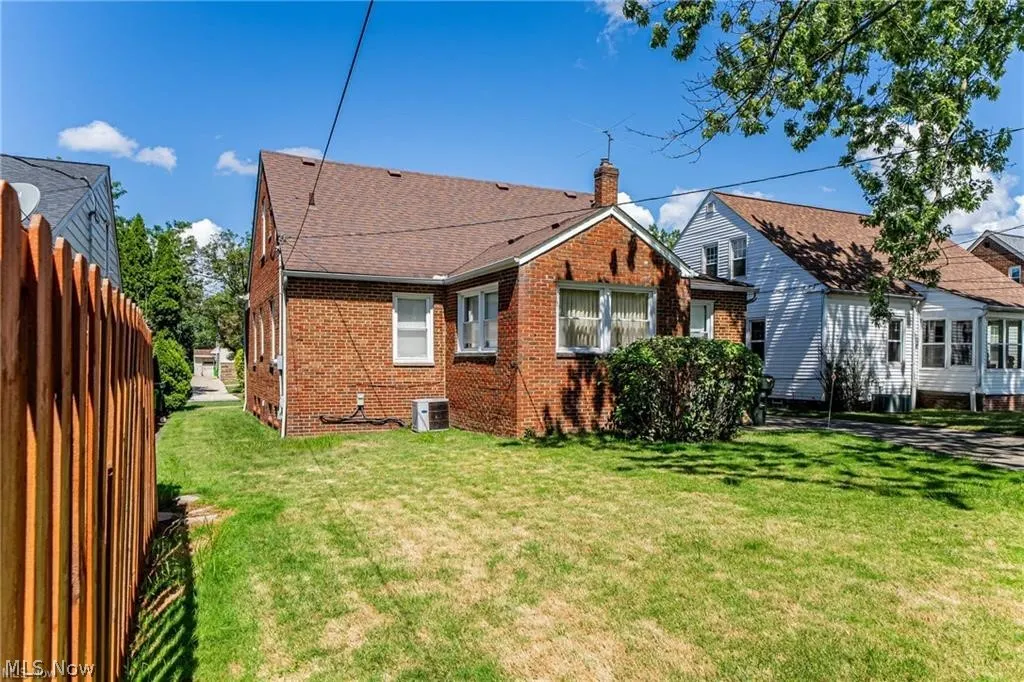
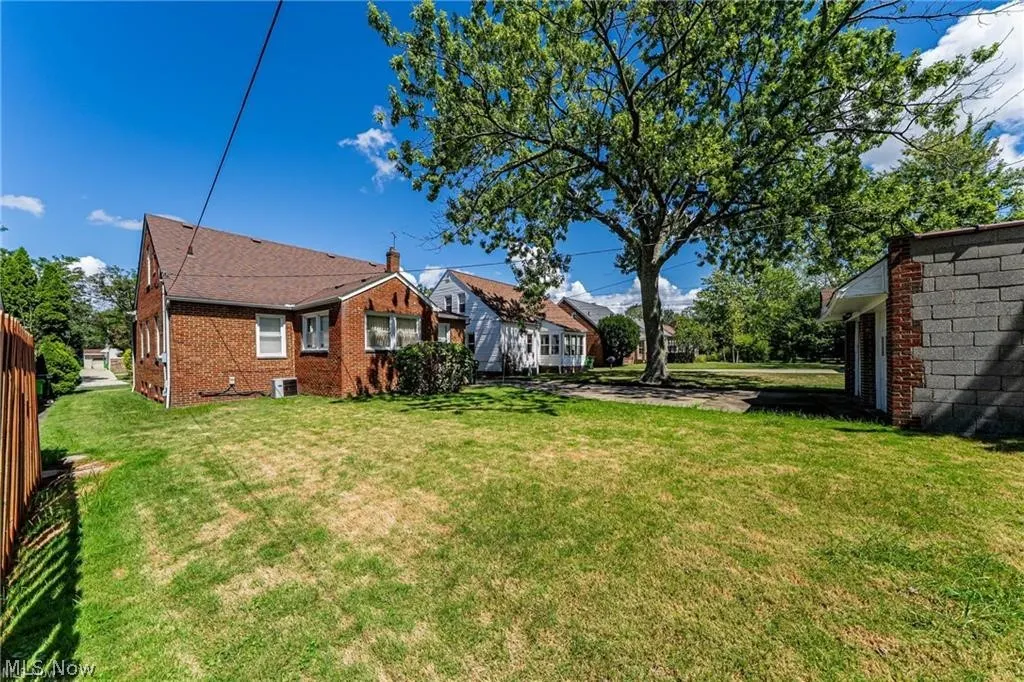
| Construction Materials | Brick |
| Year Built | 1952 |
| Stories Count | 2 |
| Township | South Euclid |
| Levels | Two |
| Property Subtype | Single Family Residence |
| Tax Year | 2025 |
| County | Cuyahoga |
| Property Type | Residential |
| HOA | false |
| Attached Garage | false |
| Subdivision Name | Cedar Center |
| Facing Direction | North |
| Garage Y/N | true |
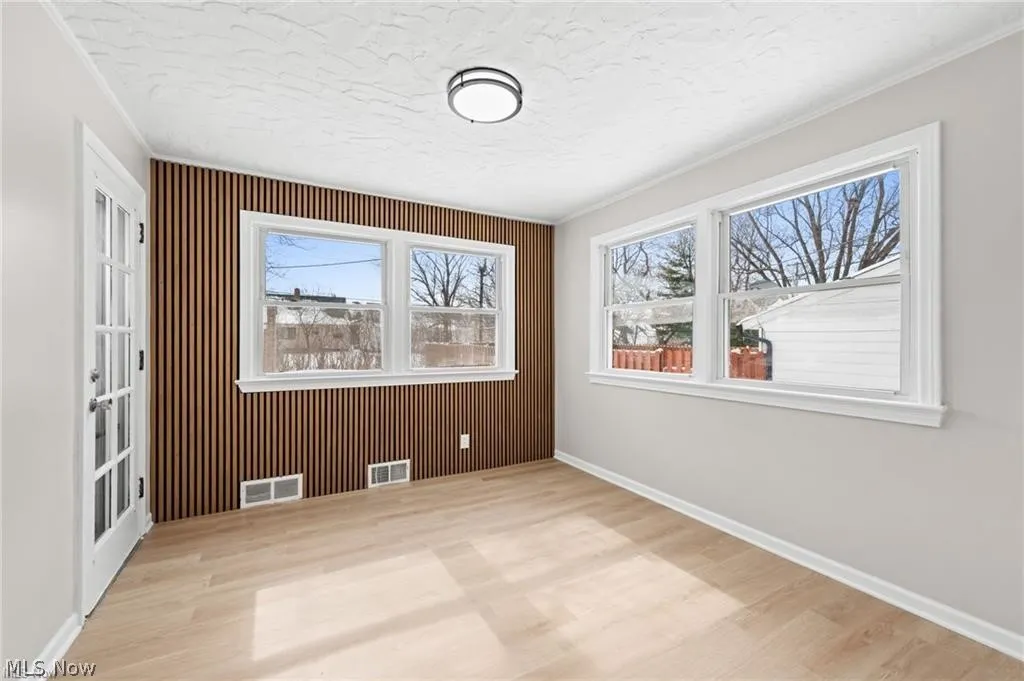
| Total Rooms | 8 |
| Full Baths | 2 |
| Status | Active |
| Directions | Between Miramar Blvd. and Wrenford Rd. Just North of Cedar Road. |
| ModificationTimestamp | 2026-09-11T19:37:31.757-00:00 |
| City | South Euclid |
| High School District | South Euclid-Lyndhurst - 1829 |
| Lot Size Units | Acres |
| Carport Y/N | false |
| Property Attached Y/N | false |
| Land Lease Y/N | false |
| Tax Annual Amount | 4602 |
| Home Warranty Y/N | false |
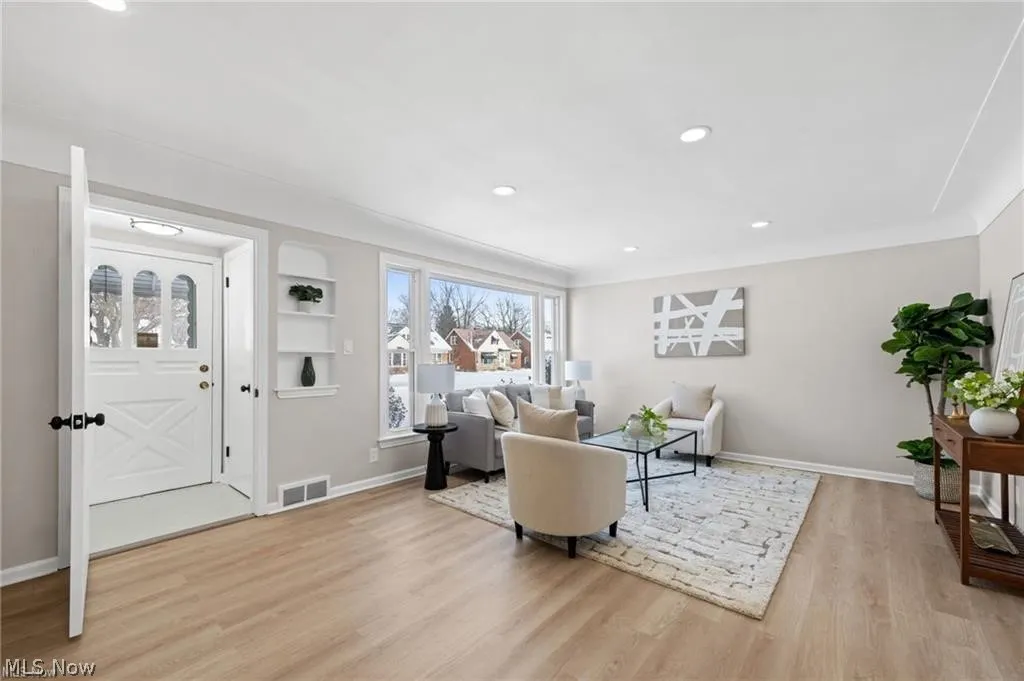
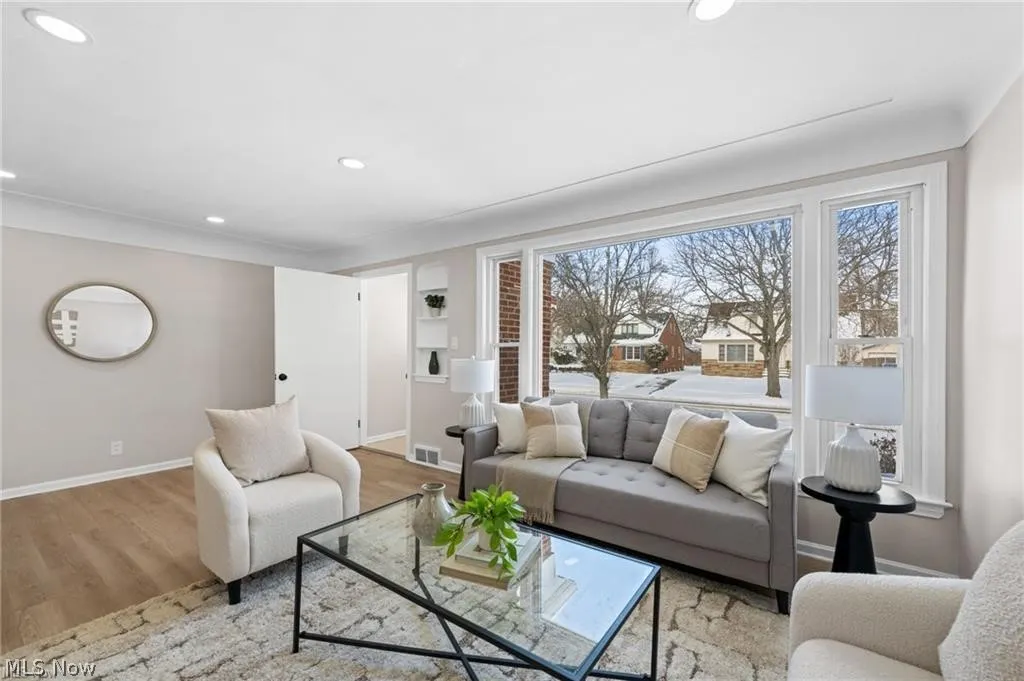
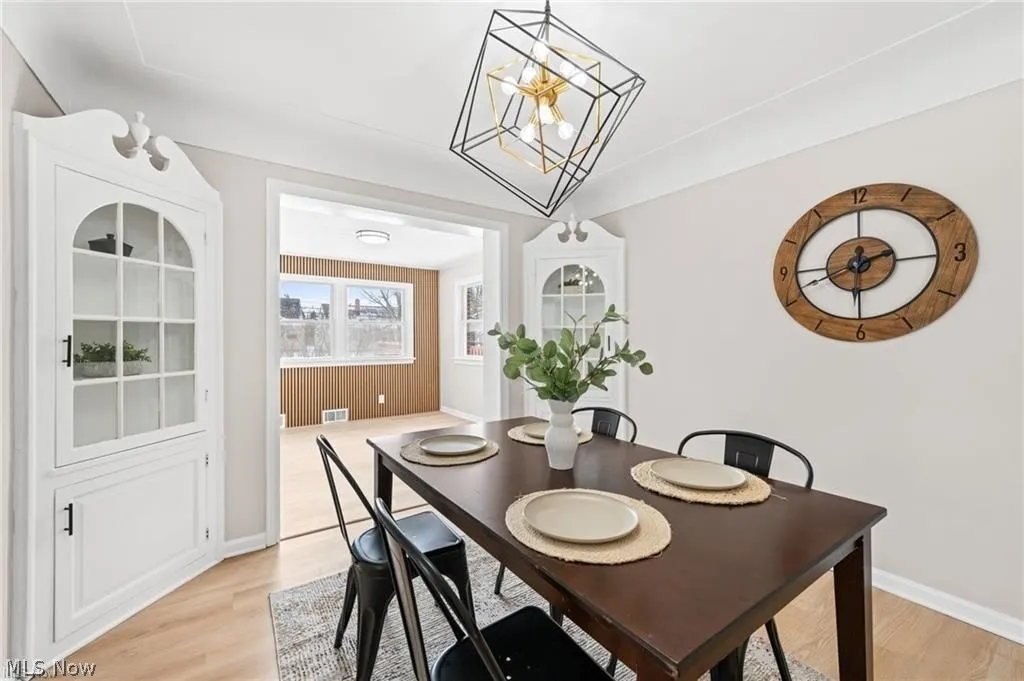
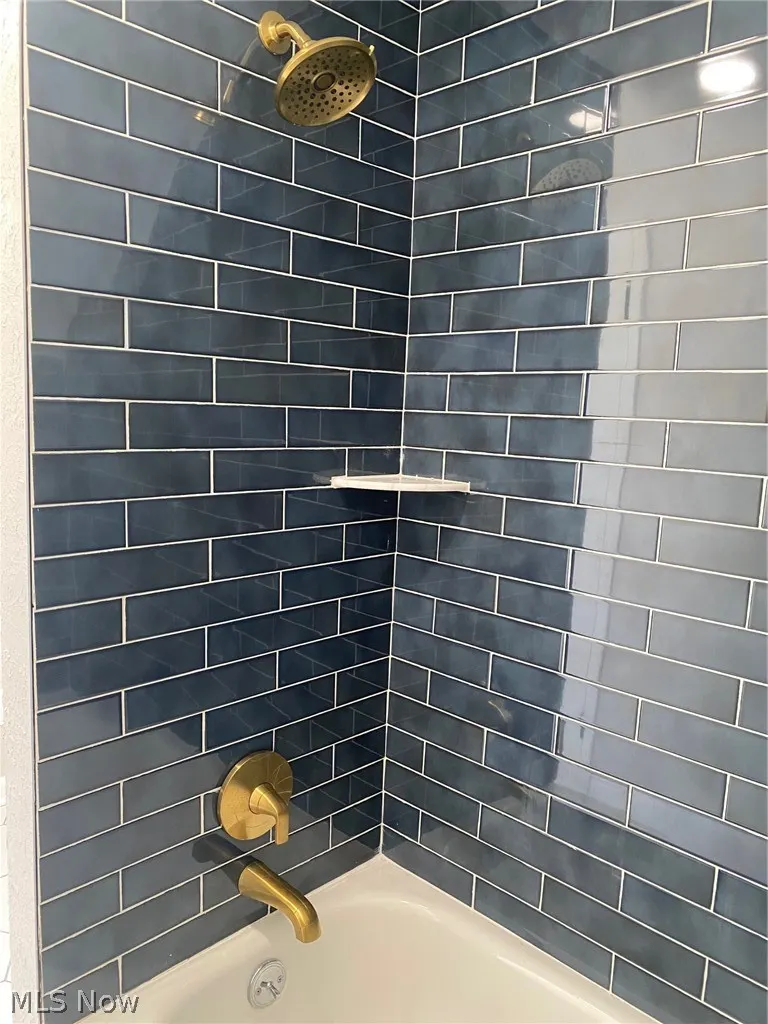
| Property Condition | Updated/Remodeled |
| Living Area Units | Square Feet |
| Standard Status | Active |
| Occupancy Type | Owner |
| Middle/Junior School District | South Euclid-Lyndhurst - 1829 |
| Elementary School District | South Euclid-Lyndhurst - 1829 |
| Year Built Source | Public Records |
| Property Sub Type Additional | Single Family Residence |
| PostalCity | CLEVELAND |
| Legal Description | 65 CEDCEN 0073 ALL |
Interior Features
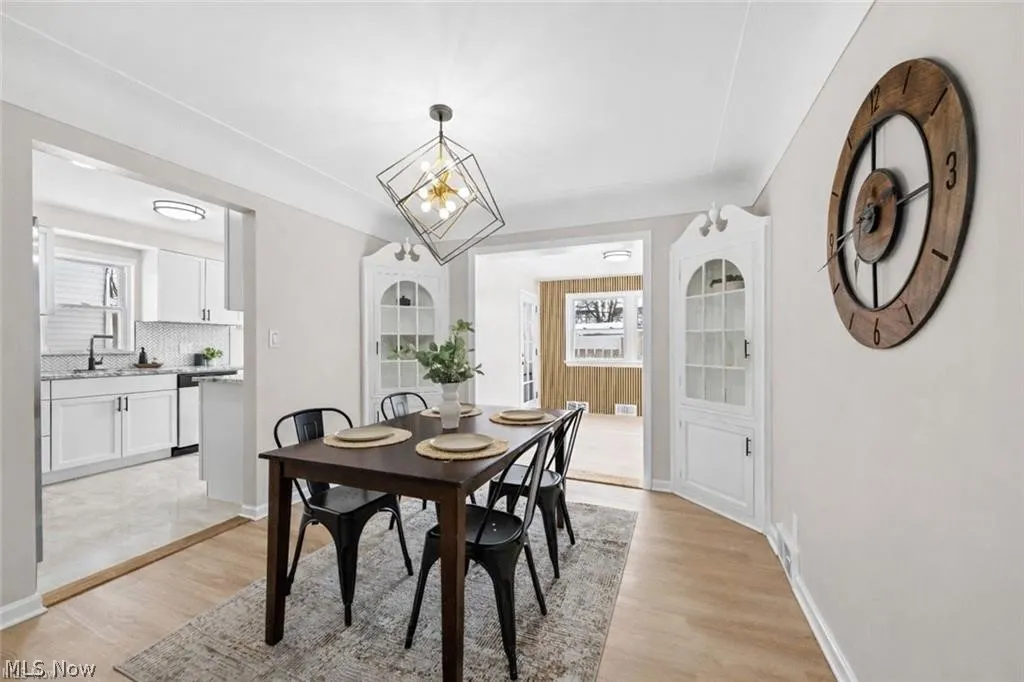
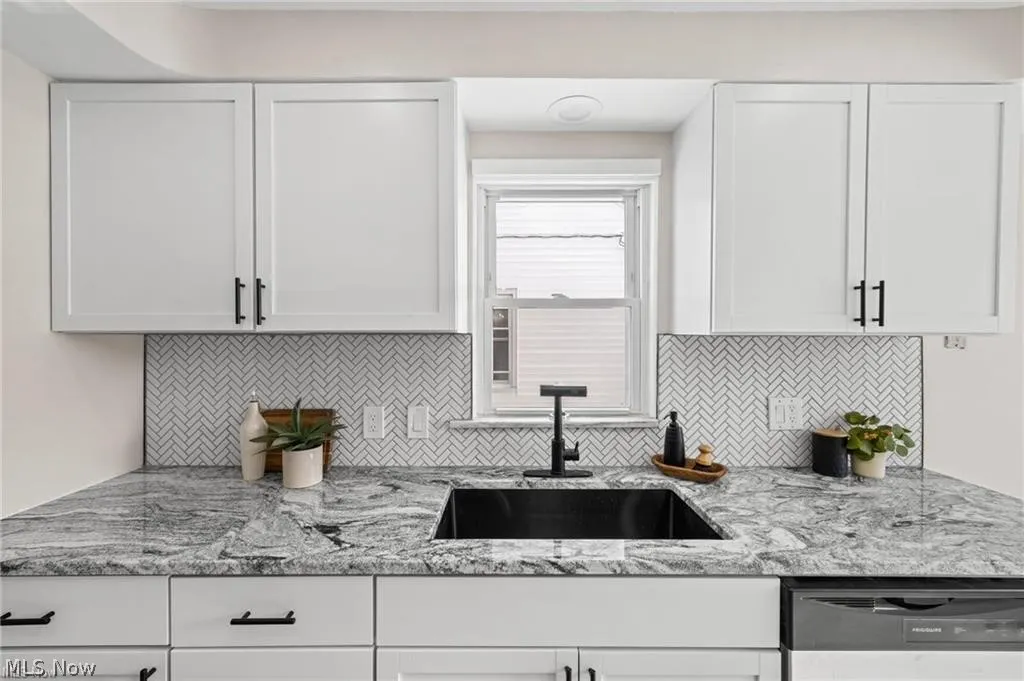
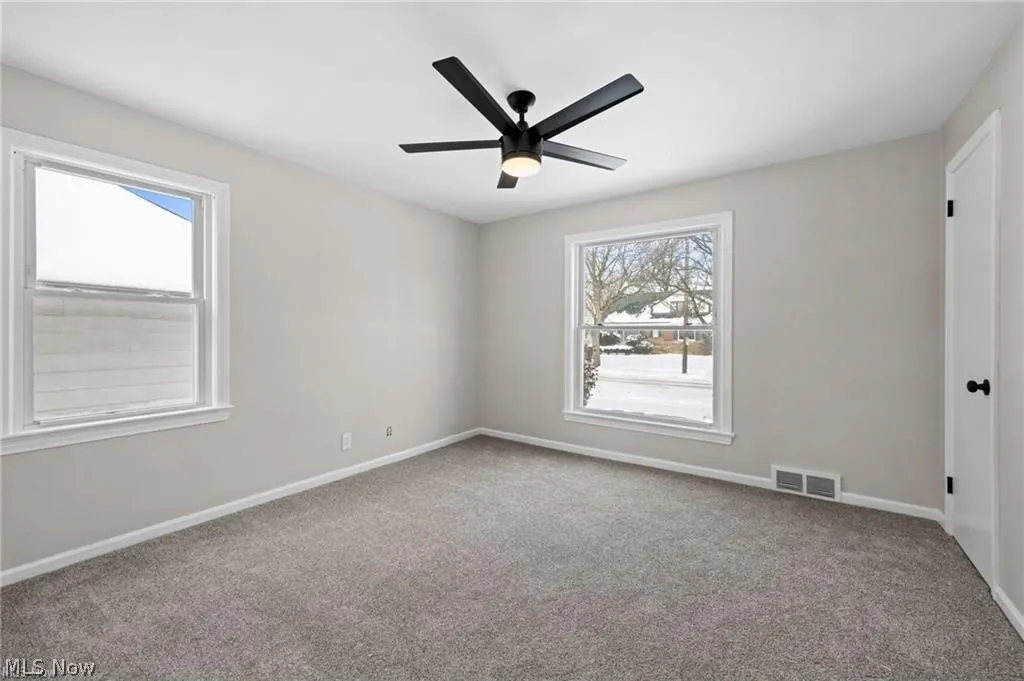
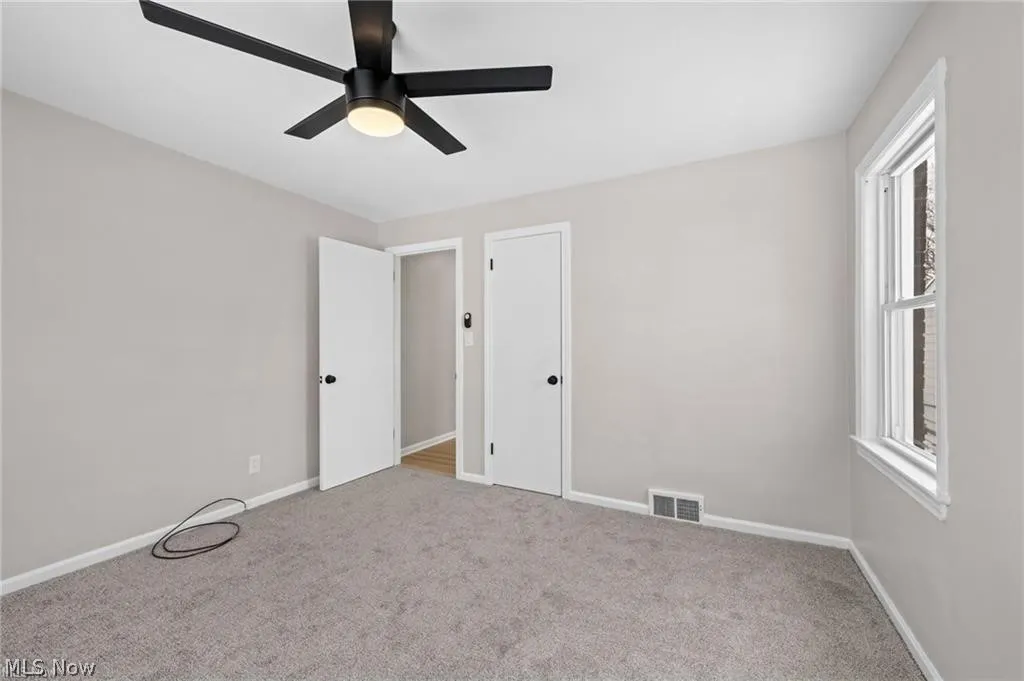
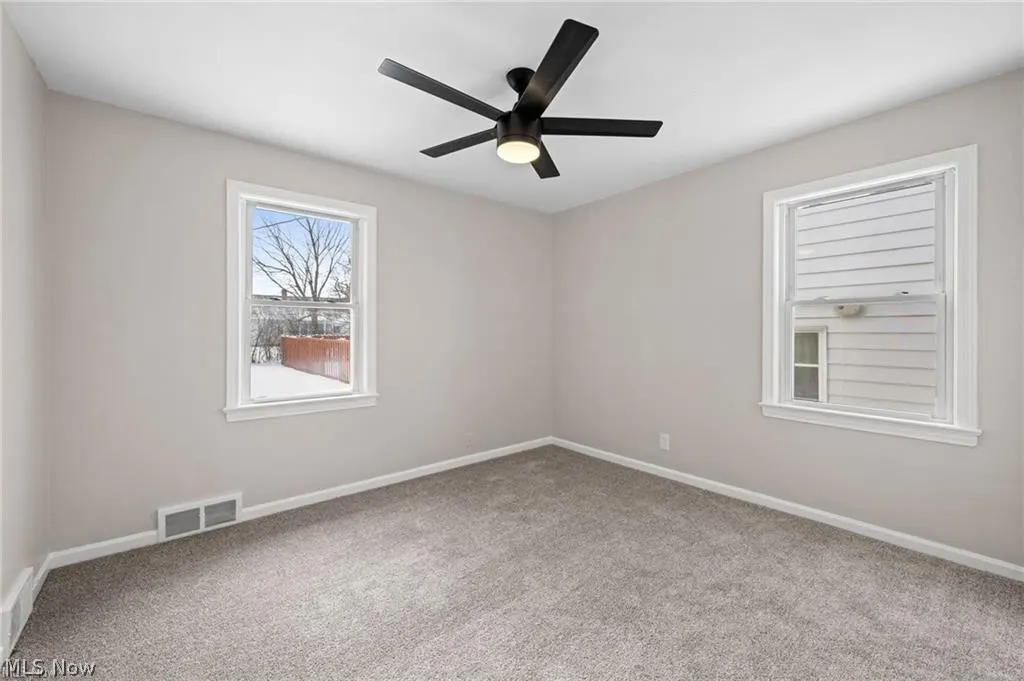
| Interior Amenities | Built-in Features,Cedar Closet(s),Ceiling Fan(s),Entrance Foyer,Eat-in Kitchen,Granite Counters |
|---|---|
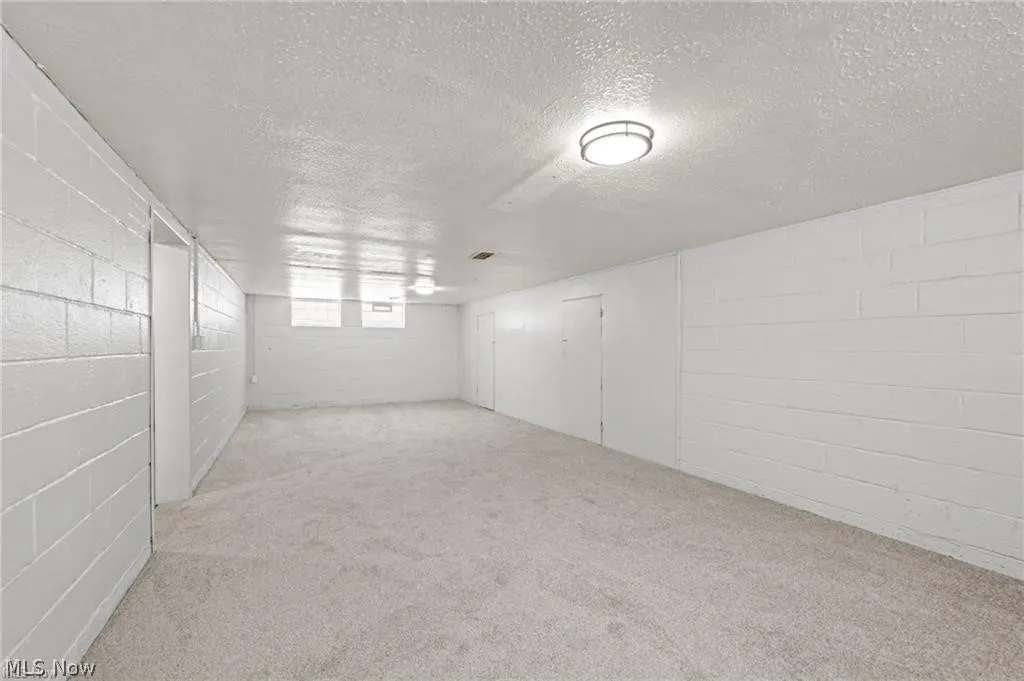
| Basement | Full,Partially Finished |
| Basement (Y/N) | true |
| Air Conditioning Y/N | true |
| Heating Y/N | true |
| Fireplace Y/N | false |
| Above Grade Finished Area | 1806 |
| Half Baths | 1 |
| Laundry Features | Laundry Chute,In Basement |
| Total Bedrooms | 3 |
| Below Grade Finished Area | 550 |
| Main Level Bedrooms | 2 |
| Main Level Bathrooms | 1 |
| Below Grade Finished Area Source | Estimated |
| Above Grade Finished Area Source | Realist |
| Total Baths | 3 |
Exterior Features
| Parking Features | Driveway,Detached,Garage |
|---|---|
| Water Source | Public |
| Lot Size Area | 0.1779 |
| Foundation Details | Block |
| Lot Dimensions | 50x155 |
| Lot Size Acres | 0.1779 |
| Lot Size Source | Public Records |
| Waterfront Y/N | false |
Amenities
- Foreclosure
- Views
- Short Sale
- New Construction
- Adult 55+
- Lease To Own
- No HOA Fees
- Furnished
- Primary On Main
- Air Conditioning
- Seller Finance
- Green
- Fixer Upper
- Horse
- Golf
- Fireplace
- Deck
- Garage
- Basement
- Pool
Property vs Single Family Average in 44121
Price
Taxes
Year Built



