










Address
18079 Davis Road, Dalton, OH
Price
$ 565,000
Property Attributes
- MLS#5243694
- TypeSingle Family
- Listing Status Pending
- CountyWayne
- CityDalton
- Zip44618
- Style
- Year Built1990
- Taxes$ 5122
- Price$ 565,000
- Bedrooms3
- Full Bathrooms2
- Half Bathrooms1
- Sqr Footage2832
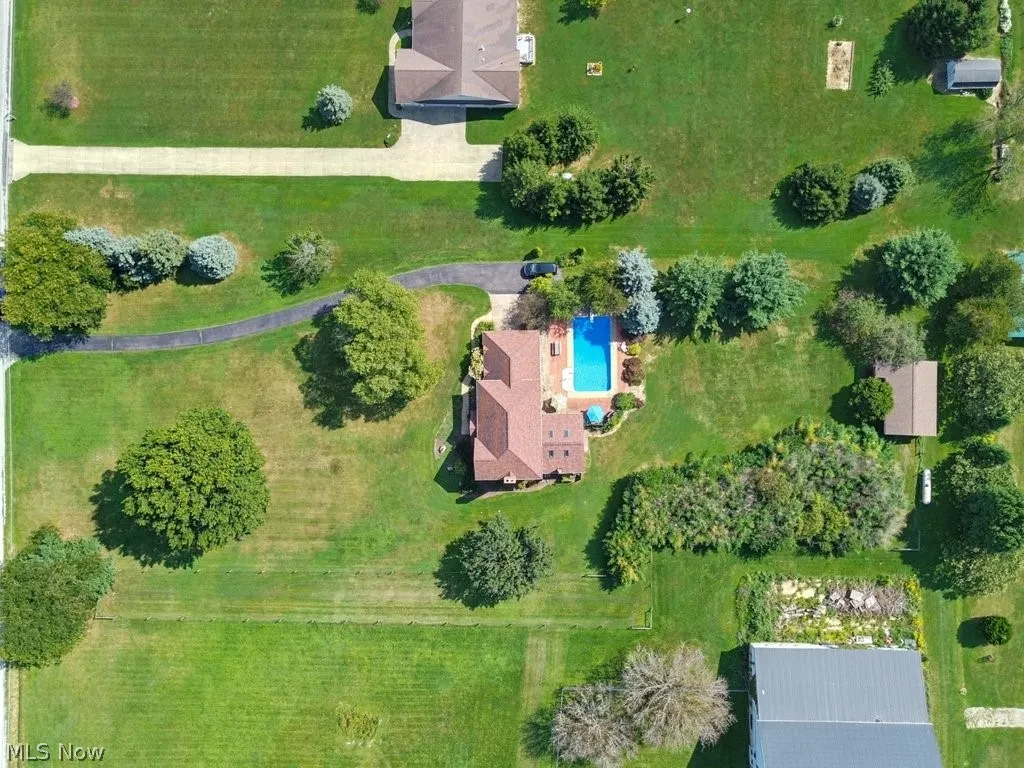
- Lot Size1.844 Acres
Data Source:
MLSNow
Property Description
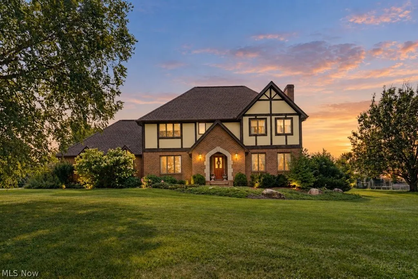
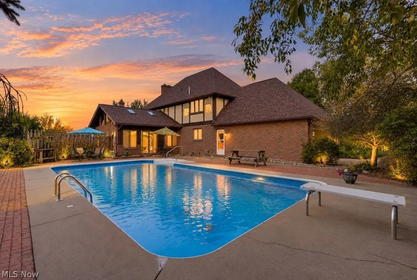
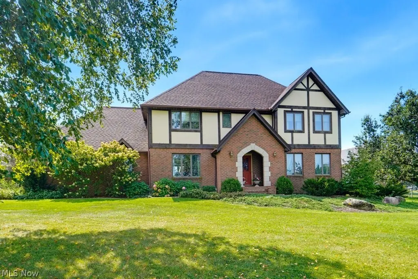
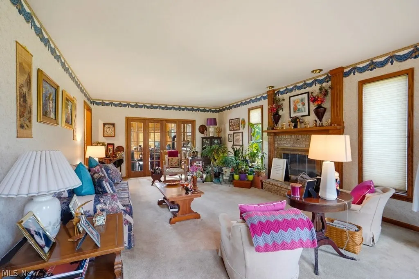
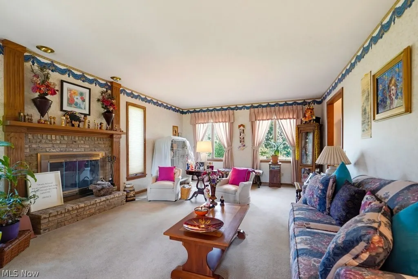
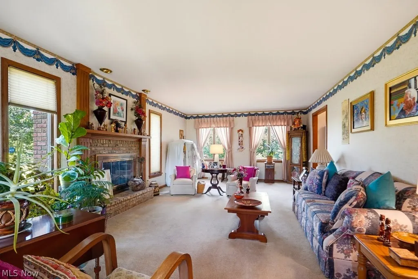
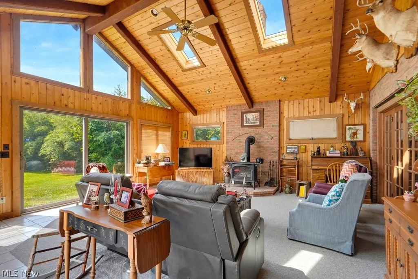
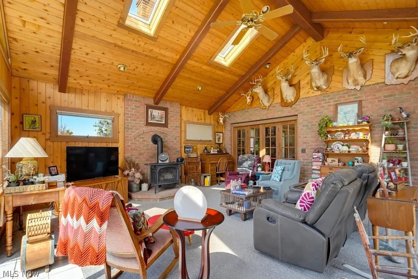
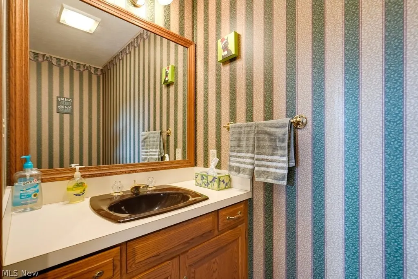
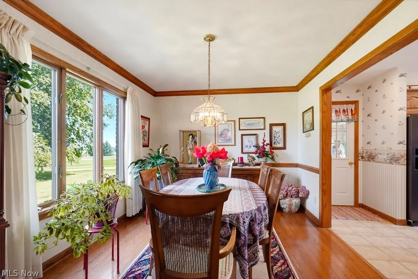
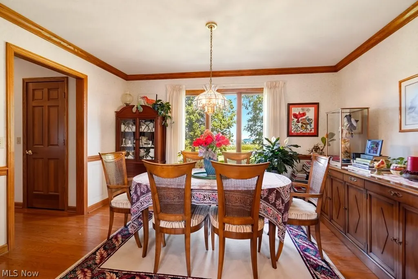
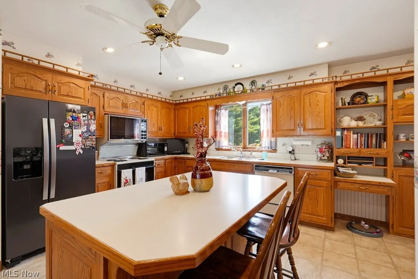
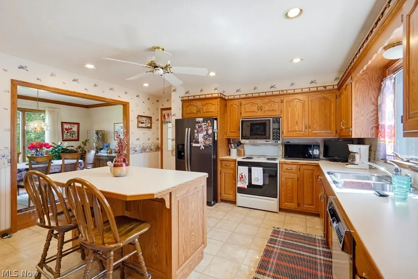
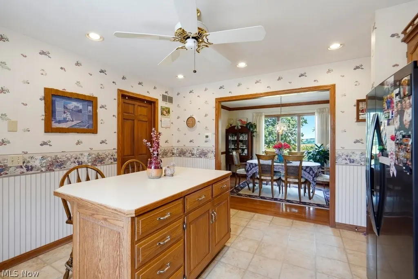
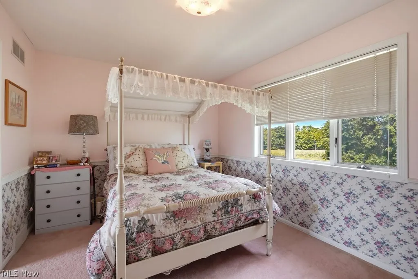
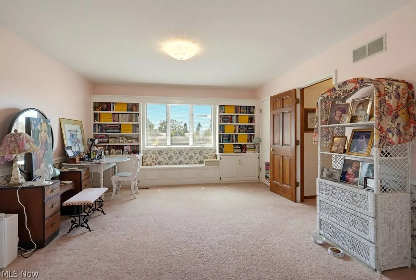
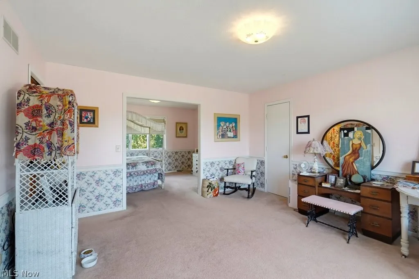
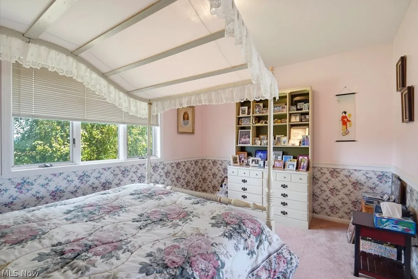
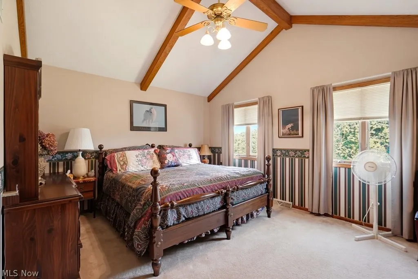
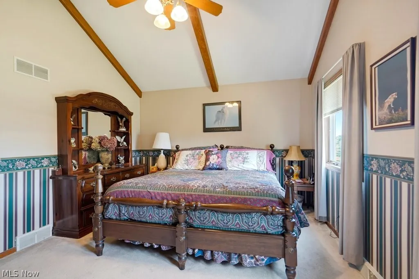
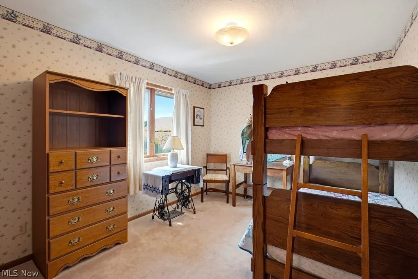
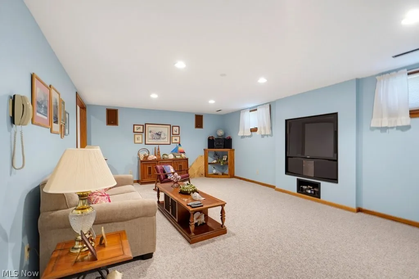
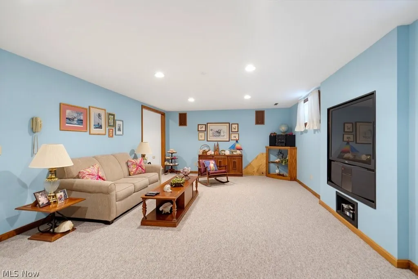
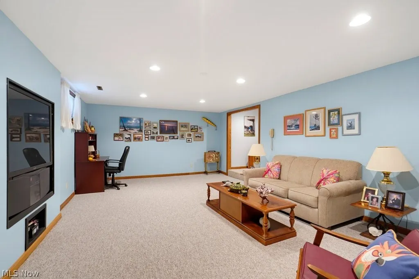
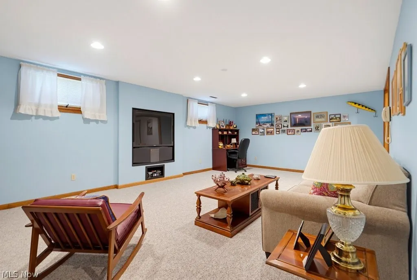
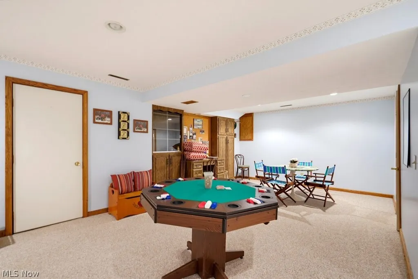
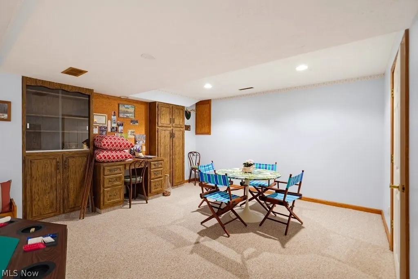
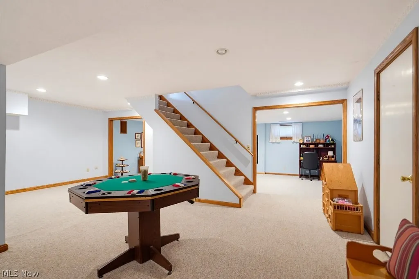
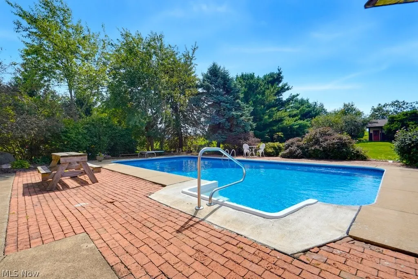
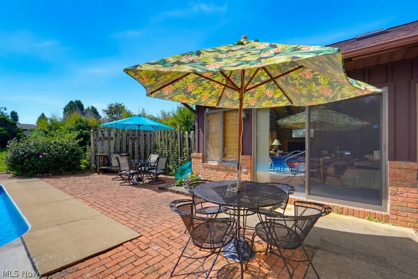
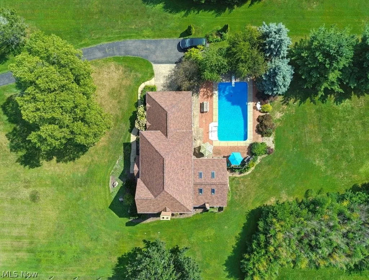
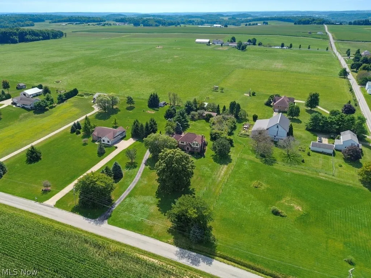
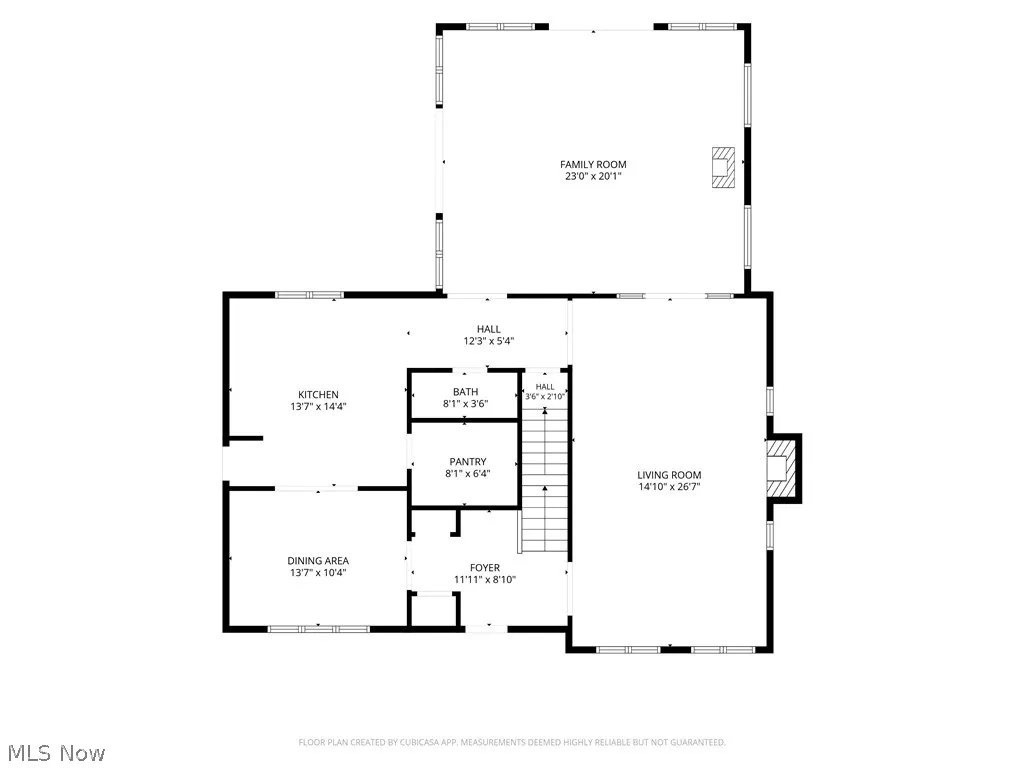
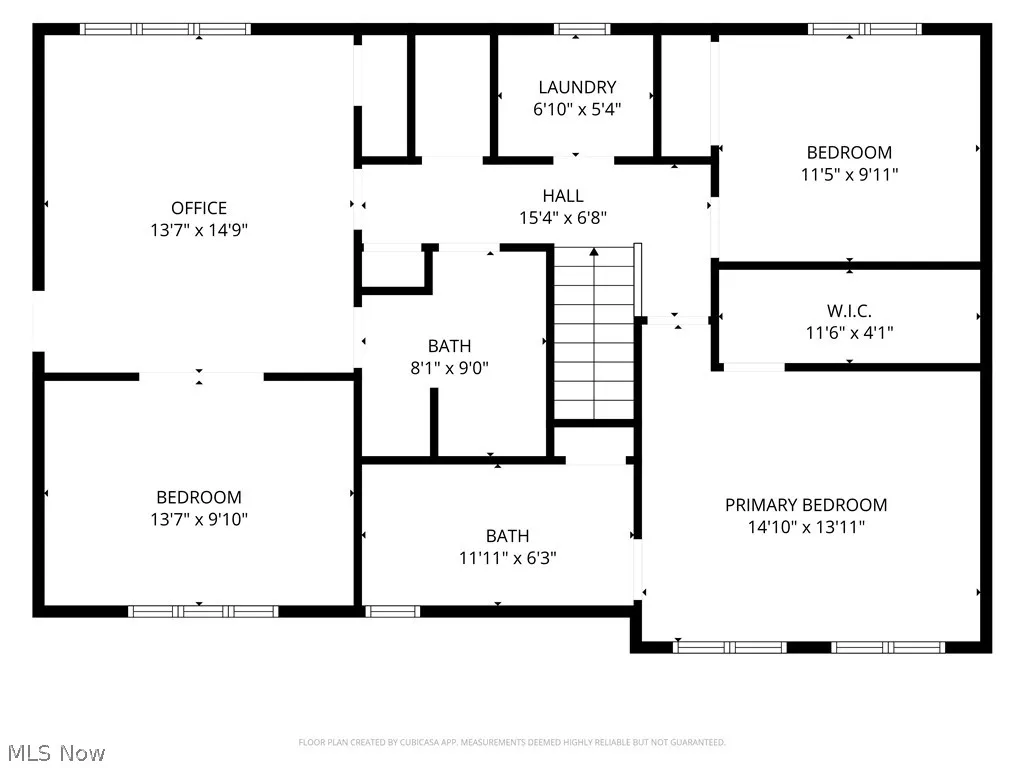
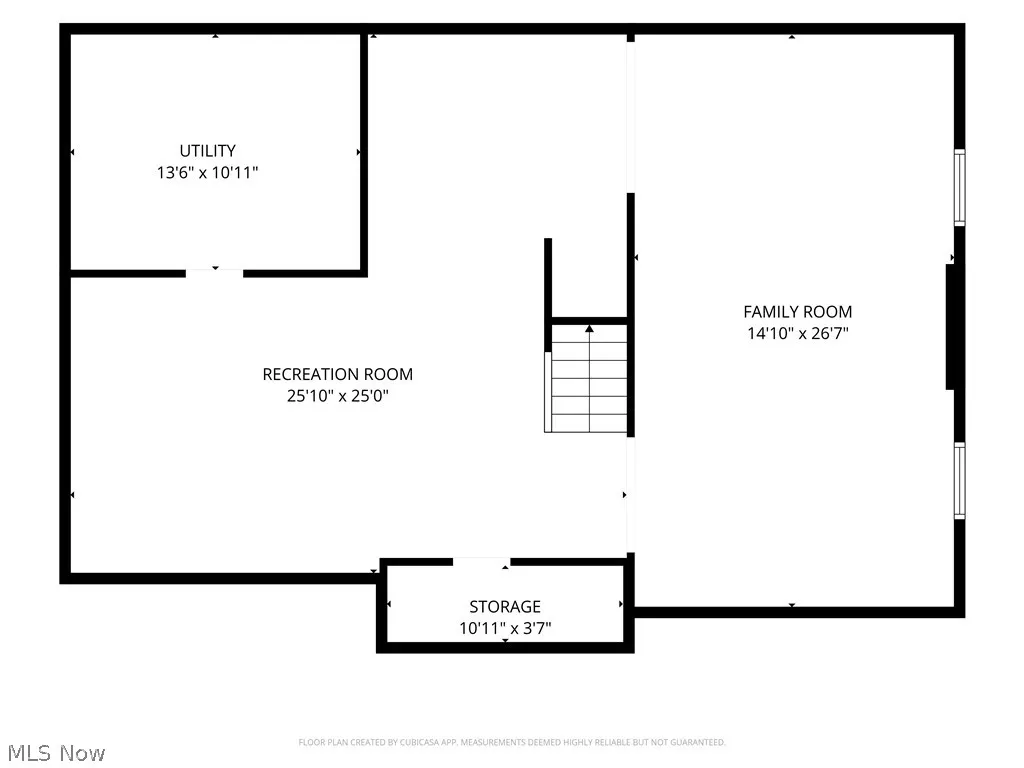
Welcome to this distinctive Tudor-style home nestled on 1.8 picturesque acres in Dalton Local Schools. Beautifully maintained and filled with character, this spacious home offers a wonderful blend of classic architecture and inviting living spaces. The main level features a large living room with a wood burning fireplace, a formal dining room, a kitchen, and a powder room. Two sets of French doors open to a stunning additional living space with vaulted ceilings, gorgeous wood walls and ceiling, skylights, and a gas stove—perfect for relaxing or entertaining. Upstairs, the private primary suite features a vaulted beamed ceiling, soaking tub, and walk-in closet, along with two additional bedrooms, a full bath, and convenient laundry. The finished lower level provides two large, versatile living/recreation areas. Outside, enjoy a beautiful in-ground pool (36' x 18') surrounded by expansive patio space, mature landscaping, and peaceful country views. A 32' x 20' barn with two stalls adds excellent versatility for hobbies, storage, or animals. A truly special property offering space, privacy, and exceptional outdoor living.
| Price History | |
|---|---|
| 9/10/2026 | Listed $565,000 |
General Features
| Sewer | Private Sewer |
|---|---|
| Heating | Fireplace(s),Propane |
| Cooling | Central Air |
| Possession | Close Plus 30 Days |
| Roof | Asphalt,Fiberglass |
| Appliances | Dryer,Dishwasher,Microwave,Range,Refrigerator,Washer |
| Garage Spaces | 2 |
| Architectural Style | Tudor |
| Pool Features | In Ground,Outdoor Pool |
| Construction Materials | Brick,Stucco |
| Year Built | 1990 |
| Stories Count | 2 |
| Township | Sugar Creek Twp |
| Levels | Two |
| Property Subtype | Single Family Residence |
| Tax Year | 2025 |
| County | Wayne |
| Property Type | Residential |
| HOA | false |
| Attached Garage | true |
| Garage Y/N | true |
| Other Structures | Barn(s) |
| Full Baths | 2 |
| Status | Pending |
| Directions | This home is near the intersection of W. Lebanon Rd and Davis Rd. |
| ModificationTimestamp | 2026-09-16T14:48:31.133-00:00 |
| City | Dalton |
| High School District | Dalton LSD - 8502 |
| Lot Size Units | Acres |
| Carport Y/N | false |
| Land Lease Y/N | false |
| Tax Annual Amount | 5122 |
| Home Warranty Y/N | false |
| Living Area Units | Square Feet |
| Standard Status | Pending |
| Occupancy Type | Owner |
| Middle/Junior School District | Dalton LSD - 8502 |
| Elementary School District | Dalton LSD - 8502 |
| Year Built Source | Public Records |
| Virtual Tour | https://www.youtube.com/shorts/GIOOSqUmgDo |
| Property Sub Type Additional | Single Family Residence |
| PostalCity | DALTON |
| Legal Description | 11-16-12 NWPT SW 1.844A The homestead exemption has been added back into the total. MWC 2.00/year assessment |
Interior Features
| Interior Amenities | Beamed Ceilings,Kitchen Island |
|---|---|
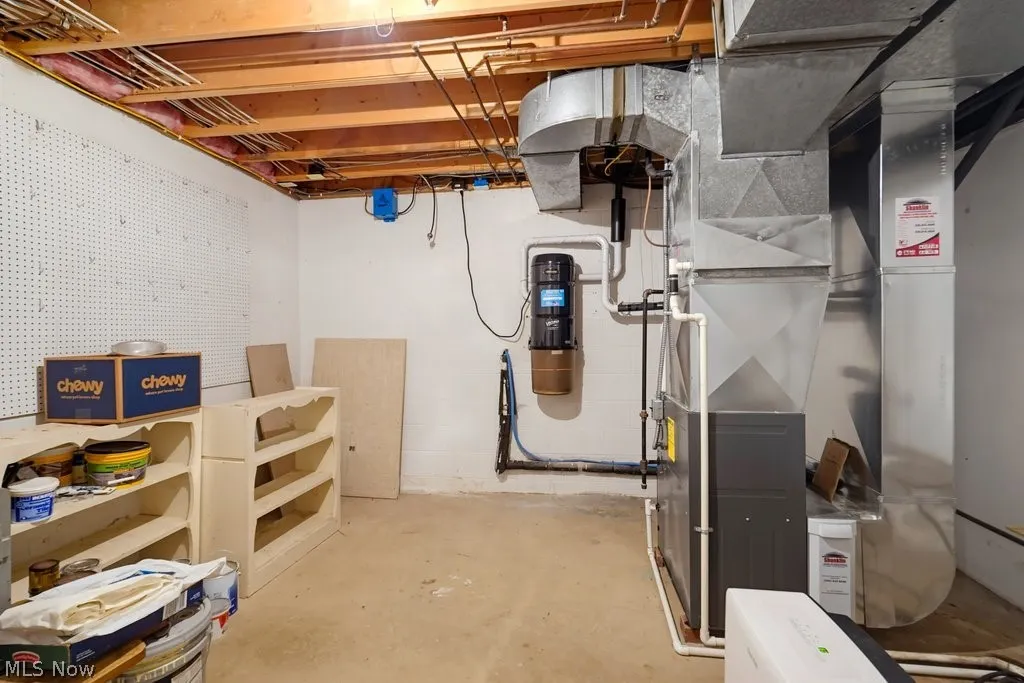
| Basement | Full,Partially Finished |
| Total Fireplaces | 1 |
| Fireplace Features | Propane,Gas |
| Total Stories | 2 |
| Basement (Y/N) | true |
| Air Conditioning Y/N | true |
| Heating Y/N | true |
| Fireplace Y/N | true |
| Above Grade Finished Area | 2832 |
| Half Baths | 1 |
| Laundry Features | Upper Level |
| Total Bedrooms | 3 |
| Below Grade Finished Area | 1000 |
| Main Level Bathrooms | 1 |
| Below Grade Finished Area Source | Estimated |
| Above Grade Finished Area Source | Assessor |
| Total Baths | 3 |
Exterior Features
| Parking Features | Attached,Driveway,Garage |
|---|---|
| Water Source | Well |
| Lot Size Area | 1.844 |
| Lot Size Acres | 1.844 |
| Lot Size Source | Assessor |
| Waterfront Y/N | false |
Amenities
- Foreclosure
- Views
- Short Sale
- New Construction
- Adult 55+
- Lease To Own
- No HOA Fees
- Furnished
- Primary On Main
- Air Conditioning
- Seller Finance
- Green
- Fixer Upper
- Horse
- Golf
- Fireplace
- Deck
- Garage
- Basement
- Pool
Property vs Single Family Average in 44618
Price
Taxes
Year Built


 © MLS Now, INC - Northern Ohio Regional Multiple Listing Service All information deemed reliable but not guaranteed. All properties are subject to prior sale, change or withdrawal. Neither listing broker(s) or information provider(s) shall be responsible for any typographical errors, misinformation, misprints and shall be held totally harmless. Listing(s) information is provided for consumer's personal, non-commercial use and may not be used for any purpose other than to identify prospective
