
Just Listed
Address
4719 S Main Street, Akron, OH
Price
$ 259,000
Property Attributes
- MLS#5244168
- TypeSingle Family
- Listing Status Active
- CountySummit
- CityAkron
- NeighborhoodTamarack Luke Estates
- Zip44319
- Style
- Year Built1935
- Taxes$ 2944
- Price$ 259,000
- Bedrooms3
- Full Bathrooms1
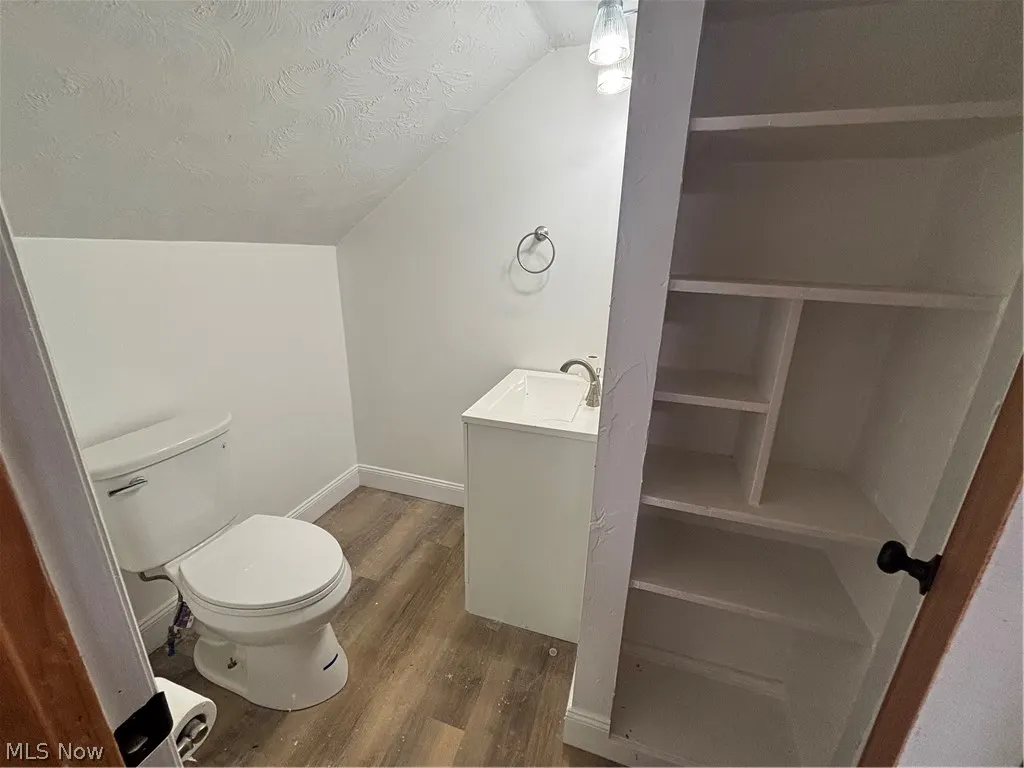
- Half Bathrooms1
- Sqr Footage1610
- Lot Size0.6322 Acres
Data Source:
MLSNow
Property Description
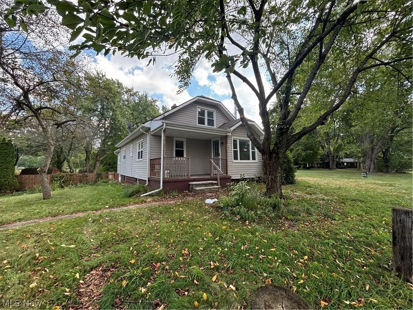
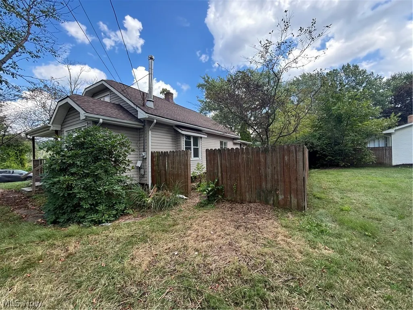
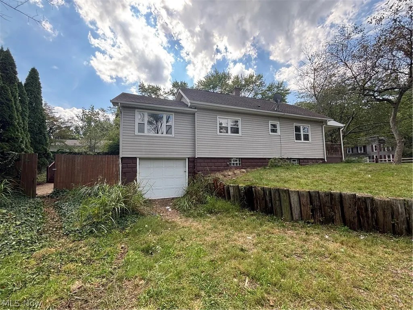
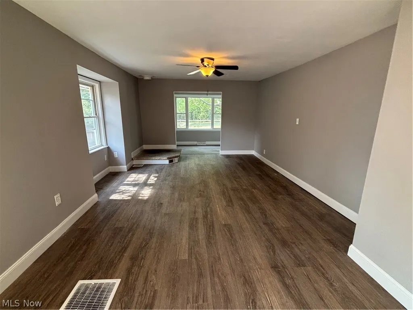
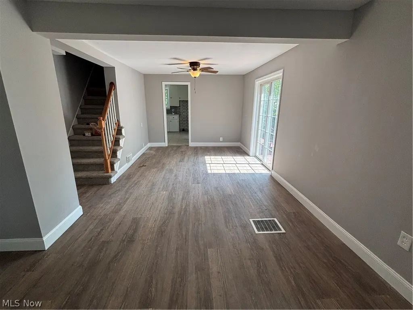
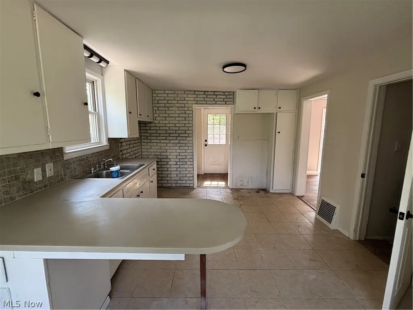
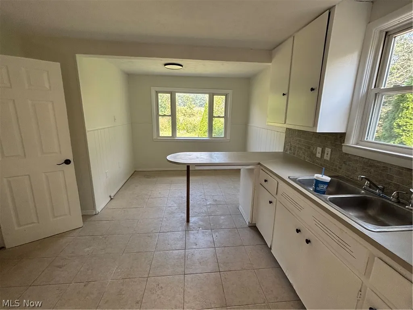
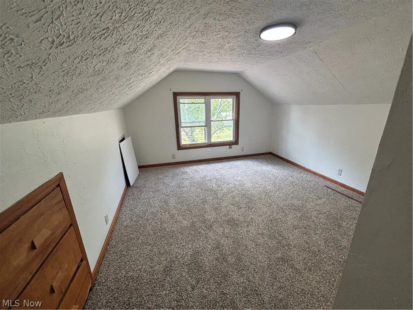
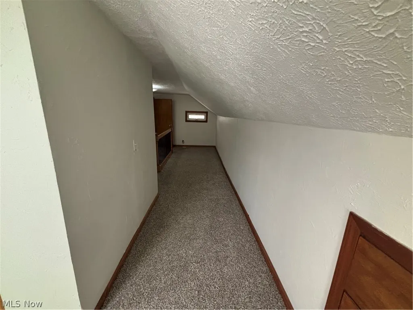
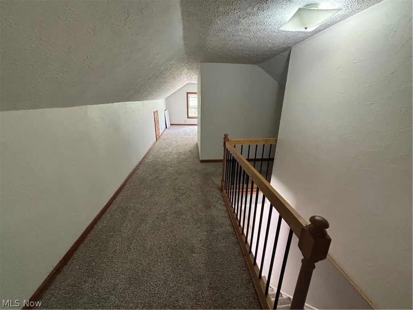
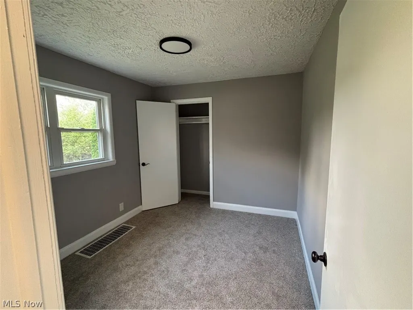
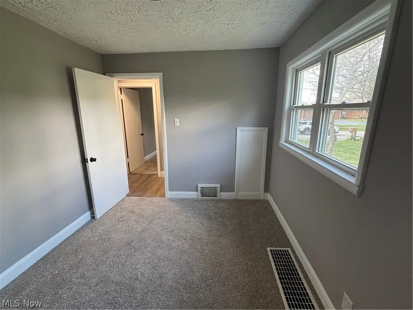
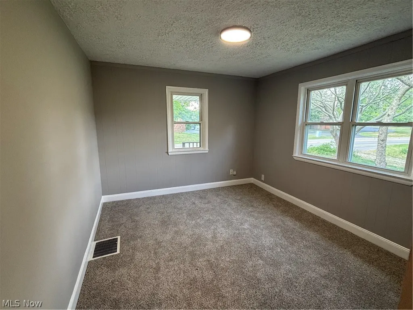
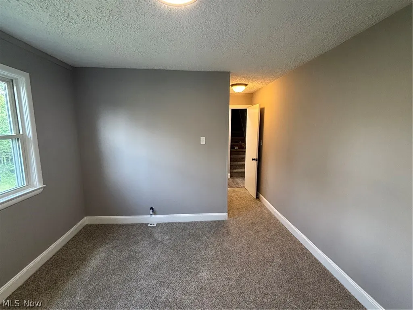
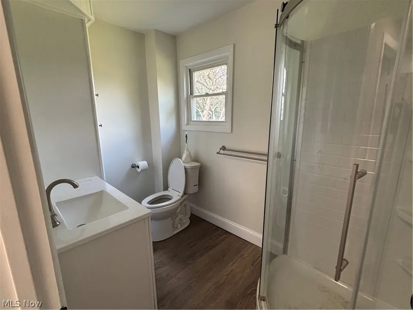
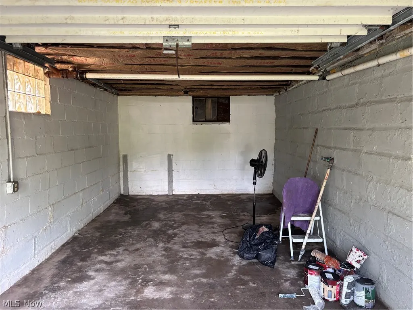
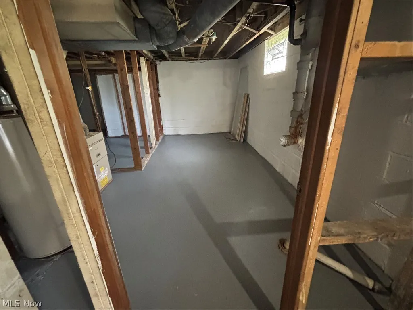
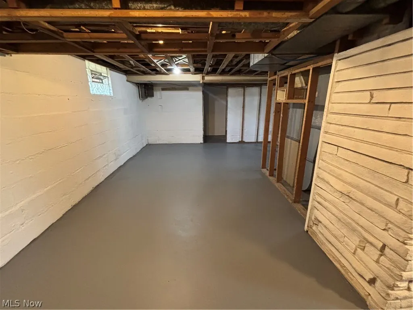
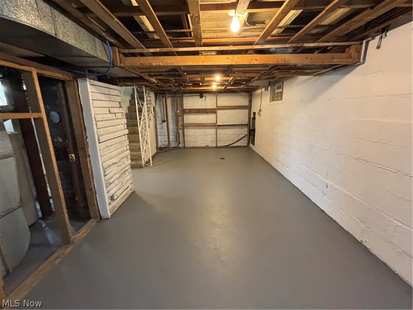
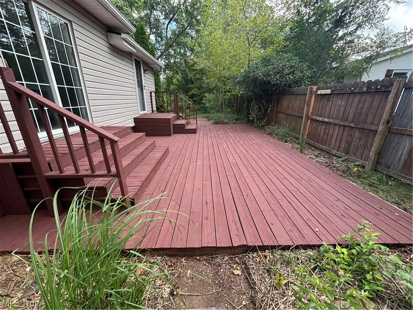
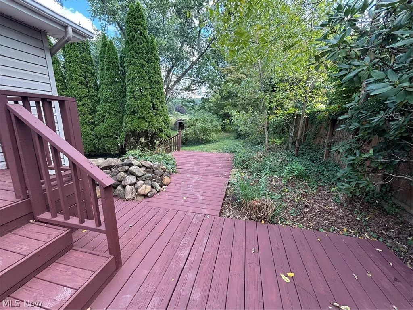
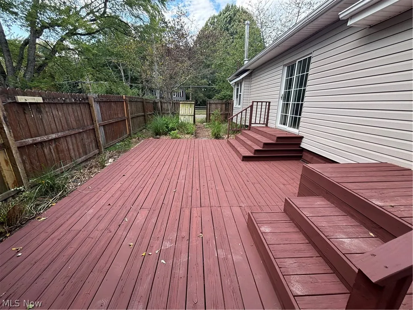
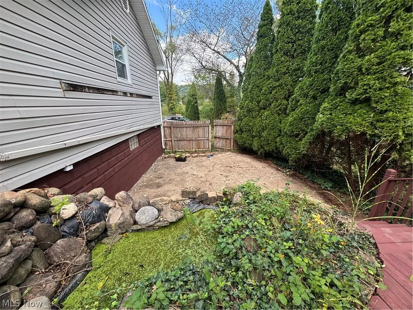
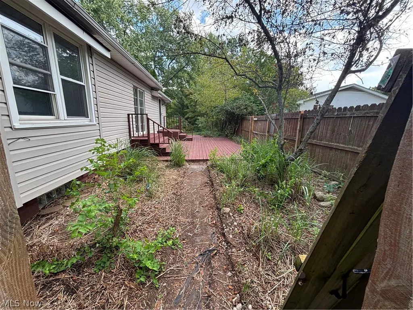
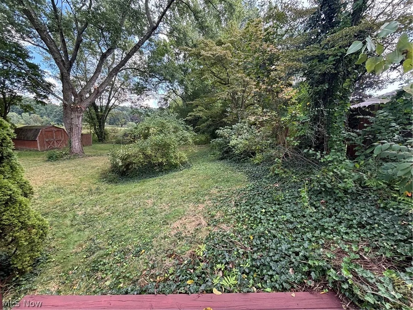
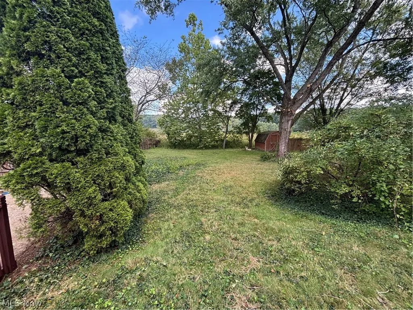
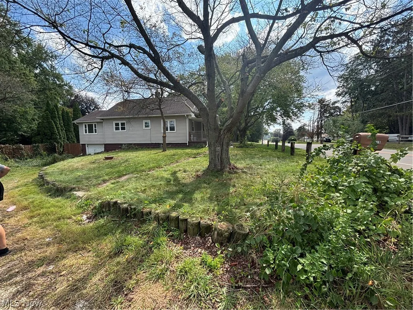
Welcome home to this clean and well-maintained 1,610 sq. ft. Cape Cod situated on a spacious .63-acre lot. This home offers 3 bedrooms and 1.5 baths, with 2 bedrooms conveniently located on the first floor. Enjoy plenty of additional space with a full basement, perfect for storage or future possibilities. Outside, the fenced-in yard provides plenty of room for pets, entertaining, gardening, or outdoor activities. Relax on the spacious deck, enjoy the patio, or unwind on the inviting front porch. Recent improvements include a new well pump and pressure tank for added peace of mind. With a generous lot, comfortable floor plan, and multiple outdoor living spaces, this charming Cape Cod is ready for its next owner. Schedule your showing today!
| Price History | |
|---|---|
| 9/12/2026 | Listed $259,000 |
General Features
| Sewer | Septic Tank |
|---|---|
| Heating | Forced Air,Gas |
| Cooling | None |
| Possession | Delivery Of Deed |
| Roof | Asphalt,Fiberglass |
| Garage Spaces | 1 |
| Patio/Porch Features | Deck,Patio,Porch |
| Architectural Style | Bungalow,Cape Cod |
| Construction Materials | Vinyl Siding |
| Year Built | 1935 |
| Township | Akron |
| Levels | One and One Half |
| Property Subtype | Single Family Residence |
| Tax Year | 2025 |
| County | Summit |
| Property Type | Residential |
| HOA | false |
| Attached Garage | false |
| Subdivision Name | Tamarack Luke Estates |
| Garage Y/N | true |
| Other Structures | Shed(s) |
| Total Rooms | 7 |
| Full Baths | 1 |
| Status | Active |
| Directions | South of St Rt 619 between Samoa Dr and Tamarack Rd |
| ModificationTimestamp | 2026-09-12T22:08:29.500-00:00 |
| City | Akron |
| Disclosures | Principal is Real Estate Licensed |
| High School District | Green LSD (Summit)- 7707 |
| Lot Size Units | Acres |
| Carport Y/N | false |
| Land Lease Y/N | false |
| Tax Annual Amount | 2944 |
| Home Warranty Y/N | true |
| Living Area Units | Square Feet |
| Standard Status | Active |
| Occupancy Type | Vacant |
| Middle/Junior School District | Green LSD (Summit)- 7707 |
| Elementary School District | Green LSD (Summit)- 7707 |
| Year Built Source | Public Records |
| Property Sub Type Additional | Single Family Residence |
| PostalCity | COVENTRY TOWNSHIP |
Interior Features
| Basement | Full,Walk-Out Access |
|---|---|
| Basement (Y/N) | true |
| Air Conditioning Y/N | false |
| Heating Y/N | true |
| Fireplace Y/N | false |
| Above Grade Finished Area | 1610 |
| Half Baths | 1 |
| Laundry Features | In Basement |
| Total Bedrooms | 3 |
| Main Level Bedrooms | 2 |
| Main Level Bathrooms | 1 |
| Above Grade Finished Area Source | Public Records |
| Total Baths | 2 |
Exterior Features
| Fencing | Back Yard,Wood |
|---|---|
| Parking Features | Driveway,Garage |
| Lot Features | Irregular Lot |
| Water Source | Well |
| Lot Size Area | 0.6322 |
| Lot Size Acres | 0.6322 |
| Lot Size Source | Public Records |
| Waterfront Y/N | false |
Amenities
- Foreclosure
- Views
- Short Sale
- New Construction
- Adult 55+
- Lease To Own
- No HOA Fees
- Furnished
- Primary On Main
- Air Conditioning
- Seller Finance
- Green
- Fixer Upper
- Horse
- Golf
- Fireplace
- Deck
- Garage
- Basement
- Pool
Property vs Single Family Average in 44319
Price
Taxes
Year Built


 © MLS Now, INC - Northern Ohio Regional Multiple Listing Service All information deemed reliable but not guaranteed. All properties are subject to prior sale, change or withdrawal. Neither listing broker(s) or information provider(s) shall be responsible for any typographical errors, misinformation, misprints and shall be held totally harmless. Listing(s) information is provided for consumer's personal, non-commercial use and may not be used for any purpose other than to identify prospective
