
Open House Sun, Sep 27th 01:00 PM - 03:00 PM


















Address
2448 Clarendon Avenue, Zanesville, OH
Price
$ 375,500
Property Attributes
- MLS#5244463
- TypeSingle Family
- Listing Status Active
- CountyMuskingum
- CityZanesville
- NeighborhoodArlington Terrace
- Zip43701
- Style
- Year Built1945
- Taxes$ 2028
- Price$ 375,500
- Bedrooms4
- Full Bathrooms2
- Half Bathrooms1
- Sqr Footage2213
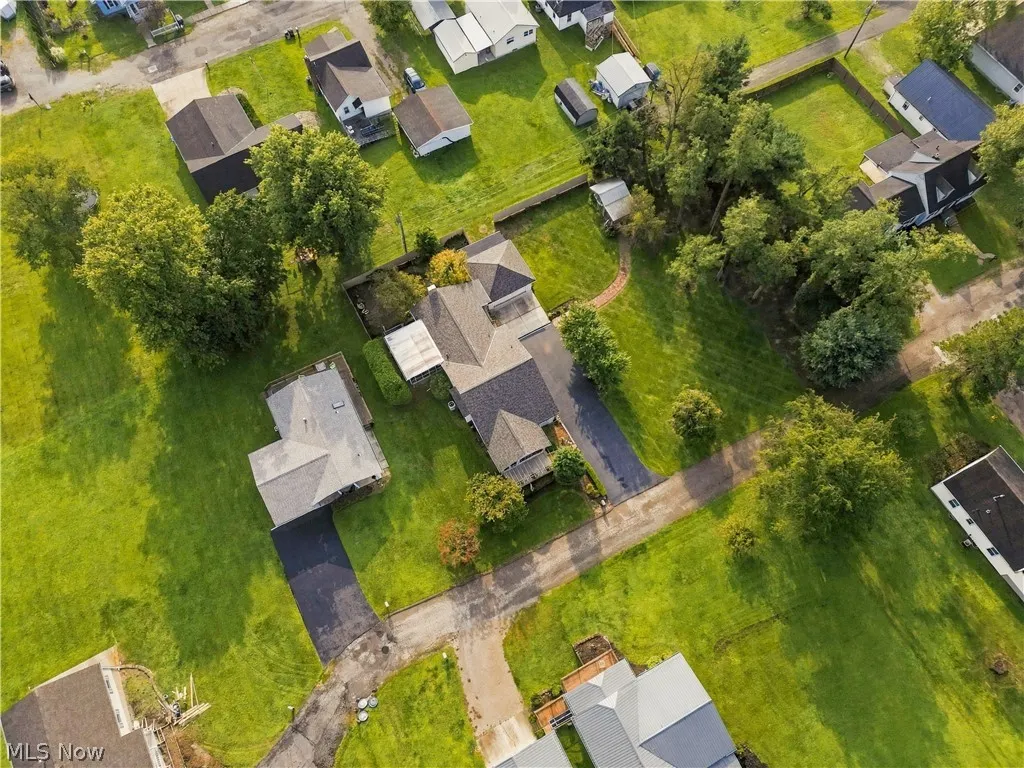
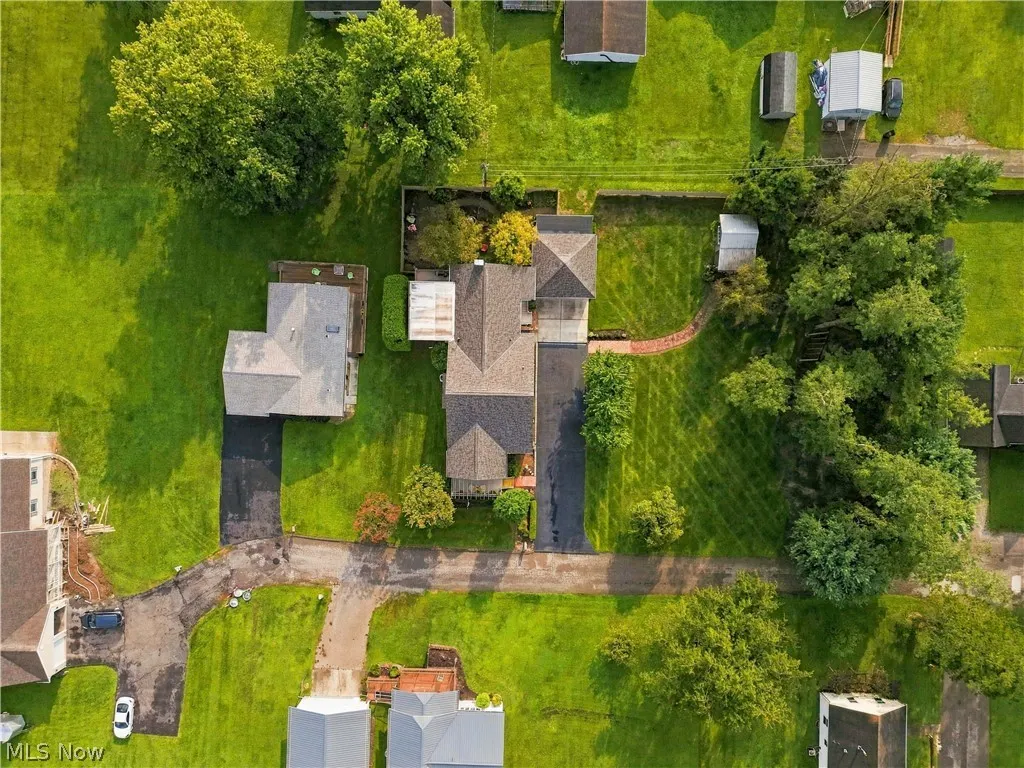
- Lot Size0.55 Acres
Data Source:
MLSNow
Property Description
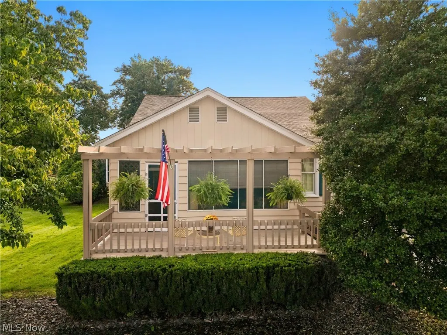
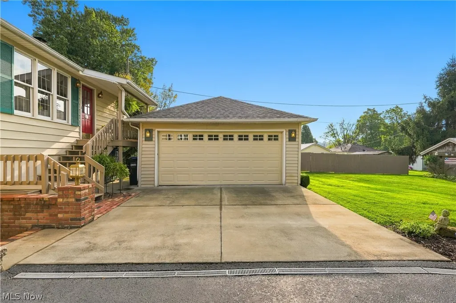
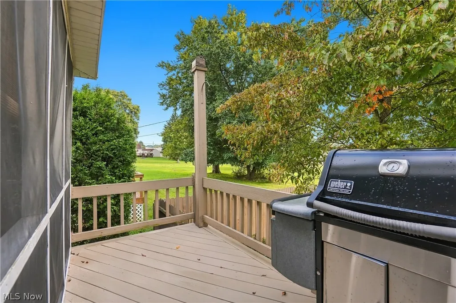
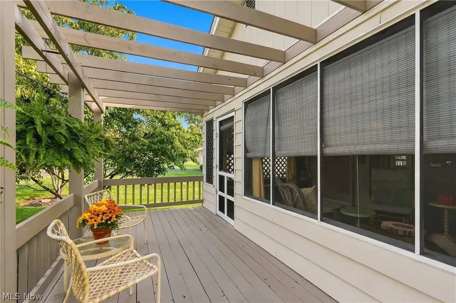
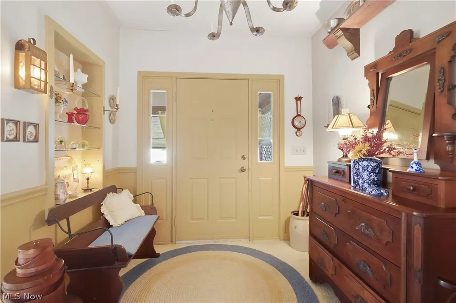
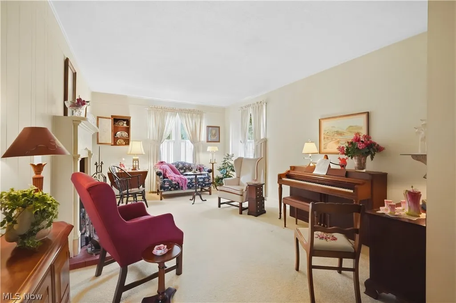
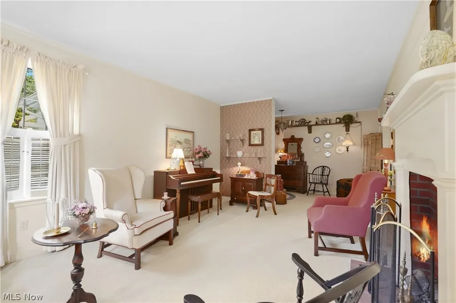
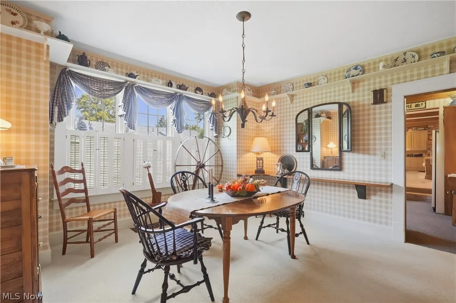
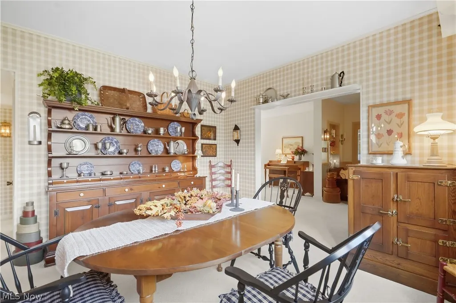
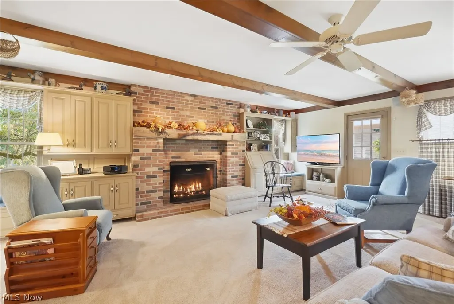
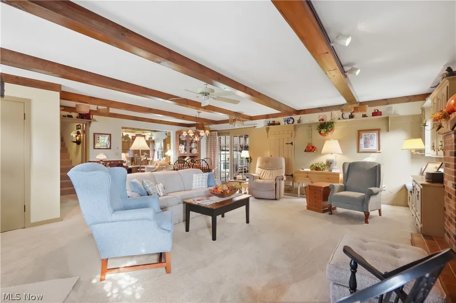
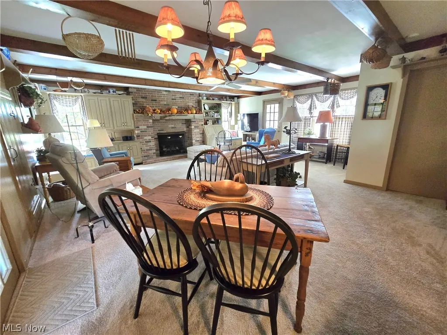
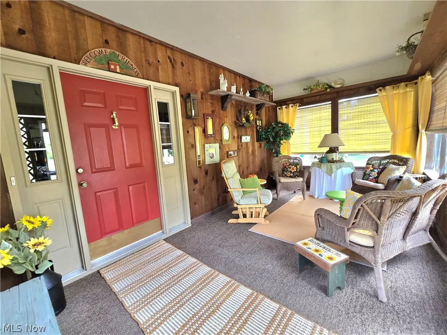
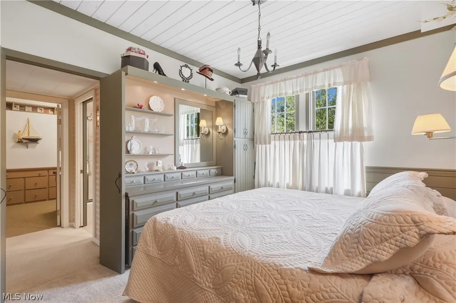
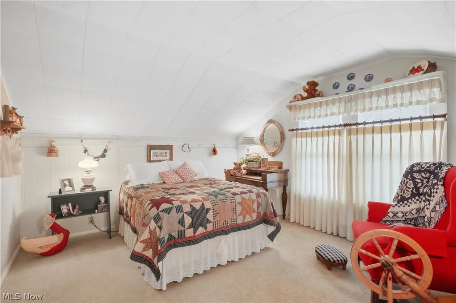
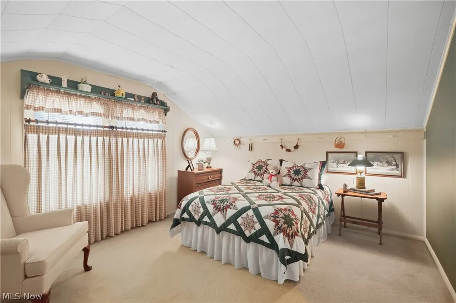
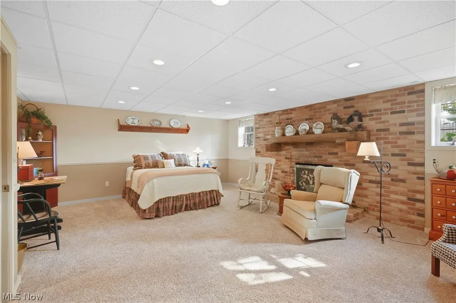
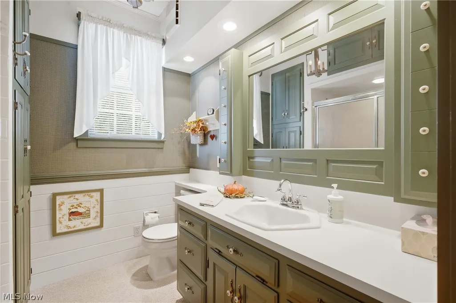
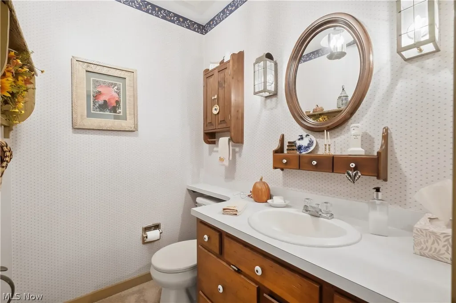
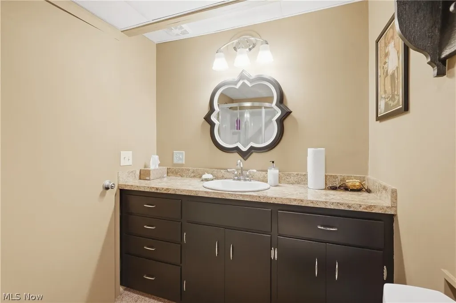
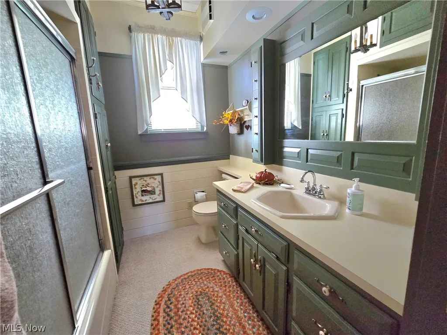
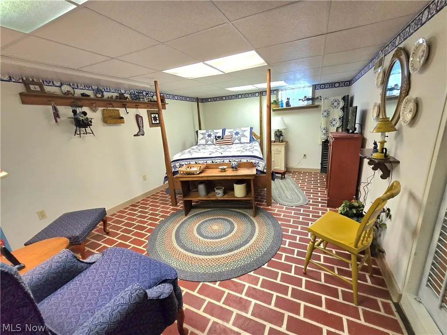
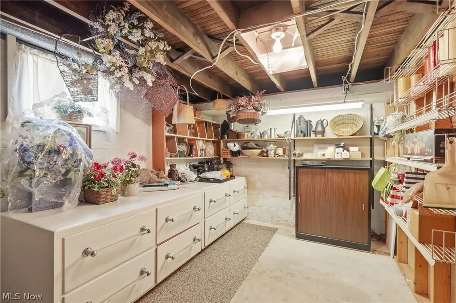
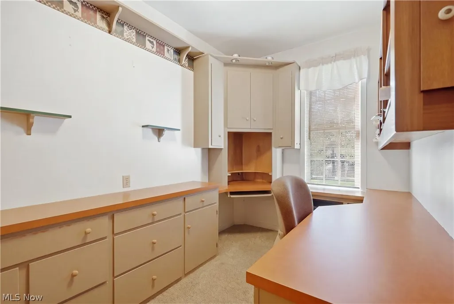
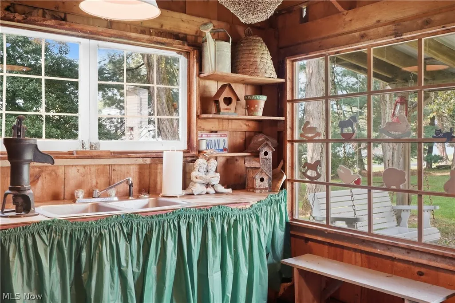
This is a home that deserves to be in all the home publications. The restoration and modernization plus the decorating are nothing short of Amazing! Over 3184 finished immaculately clean square feet on 3 levels. Featuring 14 total rooms, 4 bedrooms, (could be 6), 2.5 bathrooms, 2 super size family rooms, both warm and inviting and with wood burning fireplaces. Fireplaces can be converted to gas. Main floor family room has charming beamed ceilings, built in book cases, desk and 2 window seats. Residence has a unique combination of formal and informal living spaces on 3 levels. Screened in porches on the front and side, plus 2 decks, The rear deck overlooks a private flower garden to enjoy the beautiful landscaping & change of the seasons. The landscaping & yard are stunning with the added feature of a southern style cabin Equipped with Water and Electricity, ( The porch invitingly calling one to sit, relax and take in mother nature ). This home is set to enjoy and entertain in endless ways! Main floor contains an office or study, master bedroom, 1 full and 1 half bath. Second floor has two spacious bedrooms & 5 closets. The fully applianced kitchen designed for functionality is perfectly located between formal and informal areas of the main floor. The lower level contains an entry foyer, family room, a charming large guest bedroom, laundry room, project room with wraparound counter, utility room, and storage room.
| Price History | |
|---|---|
| 9/19/2026 | Listed $375,500 |
General Features
| Sewer | Public Sewer |
|---|---|
| Heating | Forced Air,Gas |
| Cooling | Central Air |
| Possession | Close Plus 30 Days |
| Roof | Asphalt |
| Appliances | Dryer,Dishwasher,Microwave,Range,Refrigerator,Water Softener,Washer |
| Garage Spaces | 2 |
| Patio/Porch Features | Covered,Deck,Enclosed,Front Porch,Patio,Porch,Screened,Side Porch |
| Architectural Style | Cape Cod,Colonial,Patio Home |
| Pool Features | None |
| Construction Materials | Aluminum Siding,Vinyl Siding |
| Year Built | 1945 |
| View | Neighborhood |
| Stories Count | 2 |
| Township | Zanesville |
| Levels | Three Or More,Two |
| Property Subtype | Single Family Residence |
| Tax Year | 2025 |
| County | Muskingum |
| Property Type | Residential |
| HOA | false |
| Attached Garage | false |
| Subdivision Name | Arlington Terrace |
| Garage Y/N | true |
| Other Structures | Outbuilding,Shed(s),See Remarks |
| Total Rooms | 13 |
| Full Baths | 2 |
| Status | Active |
| Directions | North on Maple Left onto West Taylor Right on Clarendon Home on the Right |
| ModificationTimestamp | 2026-09-22T18:18:28.583-00:00 |
| City | Zanesville |
| High School District | Zanesville CSD - 6006 |
| Lot Size Units | Acres |
| Carport Y/N | false |
| Property Attached Y/N | false |
| Land Lease Y/N | false |
| Tax Annual Amount | 2028 |
| Home Warranty Y/N | false |
| Property Condition | Updated/Remodeled |
| Living Area Units | Square Feet |
| Standard Status | Active |
| Occupancy Type | Owner |
| Middle/Junior School District | Zanesville CSD - 6006 |
| Elementary School District | Zanesville CSD - 6006 |
| Year Built Source | Public Records |
| Property Sub Type Additional | Single Family Residence |
| PostalCity | ZANESVILLE |
| Legal Description | LOTS 34-35-36-37-38 ARLINGTON TERRACE120X200 0.55A |
Interior Features
| Interior Amenities | Beamed Ceilings,Bookcases,Built-in Features,Entrance Foyer,Primary Downstairs,Walk-In Closet(s) |
|---|---|
| Basement | Exterior Entry,Full,Interior Entry,Partially Finished,Storage Space,Walk-Out Access |
| Total Fireplaces | 2 |
| Fireplace Features | Family Room,Recreation Room |
| Total Stories | 3 |
| Basement (Y/N) | true |
| Air Conditioning Y/N | true |
| Heating Y/N | true |
| Fireplace Y/N | true |
| Above Grade Finished Area | 2213 |
| Half Baths | 1 |
| Laundry Features | Lower Level,Laundry Room |
| Total Bedrooms | 4 |
| Below Grade Finished Area | 971 |
| Main Level Bedrooms | 1 |
| Main Level Bathrooms | 2 |
| Below Grade Finished Area Source | Builder |
| Above Grade Finished Area Source | Assessor |
| Total Baths | 3 |
Exterior Features
| Exterior Amenities | Garden |
|---|---|
| Fencing | Wood |
| Parking Features | Asphalt,Detached,Garage Faces Front,Garage |
| Lot Features | Back Yard,Flat,Front Yard,Garden,Landscaped,Level |
| Water Source | Public |
| Lot Size Area | 0.55 |
| Foundation Details | Block,Raised |
| Lot Dimensions | 200 x 120 |
| Lot Size Acres | 0.55 |
| Lot Size Source | Assessor |
| Waterfront Y/N | false |
Amenities
- Foreclosure
- Views
- Short Sale
- New Construction
- Adult 55+
- Lease To Own
- No HOA Fees
- Furnished
- Primary On Main
- Air Conditioning
- Seller Finance
- Green
- Fixer Upper
- Horse
- Golf
- Fireplace
- Deck
- Garage
- Basement
- Pool
Property vs Single Family Average in 43701
Price
Taxes
Year Built


 © MLS Now, INC - Northern Ohio Regional Multiple Listing Service All information deemed reliable but not guaranteed. All properties are subject to prior sale, change or withdrawal. Neither listing broker(s) or information provider(s) shall be responsible for any typographical errors, misinformation, misprints and shall be held totally harmless. Listing(s) information is provided for consumer's personal, non-commercial use and may not be used for any purpose other than to identify prospective
