
Just Listed







Address
851 Mentor Road, Akron, OH
Price
$ 484,999
Property Attributes
- MLS#5245365
- TypeSingle Family
- Listing Status Pending
- CountySummit
- CityAkron
- NeighborhoodDelaware Heights
- Zip44303
- Style
- Year Built1950
- Taxes$ 8203
- Price$ 484,999
- Bedrooms3
- Full Bathrooms2
- Half Bathrooms1
- Sqr Footage2256
- Lot Size0.426 Acres
Data Source:
MLSNow
Property Description
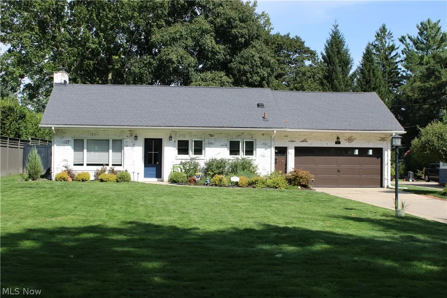
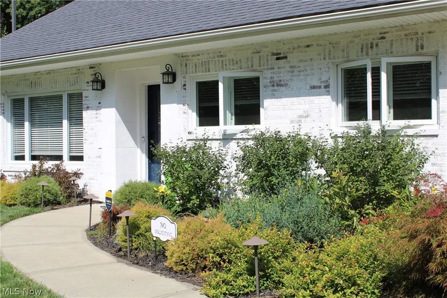
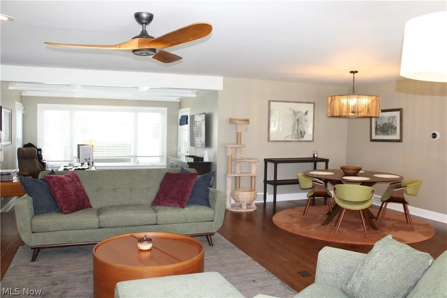
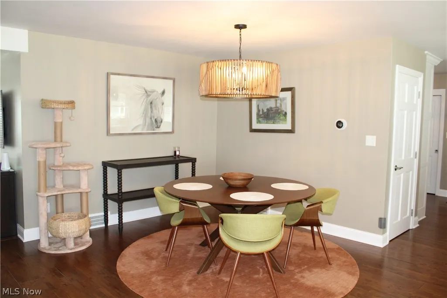
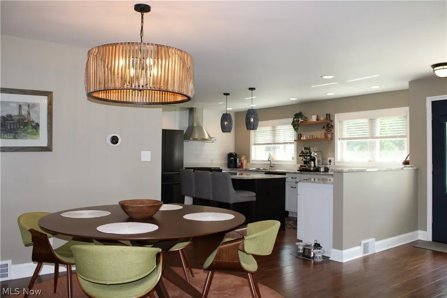
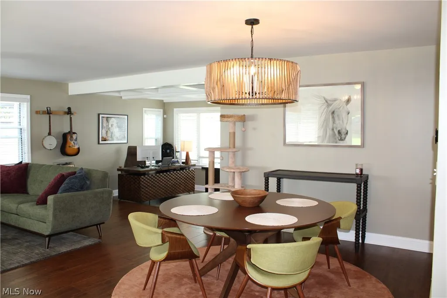
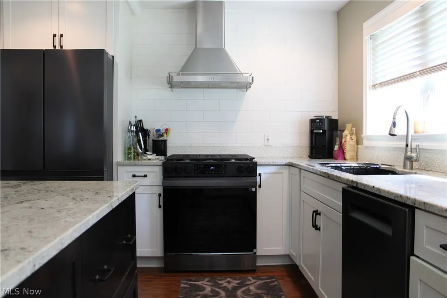
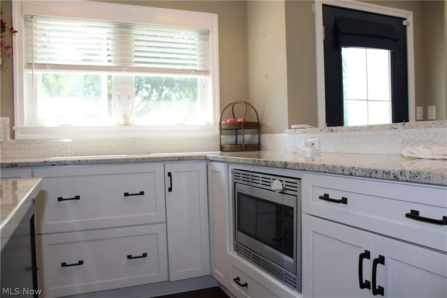
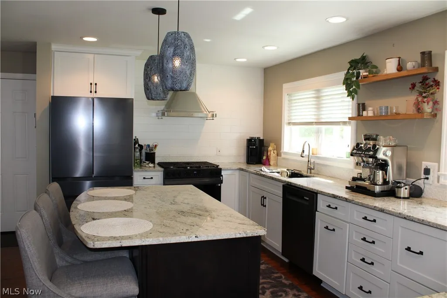
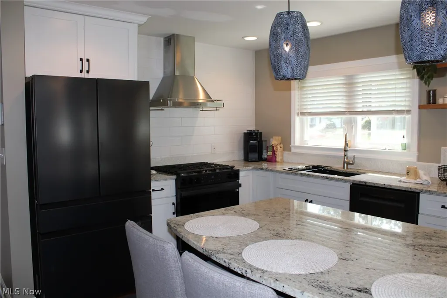
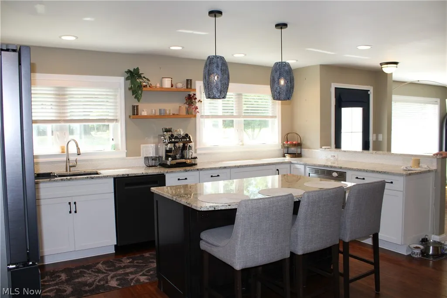
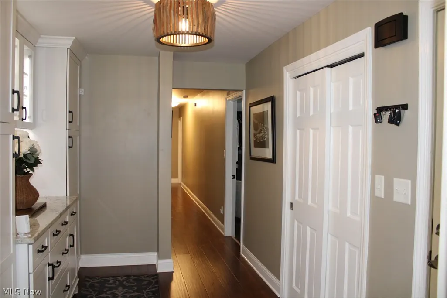
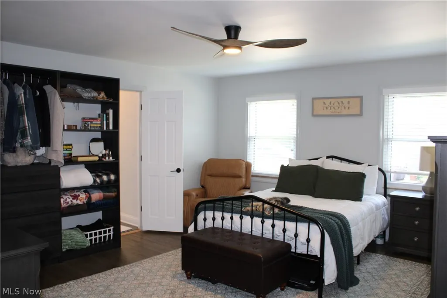
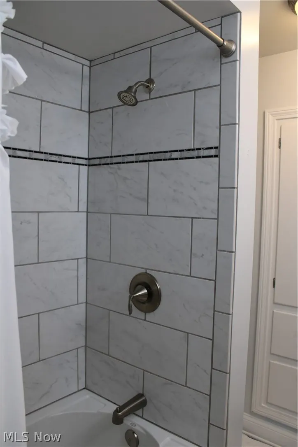
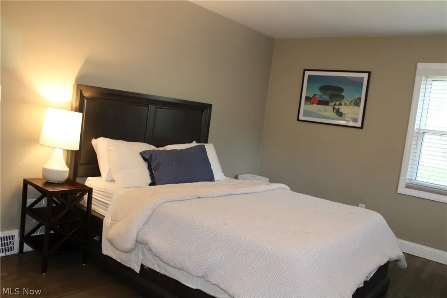
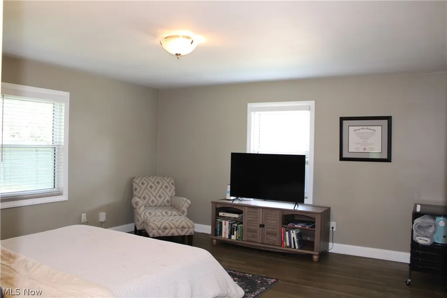
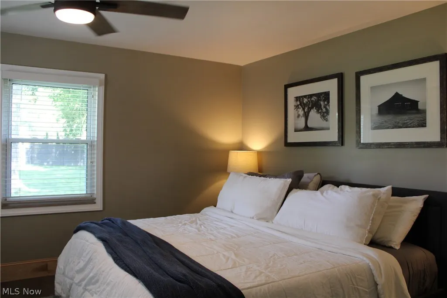
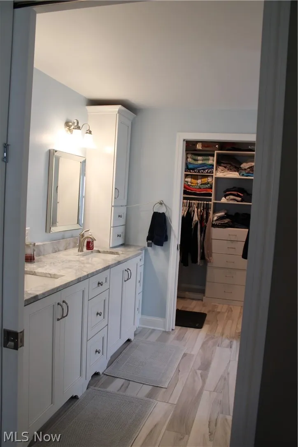
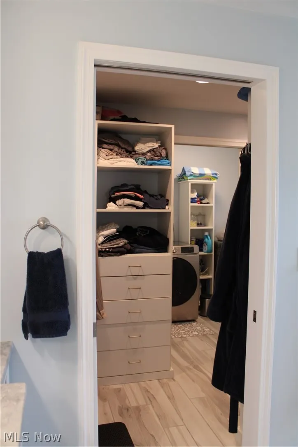
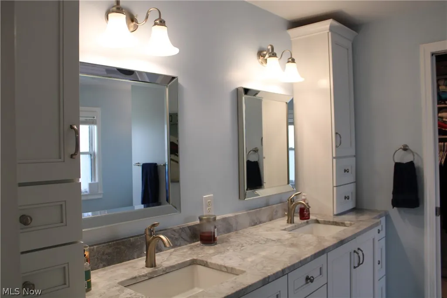
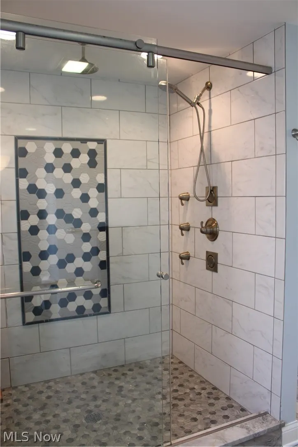
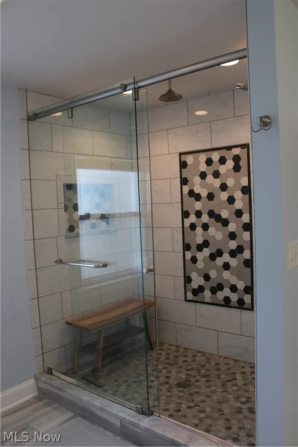
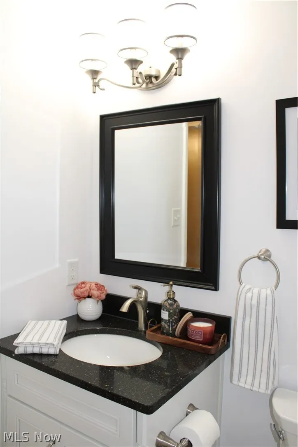
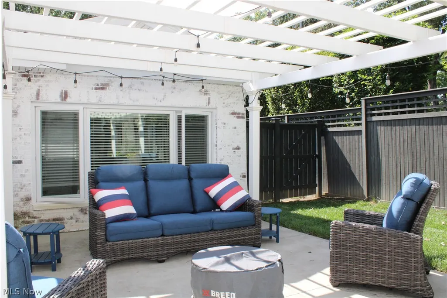
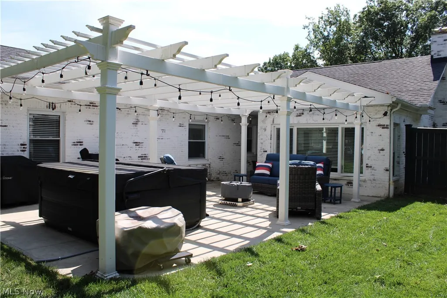
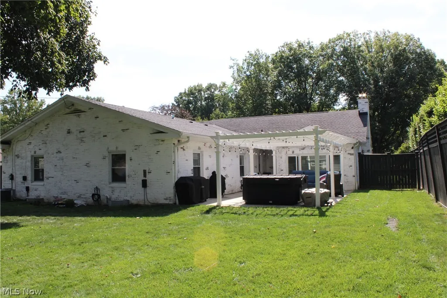
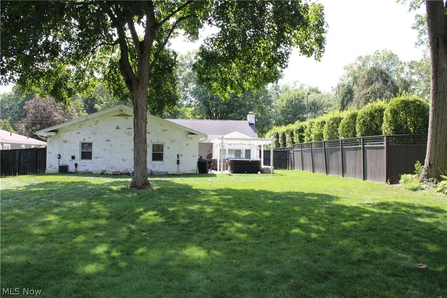
An exquisite Ranch home nestled in Delaware Heights of West Akron near Portage Country Club. With updates throughout the entire property, this home offers contemporary elegance and charm. The open floor plan seamlessly connects the living spaces, providing an ideal setting for both family living and entertaining. The well appointed kitchen, equipped with newer appliances, custom cabinetry, center island, and butlers pantry. The main level features 3 bedrooms. The primary suite boasts an en-suite bathroom complete with a walk-in shower, dual vanities and expansive walk in closet. Additionally, there are 2 well-appointed bedrooms, each with ample closet space and joined by a shared bathroom. The sprawling backyard offers endless possibilities for outdoor activities, gardening or hosting memorable gatherings.
| Price History | |
|---|---|
| 9/17/2026 | Listed $484,999 |
General Features
| Sewer | Public Sewer |
|---|---|
| Heating | Forced Air,Gas |
| Cooling | Central Air |
| Possession | Negotiable |
| Roof | Asphalt,Fiberglass |
| Appliances | Dryer,Dishwasher,Disposal,Microwave,Range,Refrigerator,Water Softener,Washer |
| Garage Spaces | 2 |
| Architectural Style | Ranch |
| Security Features | Security System,Smoke Detector(s) |
| Construction Materials | Brick |
| Year Built | 1950 |
| Stories Count | 1 |
| Township | Akron |
| Levels | One |
| Property Subtype | Single Family Residence |
| Tax Year | 2025 |
| County | Summit |
| Property Type | Residential |
| HOA | false |
| Attached Garage | true |
| Subdivision Name | Delaware Heights |
| Garage Y/N | true |
| Other Structures | Outbuilding,Storage |
| Full Baths | 2 |
| Status | Pending |
| Directions | Merriman Rd to west on Mentor (west of Delaware). |
| ModificationTimestamp | 2026-09-18T22:06:11.653-00:00 |
| City | Akron |
| High School District | Akron CSD - 7701 |
| Lot Size Units | Acres |
| Carport Y/N | false |
| Spa Features | Hot Tub |
| Land Lease Y/N | false |
| Tax Annual Amount | 8203 |
| Home Warranty Y/N | false |
| Living Area Units | Square Feet |
| Standard Status | Pending |
| Occupancy Type | Owner |
| Middle/Junior School District | Akron CSD - 7701 |
| Elementary School District | Akron CSD - 7701 |
| Year Built Source | Public Records |
| Property Sub Type Additional | Single Family Residence |
| PostalCity | AKRON |
| Legal Description | DELAWARE HTS LOT 4 W 77FT |
Interior Features
| Interior Amenities | Built-in Features,Ceiling Fan(s),Double Vanity,Granite Counters,Kitchen Island,Open Floorplan,Recessed Lighting,Storage,Soaking Tub |
|---|---|
| Basement | Partially Finished,Sump Pump |
| Total Fireplaces | 1 |
| Total Stories | 1 |
| Basement (Y/N) | true |
| Air Conditioning Y/N | true |
| Heating Y/N | true |
| Fireplace Y/N | true |
| Above Grade Finished Area | 2256 |
| Half Baths | 1 |
| Total Bedrooms | 3 |
| Main Level Bedrooms | 3 |
| Main Level Bathrooms | 3 |
| Above Grade Finished Area Source | Assessor |
| Total Baths | 3 |
Exterior Features
| Fencing | Back Yard |
|---|---|
| Parking Features | Attached,Garage |
| Water Source | Public |
| Lot Size Area | 0.426 |
| Spa | true |
| Lot Size Acres | 0.426 |
| Lot Size Source | Assessor |
| Waterfront Y/N | false |
Amenities
- Foreclosure
- Views
- Short Sale
- New Construction
- Adult 55+
- Lease To Own
- No HOA Fees
- Furnished
- Primary On Main
- Air Conditioning
- Seller Finance
- Green
- Fixer Upper
- Horse
- Golf
- Fireplace
- Deck
- Garage
- Basement
- Pool
Property vs Single Family Average in 44303
Price
Taxes
Year Built


 © MLS Now, INC - Northern Ohio Regional Multiple Listing Service All information deemed reliable but not guaranteed. All properties are subject to prior sale, change or withdrawal. Neither listing broker(s) or information provider(s) shall be responsible for any typographical errors, misinformation, misprints and shall be held totally harmless. Listing(s) information is provided for consumer's personal, non-commercial use and may not be used for any purpose other than to identify prospective
