








Address
1661 Byron Drive, Mayfield Heights, OH
Price
$ 269,900
Property Attributes
- MLS#5245612
- TypeSingle Family
- Listing Status Active
- CountyCuyahoga
- CityMayfield Heights
- NeighborhoodMayfair Acres
- Zip44124
- Style
- Year Built1954
- Taxes$ 4886
- Price$ 269,900
- Bedrooms3
- Full Bathrooms1
- Half Bathrooms2
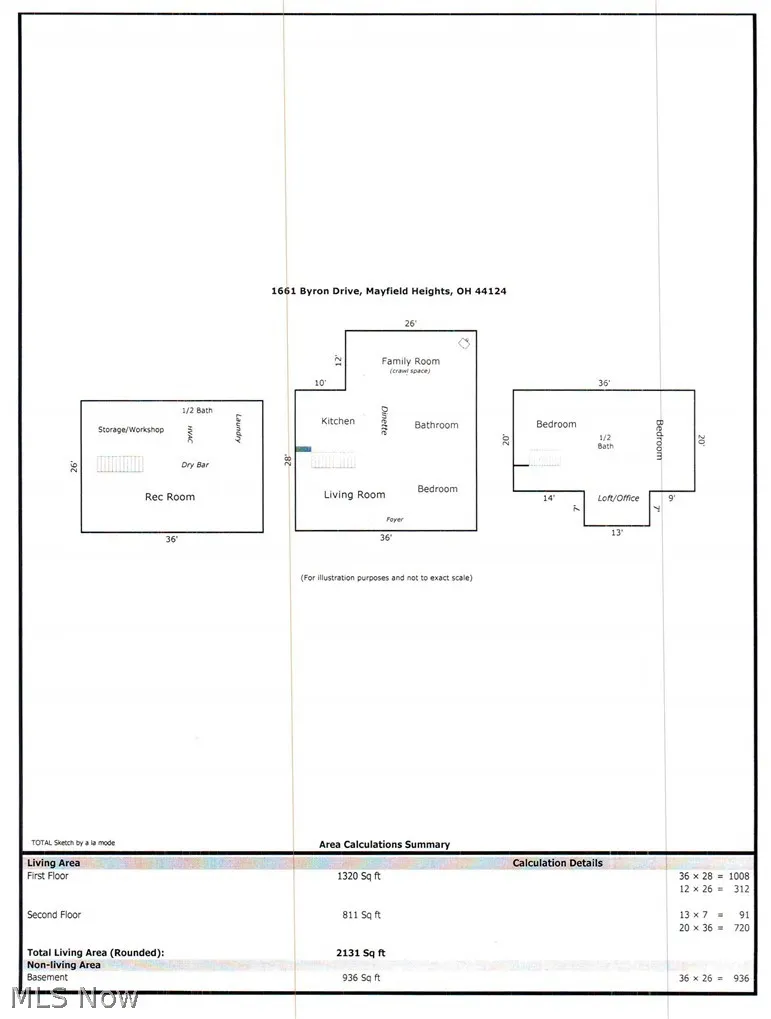
- Sqr Footage2131
- Lot Size0.1768 Acres
Data Source:
MLSNow
Property Description
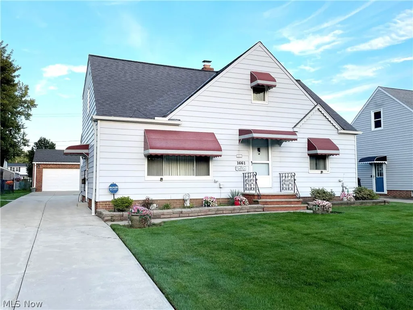
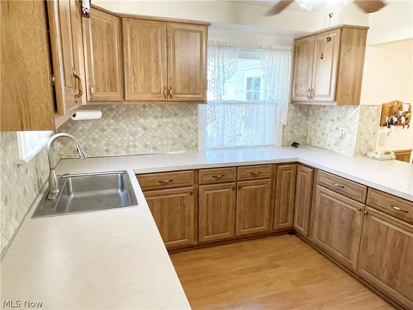
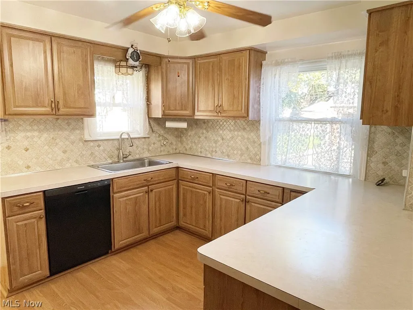
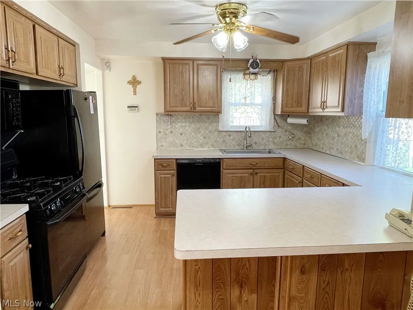
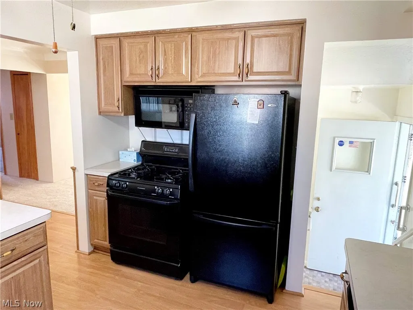
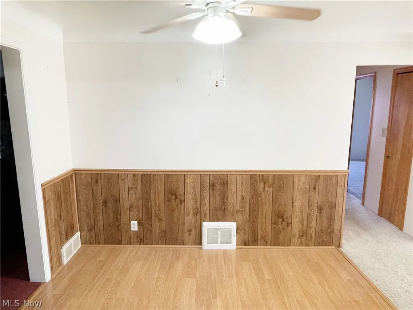
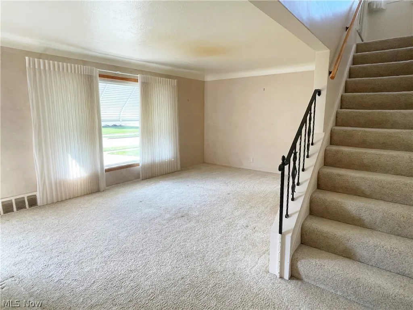
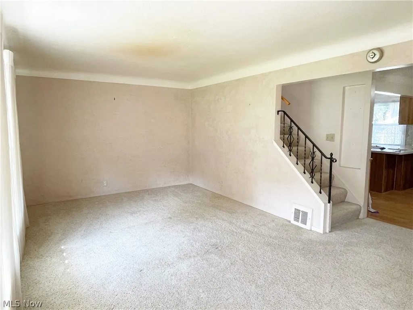
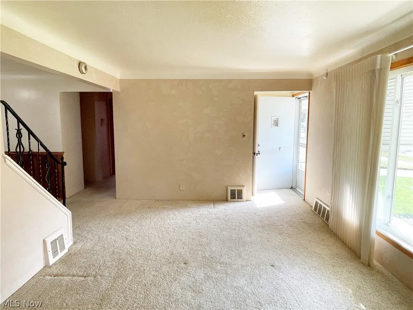
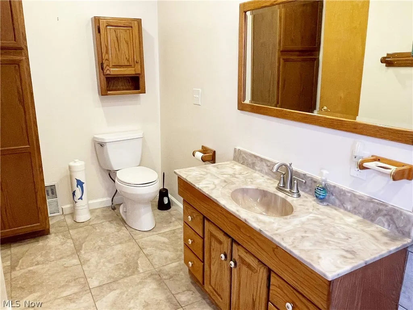
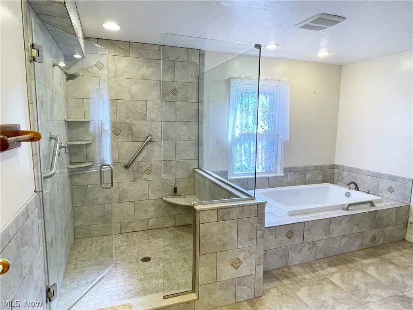
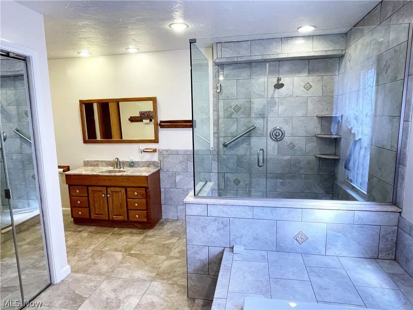
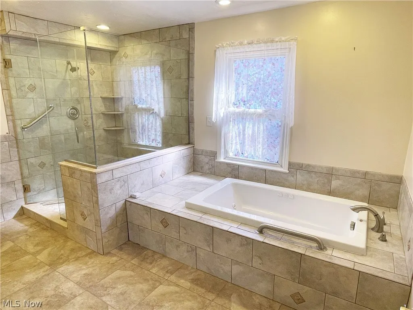
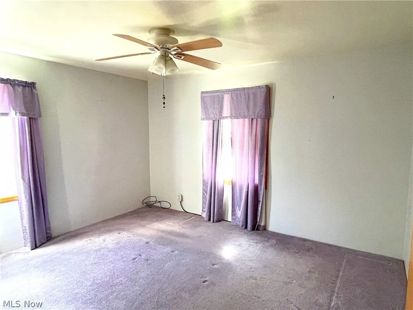
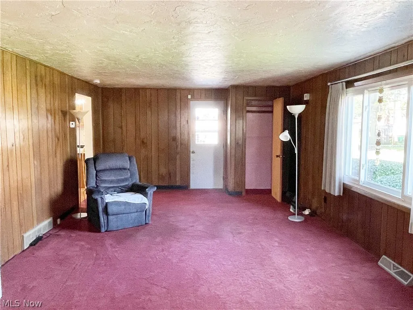
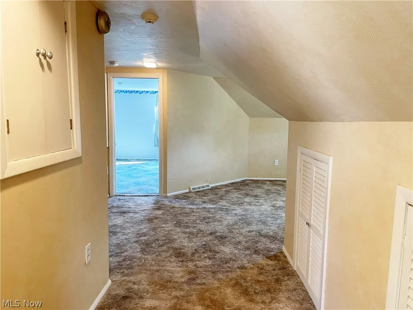
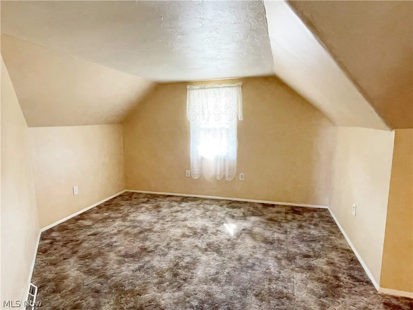
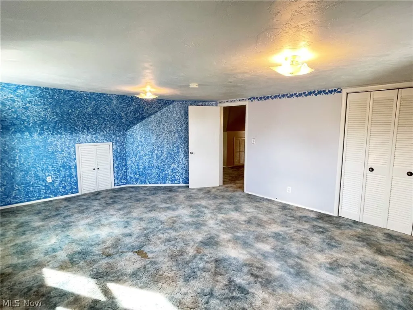
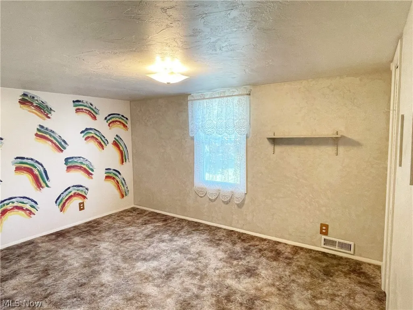
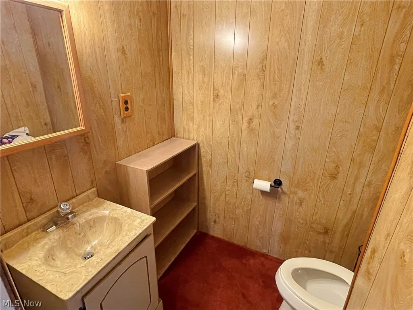
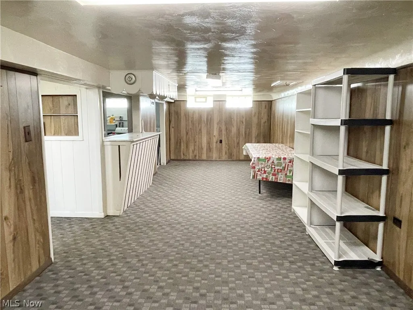
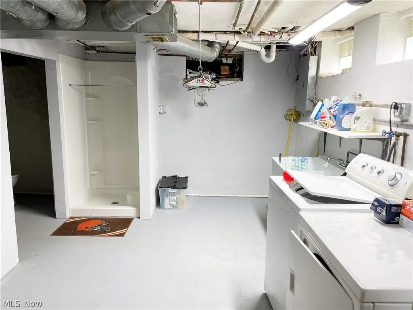
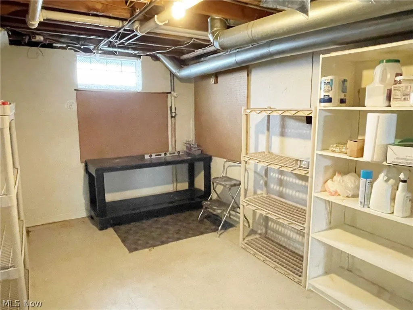
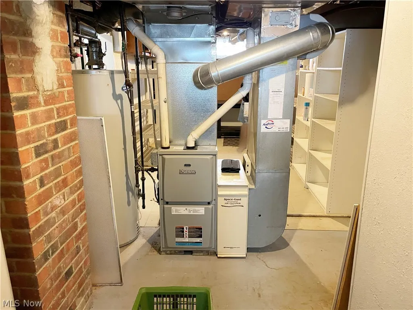
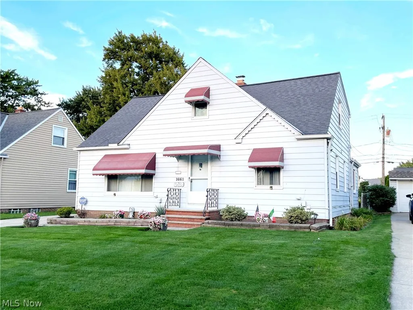
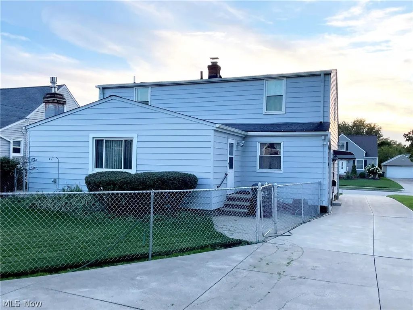
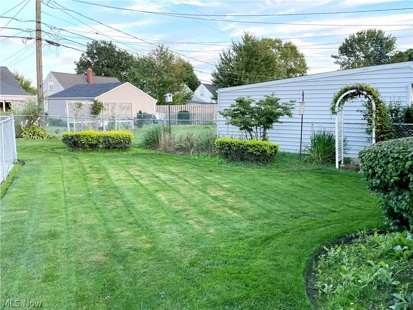
Welcome to this secluded development in beautiful Mayfield Heights! This 3-bedroom bungalow is one of the city’s larger bungalow-style homes and offers an abundance of living space. The first floor features a comfortable living room, primary bedroom, newer glamour bath with Jacuzzi tub and oversized ceramic tile shower, updated eat-in kitchen with plenty of storage, and a large family room with a gas-burning potbelly stove/heater. Upstairs offers two generously sized bedrooms, a loft/office area, and convenient half bath. The basement includes a cozy rec room with dry bar, half bath, laundry room, and storage/workshop area. Off the family room, enjoy easy access to the concrete grilling area and fully landscaped, fenced backyard. Additional features include a newer concrete driveway and oversized 2-car brick/concrete garage. Other updates include insulated windows, roof, gutters, electrical panel, updated kitchen, and newer glamour bath. All appliances are included with an acceptable offer. Take advantage of Mayfield Heights’ new state-of-the-art community center, pool, and park! Schedule your appointment today!
| Price History | |
|---|---|
| 9/16/2026 | Listed $269,900 |
General Features
| Sewer | Public Sewer |
|---|---|
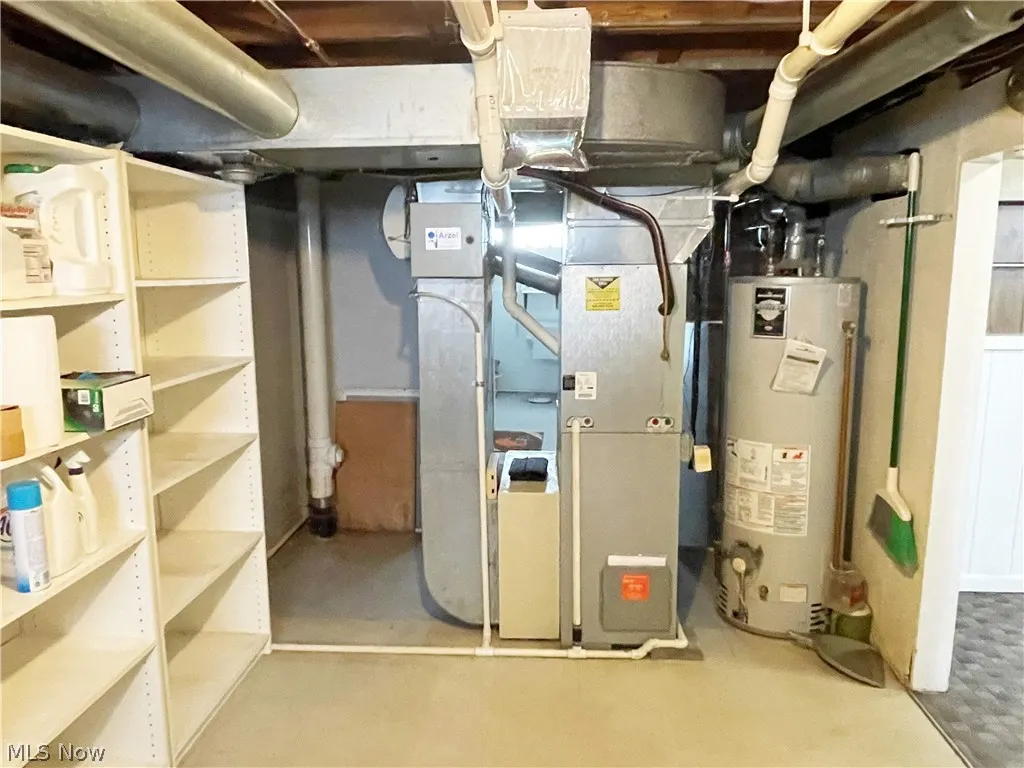
| Heating | Forced Air,Gas |
| Cooling | Central Air |
| Possession | Delivery Of Deed |
| Roof | Asphalt,Fiberglass |
| Appliances | Dryer,Dishwasher,Disposal,Microwave,Range,Refrigerator,Washer |
| Garage Spaces | 2 |
| Architectural Style | Bungalow,Cape Cod |
| Security Features | Security System,Carbon Monoxide Detector(s),Smoke Detector(s) |
| Construction Materials | Aluminum Siding |
| Year Built | 1954 |
| Stories Count | 2 |
| Township | Mayfield Heights |
| Levels | One and One Half,Two |
| Property Subtype | Single Family Residence |
| Tax Year | 2025 |
| Community Features | Curbs,Fitness Center,Playground,Park,Street Lights,Sidewalks,Tennis Court(s) |
| County | Cuyahoga |
| Property Type | Residential |
| HOA | false |
| Attached Garage | false |
| Energy Efficient | Windows |
| Subdivision Name | Mayfair Acres |
| Facing Direction | West |
| Garage Y/N | true |
| Total Rooms | 6 |
| Full Baths | 1 |
| Status | Active |
| Directions | Do not use Lander Road to Marnell directions. Marnell is under construction from Byron to Lander. Use alternate directions via GPS. You can use Mayflower Ave or Ashcroft Dr from Lander Road or use Mayfield Road to Mayfiar Blvd. |
| ModificationTimestamp | 2026-09-16T23:09:14.643-00:00 |
| City | Mayfield Heights |
| High School District | Mayfield CSD - 1819 |
| Lot Size Units | Acres |
| Carport Y/N | false |
| Property Attached Y/N | false |
| Land Lease Y/N | false |
| Tax Annual Amount | 4886 |
| Home Warranty Y/N | false |
| Property Condition | Updated/Remodeled |
| Living Area Units | Square Feet |
| Standard Status | Active |
| Middle/Junior School District | Mayfield CSD - 1819 |
| Elementary School District | Mayfield CSD - 1819 |
| Year Built Source | Public Records |
| Property Sub Type Additional | Single Family Residence |
| PostalCity | CLEVELAND |
| Legal Description | Homestead of $645 was added back in and the special assessments are for sewer maintenance. |
Interior Features
| Interior Amenities | Built-in Features,Ceiling Fan(s),Coffered Ceiling(s),Entrance Foyer,Eat-in Kitchen,Soaking Tub |
|---|---|
| Basement | Crawl Space,Partial,Partially Finished,Storage Space |
| Basement (Y/N) | true |
| Air Conditioning Y/N | true |
| Heating Y/N | true |
| Window Features | Insulated Windows |
| Fireplace Y/N | false |
| Above Grade Finished Area | 2131 |
| Half Baths | 2 |
| Laundry Features | Washer Hookup,Electric Dryer Hookup,In Basement,Laundry Room,Laundry Tub,Sink |
| Total Bedrooms | 3 |
| Below Grade Finished Area | 936 |
| Main Level Bedrooms | 1 |
| Main Level Bathrooms | 1 |
| Below Grade Finished Area Source | Assessor |
| Above Grade Finished Area Source | Appraiser |
| Total Baths | 3 |
Exterior Features
| Exterior Amenities | Private Yard |
|---|---|
| Fencing | Chain Link |
| Parking Features | Concrete,Driveway,Detached,Electricity,Garage Faces Front,Garage,Garage Door Opener |
| Lot Features | Back Yard,Front Yard,Landscaped,Private,Rectangular Lot |
| Water Source | Public |
| Lot Size Area | 0.1768 |
| Foundation Details | Block |
| Lot Dimensions | 55x140 |
| Lot Size Acres | 0.1768 |
| Lot Size Source | Assessor |
| Waterfront Y/N | false |
Amenities
- Foreclosure
- Views
- Short Sale
- New Construction
- Adult 55+
- Lease To Own
- No HOA Fees
- Furnished
- Primary On Main
- Air Conditioning
- Seller Finance
- Green
- Fixer Upper
- Horse
- Golf
- Fireplace
- Deck
- Garage
- Basement
- Pool
Property vs Single Family Average in 44124
Price
Taxes
Year Built



