
Address
279 Ash Grove Circle, Aurora, OH
Price
$ 529,900
Property Attributes
- MLS#5232636
- TypeSingle Family
- Listing Status Pending
- CountyPortage
- CityAurora
- NeighborhoodLakes Aurora
- Zip44202
- Style
- Year Built1991
- Taxes$ 7531
- Price$ 529,900
- Bedrooms4
- Full Bathrooms2
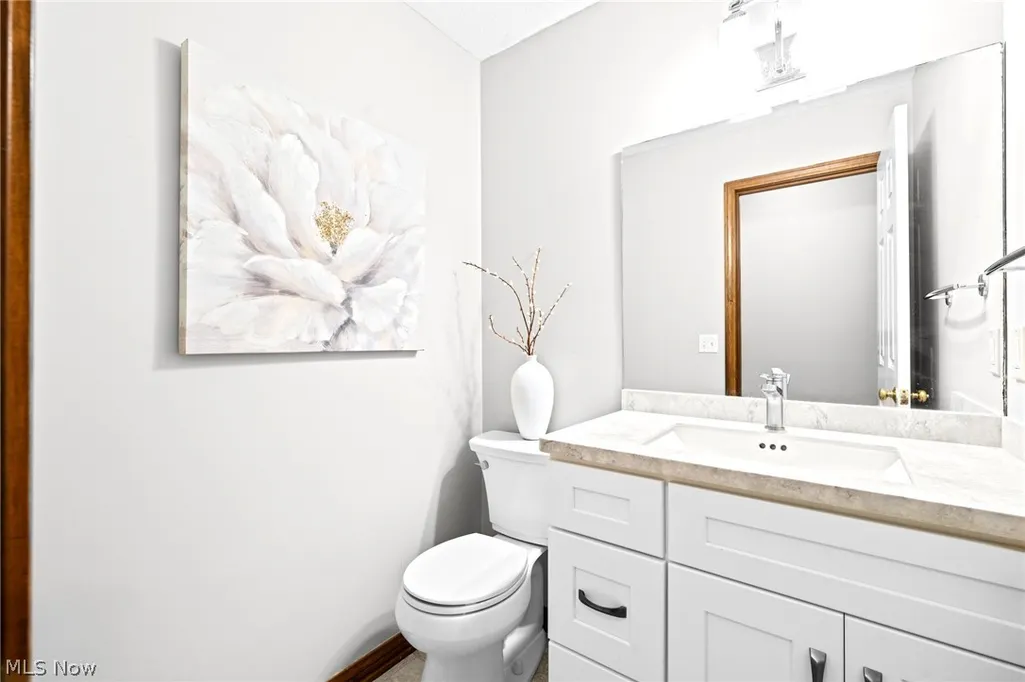
- Half Bathrooms1
- Sqr Footage2752
- Lot Size0.489 Acres
Data Source:
MLSNow
Property Description
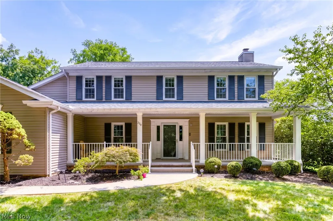
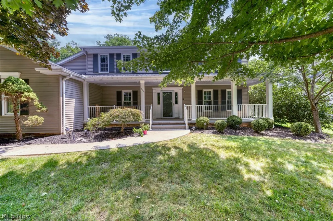
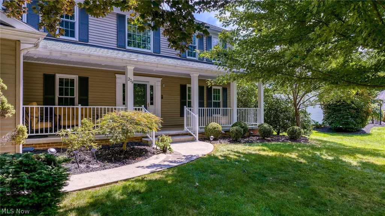
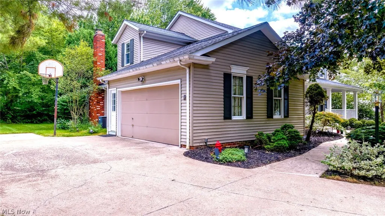
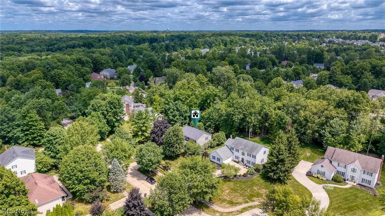
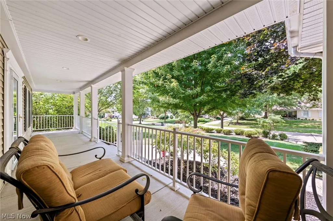
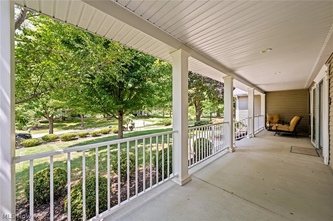
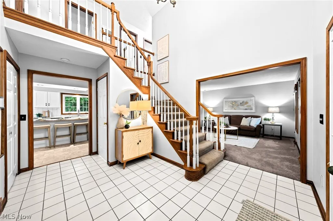
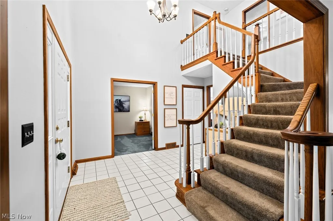
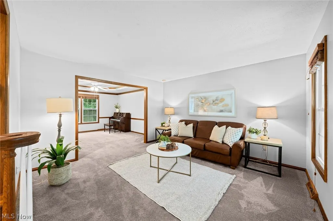
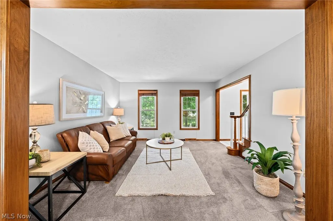
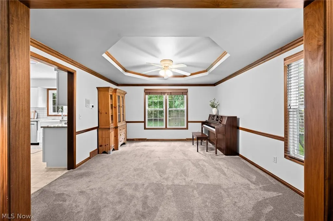
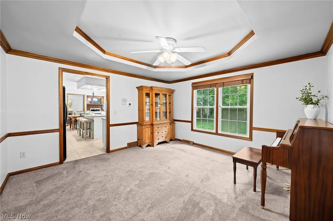
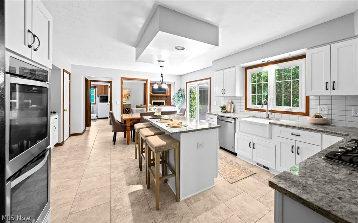
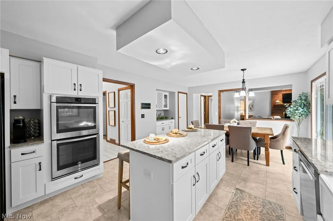
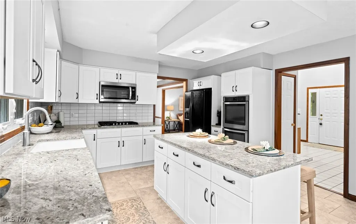
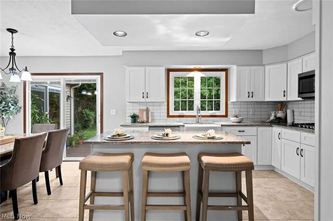
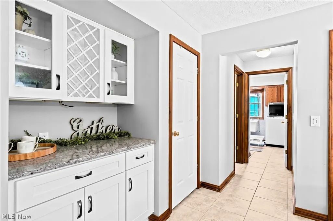
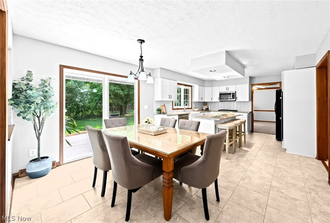
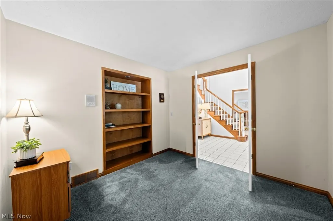
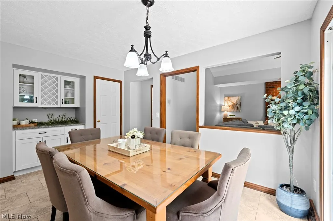
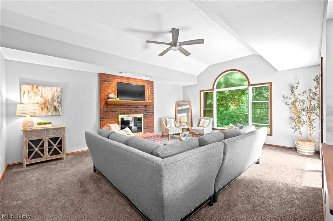
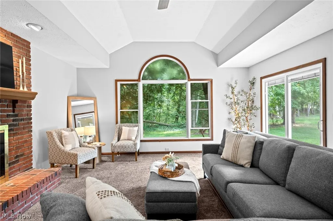
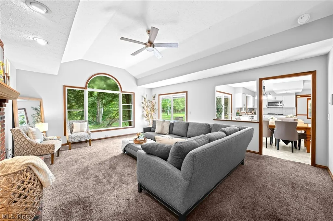
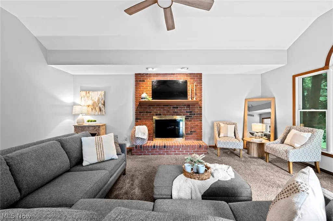
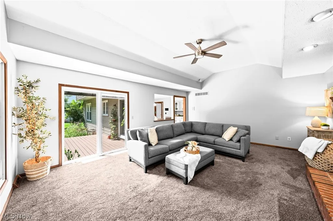
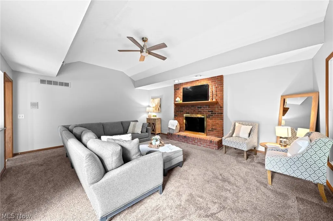
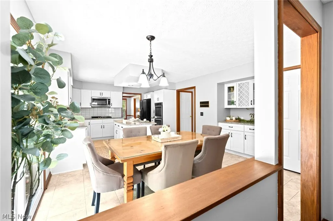
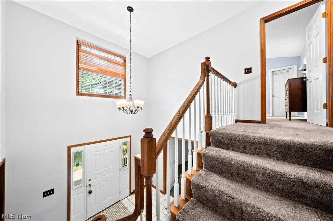
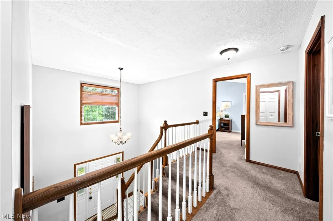
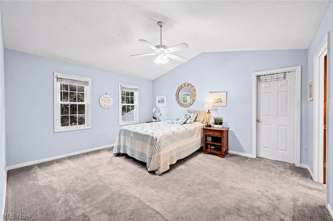
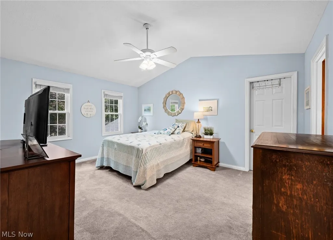
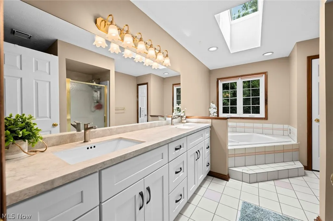
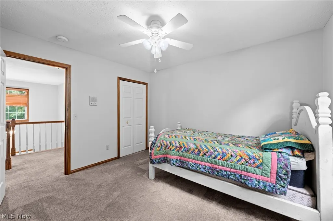
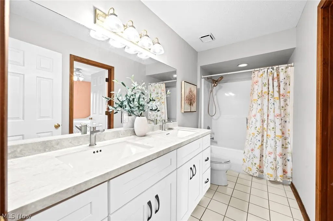
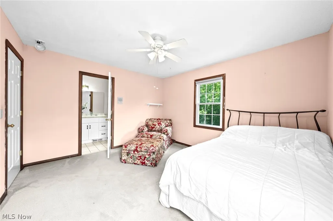
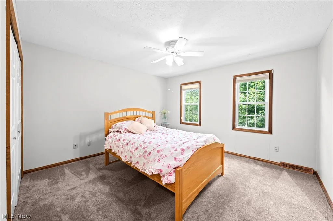
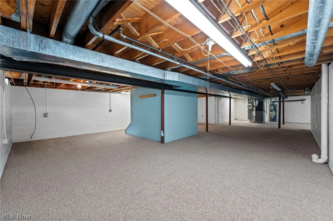
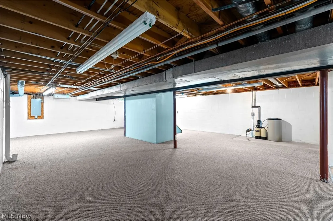
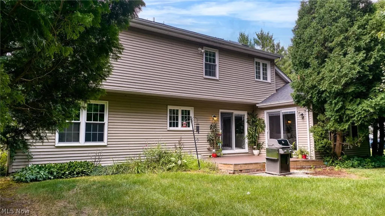
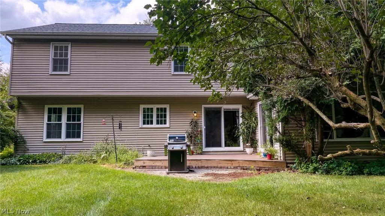
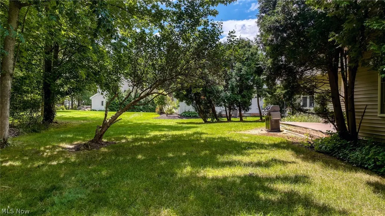
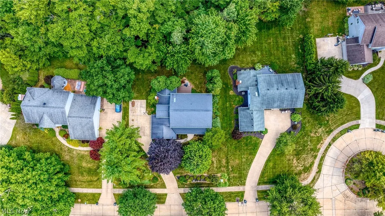
Welcome home to this beautifully updated 4-bedroom, 2.5-bath Colonial in the highly desirable Lakes of Aurora community. Located on a private half acre cul-de-sac lot surrounded by mature trees, this home offers comfort, style and functionality. Enjoy peace of mind with many recent updates, including newer carpet, a central Vacuum system, a newer furnace, windows and roof. A charming expansive front porch welcomes you inside. It’s the perfect place to relax with a cup of coffee or unwind in a rocking chair while enjoying nature. Inside, a two-story foyer creates a bright and impressive first impression. The main level features a private first floor office, a sun filled living room, and a spacious dining room with an elegant tray ceiling, perfect for entertaining. The gorgeous, updated kitchen is in the heart of the home. It includes brand new white cabinetry, granite countertops, stainless steel appliances, a double oven, an oversized sink, a center island with seating, recessed lighting, and an elegant wine or coffee bar. The kitchen opens to the vaulted family room, creating an easy open flow. The large family room offers a warm and inviting space with a brick fireplace, dramatic circle-top window and vaulted ceiling. Sliding glass doors lead to the backyard deck. Step outside to a private park like setting for barbequing, or outdoor activities. Upstairs, you’ll find four spacious bedrooms. The primary suite features vaulted ceilings and a large walk-in closet. The primary bath boasts new double vanity, a separate shower and large soaking tub. The full basement offers endless potential. It would be perfect for a movie theater, home gym or additional living space. Located in the highly rated Aurora School District, this home combines thoughtful updates, an open layout and a beautiful setting in one of Aurora’s most sought-after neighborhoods. Schedule your private showing today!
| Price History | |
|---|---|
| 7/31/2026 | Listed $569,900 |
| 8/9/2026 | 7$529,900 |
General Features
| Sewer | Public Sewer |
|---|---|
| Heating | Baseboard,Forced Air |
| Cooling | Central Air |
| Possession | Negotiable |
| Roof | Asphalt,Fiberglass |
| Appliances | Built-In Oven,Cooktop,Dishwasher,Microwave,Refrigerator |
| HOA Fee | 516 |
| Garage Spaces | 2 |
| Association Fee Includes | Common Area Maintenance,Insurance,Other |
| Patio/Porch Features | Deck,Porch |
| Architectural Style | Colonial |
| Pool Features | Community |
| Construction Materials | Vinyl Siding |
| Year Built | 1991 |
| Stories Count | 2 |
| Township | Aurora |
| Levels | Two |
| Property Subtype | Single Family Residence |
| Tax Year | 2025 |
| Community Features | Playground,Pool,Tennis Court(s) |
| Assoc Fee Paid Per | Annually |
| County | Portage |
| Property Type | Residential |
| HOA | true |
| Attached Garage | true |
| Subdivision Name | Lakes Aurora |
| Garage Y/N | true |
| Total Rooms | 9 |
| Full Baths | 2 |
| Status | Pending |
| Directions | Rt 82 to West Parkway to Lake Trail to Ash Grove Circle |
| ModificationTimestamp | 2026-08-13T01:16:46.707-00:00 |
| City | Aurora |
| Disclosures | Principal is Real Estate Licensed |
| Association Name | Lakes of Aurora |
| High School District | Aurora CSD - 6701 |
| Lot Size Units | Acres |
| Carport Y/N | false |
| Land Lease Y/N | false |
| Tax Annual Amount | 7531 |
| Home Warranty Y/N | false |
| Property Condition | Updated/Remodeled |
| Living Area Units | Square Feet |
| Standard Status | Pending |
| Middle/Junior School District | Aurora CSD - 6701 |
| Elementary School District | Aurora CSD - 6701 |
| Year Built Source | Public Records |
| Property Sub Type Additional | Single Family Residence |
| PostalCity | AURORA |
| Legal Description | LAKES OF AURORA 2 LT 114 PHASE B-2 |
Interior Features
| Basement | Full |
|---|---|
| Total Fireplaces | 1 |
| Basement (Y/N) | true |
| Air Conditioning Y/N | true |
| Heating Y/N | true |
| Fireplace Y/N | true |
| Above Grade Finished Area | 2752 |
| Half Baths | 1 |
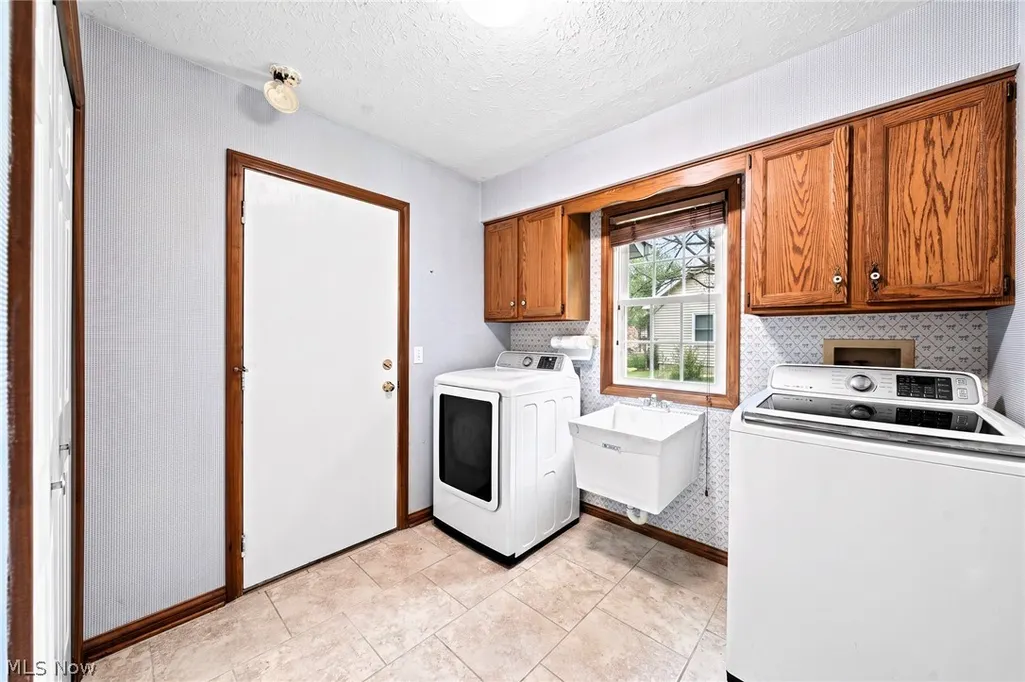
| Laundry Features | Main Level |
| Total Bedrooms | 4 |
| Main Level Bathrooms | 1 |
| Above Grade Finished Area Source | Assessor |
| Total Baths | 3 |
Exterior Features
| Parking Features | Attached,Garage |
|---|---|
| Water Source | Public |
| Lot Size Area | 0.489 |
| Foundation Details | Block |
| Lot Size Acres | 0.489 |
| Lot Size Source | Assessor |
| Waterfront Y/N | false |
Amenities
- Foreclosure
- Views
- Short Sale
- New Construction
- Adult 55+
- Lease To Own
- No HOA Fees
- Furnished
- Primary On Main
- Air Conditioning
- Seller Finance
- Green
- Fixer Upper
- Horse
- Golf
- Fireplace
- Deck
- Garage
- Basement
- Pool
Property vs Single Family Average in 44202
Price
Taxes
Year Built



