
Address
120 Pinehurst Drive, Aurora, OH
Price
$ 635,000
Property Attributes
- MLS#5240886
- TypeSingle Family
- Listing Status Pending
- CountyPortage
- CityAurora
- NeighborhoodLakes Aurora
- Zip44202
- Style
- Year Built1999
- Taxes$ 7546
- Price$ 635,000
- Bedrooms4
- Full Bathrooms3
- Half Bathrooms1
- Sqr Footage2683
- Lot Size0.415 Acres
Data Source:
MLSNow
Property Description
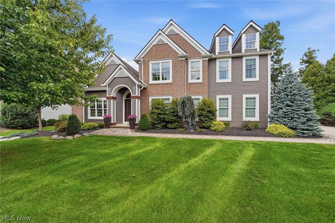
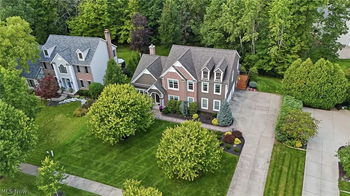
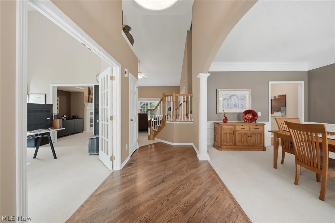
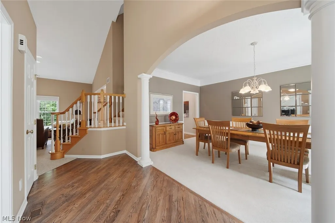
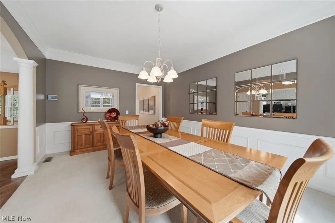
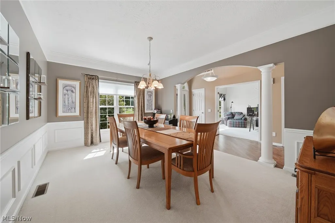
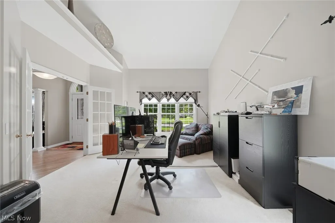
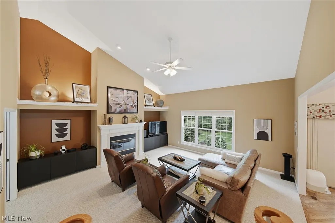
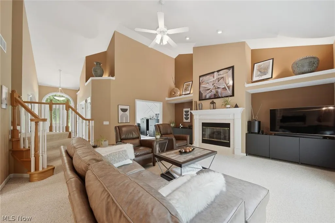
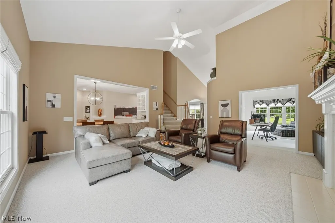
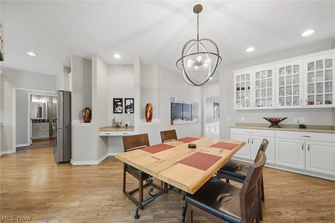
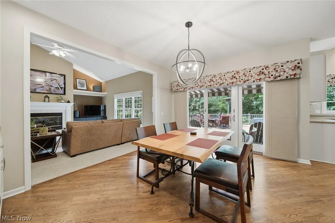
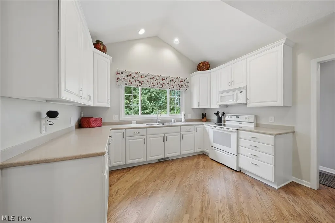
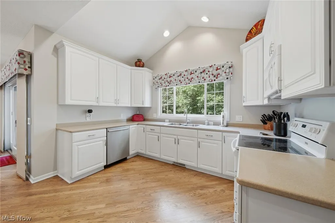
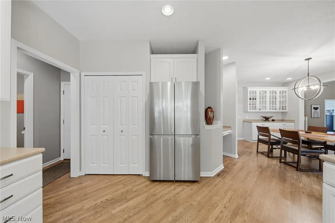
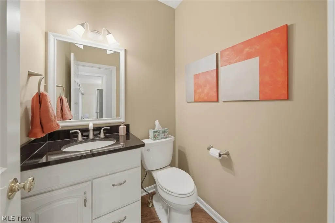
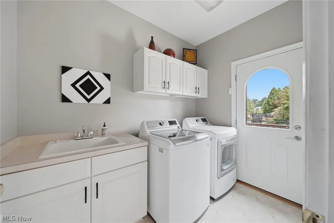
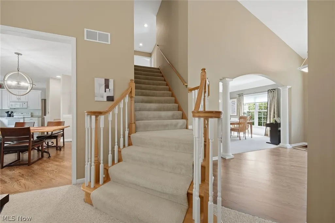
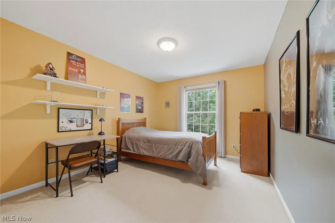
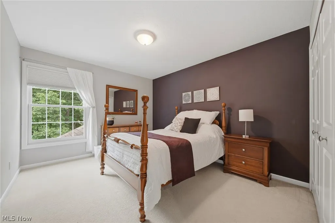
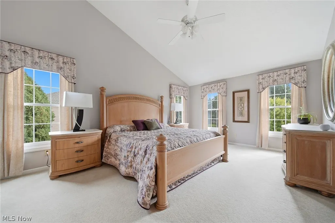
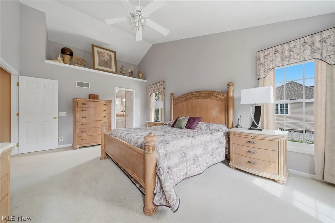
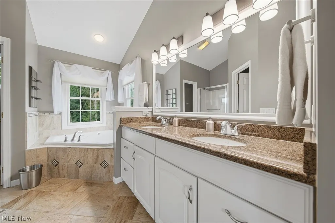
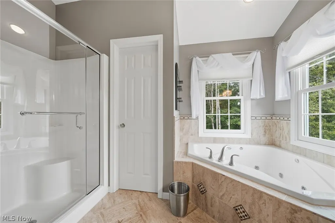
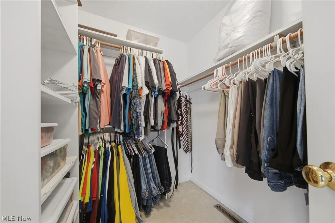
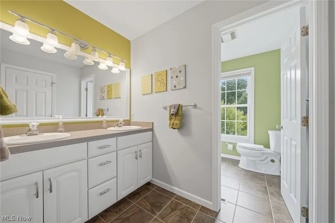
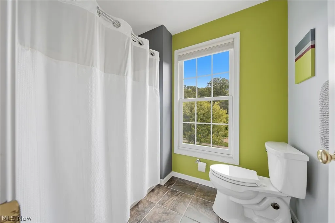
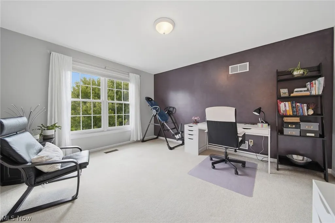
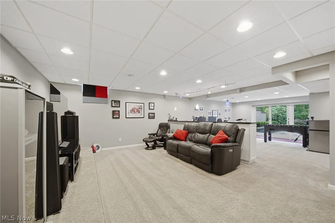
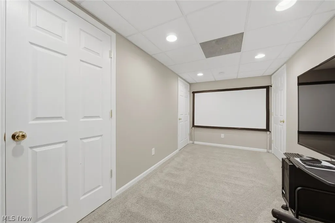
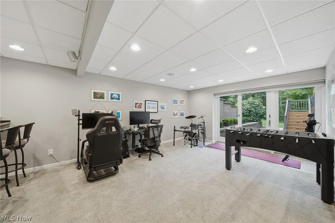
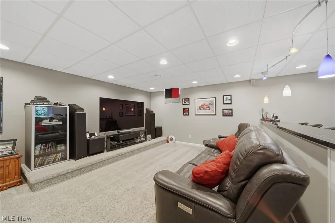
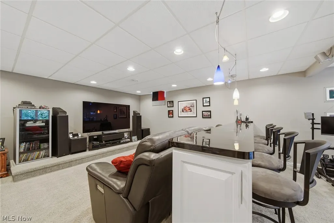
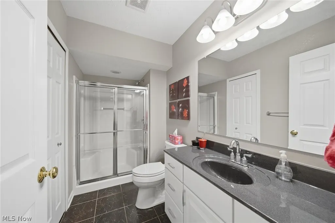
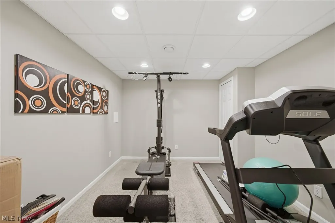
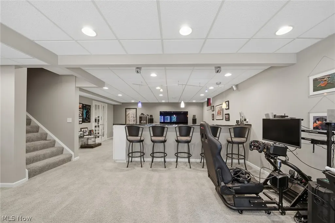
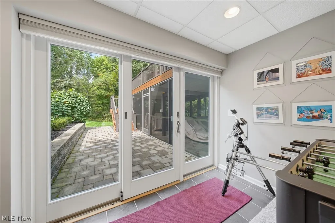
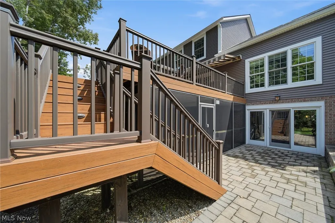
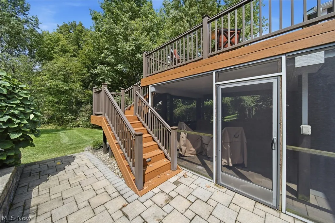
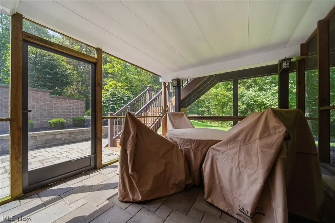
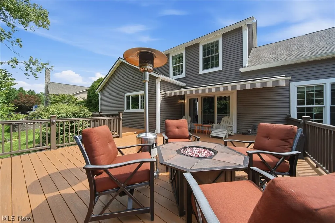
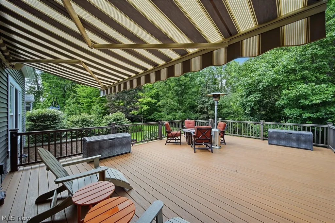
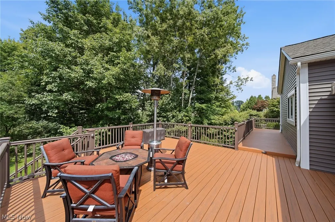
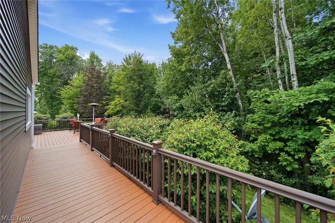
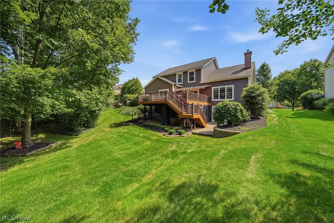
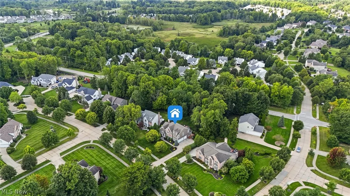
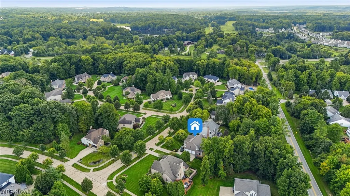
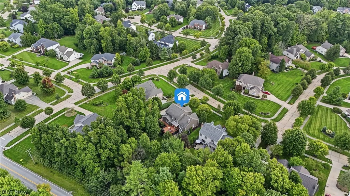
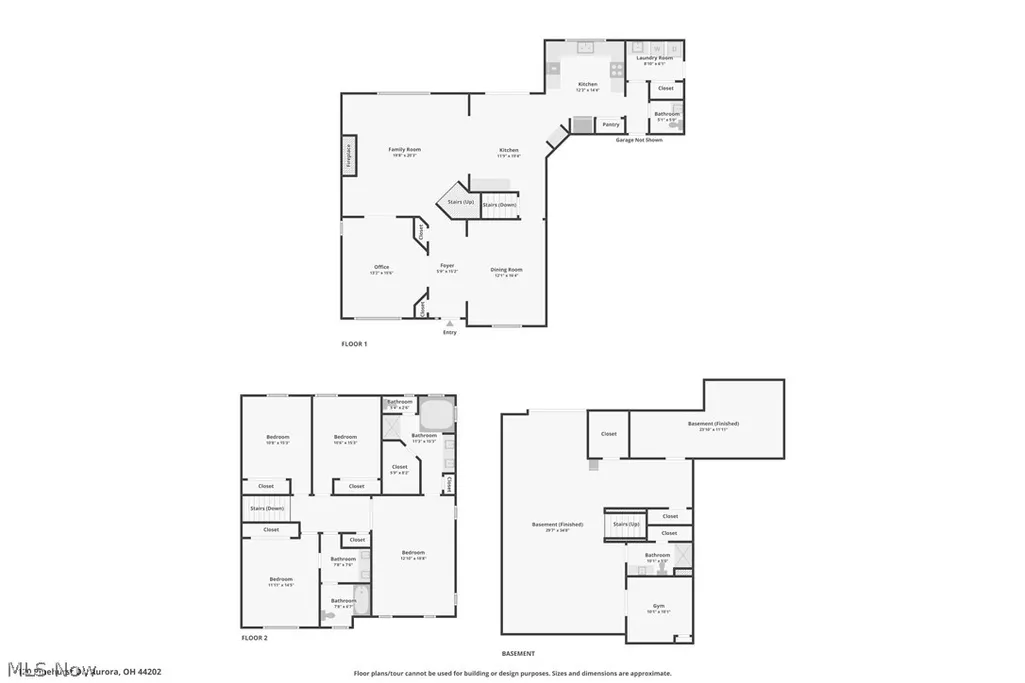
Welcome to this charming updated 4-bedroom Colonial in the Lakes of Aurora community! From the moment you arrive, you’ll appreciate the exceptional curb appeal featuring brand-new siding, along with thoughtful updates and attention to detail throughout. Step inside to find tall ceilings, custom oak hardwood floors, and inviting formal living and dining spaces. The spacious dining room is perfect for holiday gatherings, while large windows overlook the beautifully manicured front yard. The formal living room features elegant French doors and flows into the impressive great room, complete with vaulted ceilings, a gas fireplace, and abundant natural light overlooking the private backyard. The heart of the home is the one-of-a-kind eat-in kitchen, featuring crisp white cabinetry, ample storage, generous countertop space, updated lighting, and a convenient wine/coffee bar. A sliding glass door leads to your private Timber Tech deck with deck lighting and an awning, creating the perfect space for morning coffee, summer entertaining, or relaxing evenings. Just off the kitchen is the laundry room, half bath, and access to the oversized 3-car garage. The spacious first floor offers an ideal layout for both everyday living and entertaining. The finished lower level adds even more living space, featuring a large recreation area, additional full bathroom, dedicated workout area, and plenty of storage. A sliding glass door leads to the screened-in porch beneath the deck, providing another wonderful space to enjoy the outdoors. Upstairs, you’ll find all four bedrooms, including the spacious primary suite, offering a peaceful retreat at the end of the day. Lovingly maintained and thoughtfully updated, this home perfectly blends comfort, style, functionality, and space in one of Aurora’s sought-after communities. With room for everyone inside and out, there’s nothing left to do but move in and enjoy! Schedule your private showing today—before this one is SOLD!
| Price History | |
|---|---|
| 8/31/2026 | Listed $635,000 |
General Features
| Sewer | Public Sewer |
|---|---|
| Heating | Forced Air,Fireplace(s),Gas |
| Cooling | Central Air,Ceiling Fan(s) |
| Possession | Other |
| Roof | Asphalt |
| Appliances | Dishwasher,Microwave,Range,Refrigerator |
| HOA Fee | 258 |
| Garage Spaces | 3 |
| Association Fee Includes | Common Area Maintenance,Reserve Fund |
| Patio/Porch Features | Rear Porch,Deck,Porch,Screened |
| Architectural Style | Colonial |
| Pool Features | In Ground,Outdoor Pool,Community |
| Construction Materials | Brick,Vinyl Siding |
| Year Built | 1999 |
| View | Neighborhood,Trees/Woods |
| Stories Count | 2 |
| Township | Aurora |
| Levels | Two |
| Property Subtype | Single Family Residence |
| Tax Year | 2025 |
| Community Features | Common Grounds/Area,Clubhouse,Fitness,Playground,Pool |
| Assoc Fee Paid Per | Semi-Annually |
| County | Portage |
| Property Type | Residential |
| HOA | true |
| Attached Garage | true |
| Subdivision Name | Lakes Aurora |
| Garage Y/N | true |
| Total Rooms | 19 |
| Full Baths | 3 |
| Status | Pending |
| Directions | Pinehurst |
| ModificationTimestamp | 2026-09-03T15:06:32.397-00:00 |
| City | Aurora |
| Association Name | Lakes Of Aurora |
| High School District | Aurora CSD - 6701 |
| Lot Size Units | Acres |
| Carport Y/N | false |
| Property Attached Y/N | false |
| Land Lease Y/N | false |
| Tax Annual Amount | 7546 |
| Home Warranty Y/N | true |
| Living Area Units | Square Feet |
| Standard Status | Pending |
| Occupancy Type | Owner |
| Middle/Junior School District | Aurora CSD - 6701 |
| Elementary School District | Aurora CSD - 6701 |
| Year Built Source | Public Records |
| Property Sub Type Additional | Single Family Residence |
| PostalCity | AURORA |
| Legal Description | LAKES OF AURORA B-8 LOT 186 |
Interior Features
| Interior Amenities | Built-in Features,Ceiling Fan(s),Chandelier,Crown Molding,Double Vanity,Entrance Foyer,Eat-in Kitchen,Granite Counters,High Ceilings,Open Floorplan,Pantry,Stone Counters,Recessed Lighting,Storage,Soaking Tub,Vaulted Ceiling(s),Walk-In Closet(s) |
|---|---|
| Basement | Full,Finished |
| Total Fireplaces | 1 |
| Fireplace Features | Great Room,Gas |
| Total Stories | 2 |
| Basement (Y/N) | true |
| Air Conditioning Y/N | true |
| Heating Y/N | true |
| Window Features | Double Pane Windows |
| Fireplace Y/N | true |
| Above Grade Finished Area | 2683 |
| Half Baths | 1 |
| Laundry Features | Main Level,Laundry Room,Laundry Tub,Sink |
| Total Bedrooms | 4 |
| Below Grade Finished Area | 1200 |
| Main Level Bathrooms | 1 |
| Below Grade Finished Area Source | Owner |
| Above Grade Finished Area Source | Realist |
| Total Baths | 4 |
Exterior Features
| Parking Features | Attached,Driveway,Electricity,Garage,Garage Faces Side |
|---|---|
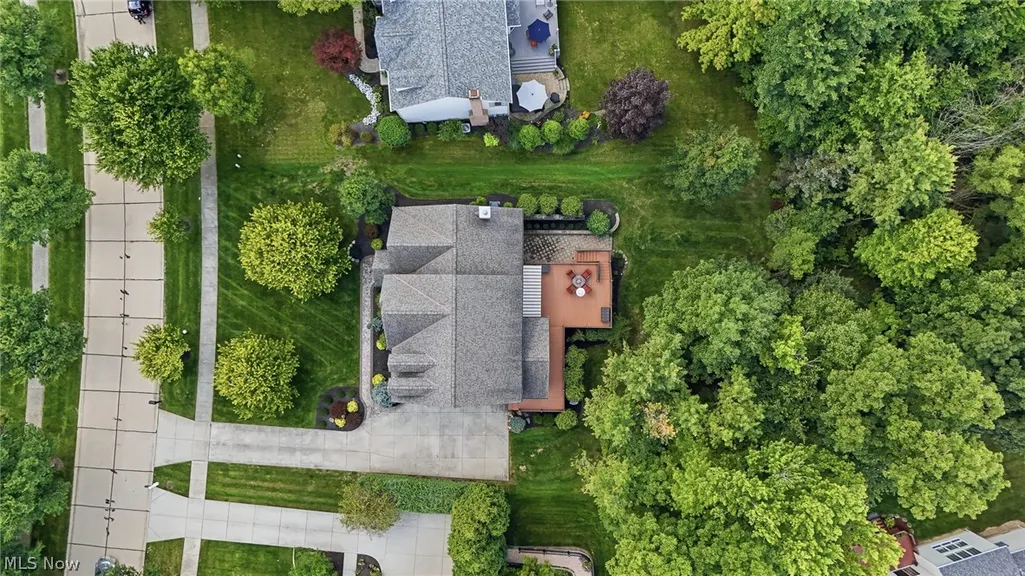
| Lot Features | < 1/2 Acre,Back Yard,Front Yard,Landscaped,Wooded |
| Water Source | Public |
| Lot Size Area | 0.415 |
| Foundation Details | Block |
| Lot Dimensions | 95.07x185.95 |
| Lot Size Acres | 0.415 |
| Lot Size Source | Public Records |
| Waterfront Y/N | false |
Amenities
- Foreclosure
- Views
- Short Sale
- New Construction
- Adult 55+
- Lease To Own
- No HOA Fees
- Furnished
- Primary On Main
- Air Conditioning
- Seller Finance
- Green
- Fixer Upper
- Horse
- Golf
- Fireplace
- Deck
- Garage
- Basement
- Pool
Property vs Single Family Average in 44202
Price
Taxes
Year Built



